This stunning property is located in the highly sought-after Eagle Glen community on Putting Green Drive.. Its a rare find, premium view lot, situated on a 10,000 Sq/Ft lot with many interior and exterior living options that are both comfortable very accomidating for family gatherings. As you enter, you'll be greeted by a private gated courtyard with beautiful flagstone pavers, fountain, foyer with 12 foot volume ceiling and a breathtaking view through the pictureque windows . With a generous 2868 Sq/Ft of living space, 3 bedrooms, office (Could be 4th Bedroom) formal living room, octagon dining room, island kitchen, quartz counters, subway tile back splash, stainless steel appliances, Boche oven, Thermador cook top stove, convection oven, built-in wine rack, and walk-in pantry. . The master suite is a true retreat, spacious, with a French door with easy access to rear yard, large walk-in closet with built-ins, frameless shower enclosure and mirrored wardrobe closet door. Fantastic rear yard, BBQ Island, coverred alluma-wood patio cover, pergola, tropical landscaping, fruit trees and views for miles.. Other amenities include a spacious family room w/ dual sided fireplace, built-in entertainment center, crown molding, upgraded baseboards, plantation shutters , 3 "Quite Cool" house fans, 2 solar tubes, all bedrooms are equipped with ceiling fans to add to the comfort, extensive hardscaping, lush colorful landscaping, palm trees, fruit trees, alluma-wood patio covers, pergola, and a 3 car garage with plenty of storage cabinets, ceiling racks and work bench. Wonderful location, fantastic walking community, walk to Wilson Elementary School, parks, tennis, clubhouse, golf course and shopping! You will love this gorgeous home!!
Sold for $1,150,000
Listed by: Keller Williams Realty • John Simcoe • Contact: 951-217-8878
Bought with: Keller Williams SELA
Tax assessed value
$1,150,000
4467 Putting Green Dr, Corona, CA 92883
3beds
2,868sqft
Single Family Residence
Built in 1999
10,019 Square Feet Lot
$1,160,300 Zestimate®
$401/sqft
$4,264 Estimated rent
Home value
$1,160,300
$1.08M - $1.25M
$4,264/mo
Zestimate® history
Owner options
List your home for rent
$4,264/mo
Rent Zestimate®
Find your next renter with Zillow Rental Manager. Plus, with online applications, you can quickly screen prospective tenants – for free.
$4,264/mo
Rent Zestimate®
Refinance and save
$7,476/mo
Est. payment
Refinancing to a lower rate could help reduce your monthly payments and save thousands over the life of the loan.
$7,476/mo
Est. payment
Explore your selling options
Work with a Zillow partner agent
Leverage their expertise and Zillow's premium Showcase listings to get your home seen by more buyers.
Get startedList with your own agent
Get your home in front of millions of buyers by listing it on Zillow.
Learn how to do itSell it yourself
Take full control of how buyers see your home on Zillow by listing For Sale by Owner (FSBO).
List your homeWhat's special
Zillow last checked:
Listing updated:
Listed by:
John Simcoe DRE #01305195 951-217-8878,
Keller Williams Realty
Bought with:
Ernesto Flores, DRE #01808435
Keller Williams SELA
Source: CRMLS,MLS#: IG24204027 Originating MLS: California Regional MLS
Originating MLS: California Regional MLSFacts & features
Interior
Bedrooms & bathrooms
- Bedrooms: 3
- Bathrooms: 3
- Full bathrooms: 3
- Main level bathrooms: 3
- Main level bedrooms: 3
Rooms
- Room types: Bedroom, Entry/Foyer, Family Room, Foyer, Kitchen, Laundry, Living Room, Primary Bathroom, Primary Bedroom, Office, Other, Pantry, Dining Room
Bedroom
- Features: All Bedrooms Down
Bedroom
- Features: Bedroom on Main Level
Bathroom
- Features: Bathroom Exhaust Fan, Bathtub, Closet, Dual Sinks, Full Bath on Main Level, Linen Closet, Quartz Counters, Stone Counters, Remodeled, Soaking Tub
Other
- Features: Dressing Area
Kitchen
- Features: Kitchen Island, Kitchen/Family Room Combo, Pots & Pan Drawers, Quartz Counters, Stone Counters, Remodeled, Updated Kitchen, Walk-In Pantry
Heating
- Central, Forced Air, Fireplace(s)
Cooling
- Central Air, Dual, Whole House Fan, Zoned
Appliances
- Included: Dishwasher, Gas Cooktop, Disposal, Microwave, Range Hood, Water Heater
- Laundry: Washer Hookup, Gas Dryer Hookup, Inside, Laundry Room
Features
- Built-in Features, Ceiling Fan(s), Crown Molding, Cathedral Ceiling(s), Separate/Formal Dining Room, High Ceilings, Open Floorplan, Pantry, Paneling/Wainscoting, Quartz Counters, Recessed Lighting, All Bedrooms Down, Bedroom on Main Level, Dressing Area, Entrance Foyer, Main Level Primary, Walk-In Pantry, Walk-In Closet(s)
- Flooring: Tile
- Doors: Mirrored Closet Door(s)
- Windows: Double Pane Windows, Plantation Shutters, Shutters
- Has fireplace: Yes
- Fireplace features: Family Room, Gas, Living Room, Raised Hearth
- Common walls with other units/homes: No Common Walls
Interior area
- Total interior livable area: 2,868 sqft
Property
Parking
- Total spaces: 3
- Parking features: Direct Access, Garage
- Attached garage spaces: 3
Features
- Levels: One
- Stories: 1
- Entry location: 1
- Patio & porch: Concrete, Covered, Patio
- Exterior features: Rain Gutters
- Pool features: None
- Spa features: None
- Fencing: Block,Wrought Iron
- Has view: Yes
- View description: City Lights, Hills, Mountain(s)
Lot
- Size: 10,019 Square Feet
- Features: Close to Clubhouse, Front Yard, Sprinklers In Rear, Sprinklers In Front, Lawn, Landscaped, Level, Near Park, Rectangular Lot, Sprinklers Timer, Sprinklers On Side, Sprinkler System, Street Level, Yard
Details
- Parcel number: 282362009
- Special conditions: Standard
Construction
Type & style
- Home type: SingleFamily
- Architectural style: Contemporary
- Property subtype: Single Family Residence
Materials
- Drywall, Stucco
- Foundation: Slab
- Roof: Tile
Condition
- New construction: No
- Year built: 1999
Details
- Builder model: Plan 1
- Builder name: Lennar Homes
Utilities & green energy
- Sewer: Public Sewer
- Water: Public
- Utilities for property: Electricity Connected, Natural Gas Connected, Sewer Connected, Water Connected
Community & HOA
Community
- Features: Curbs, Street Lights, Sidewalks, Park
- Security: Carbon Monoxide Detector(s), Smoke Detector(s)
- Subdivision: Village Greens
HOA
- Has HOA: Yes
- Amenities included: Other
- HOA fee: $80 monthly
- HOA name: Eagle Glen Masters Association
- HOA phone: 951-698-8511
Location
- Region: Corona
Financial & listing details
- Price per square foot: $401/sqft
- Tax assessed value: $1,150,000
- Annual tax amount: $9,310
- Date on market: 10/3/2024
- Cumulative days on market: 34 days
- Listing terms: Submit
- Road surface type: Paved
Price history
| Date | Event | Price |
|---|---|---|
| 12/5/2024 | Sold | $1,150,000-4.2%$401/sqft |
Source:  CRMLS #IG24204027 Report a problem CRMLS #IG24204027 Report a problem | ||
| 11/6/2024 | Contingent | $1,199,900$418/sqft |
Source: CRMLS #IG24204027 Report a problem | ||
| 10/3/2024 | Listed for sale | $1,199,900+100%$418/sqft |
Source: CRMLS #IG24204027 Report a problem | ||
| 3/11/2015 | Sold | $600,000-7.7%$209/sqft |
Source: Public Record Report a problem | ||
| 2/3/2015 | Pending sale | $650,000$227/sqft |
Source: Flag Pin Realty #IG14260159 Report a problem | ||
| 11/13/2014 | Listed for sale | $650,000+26.2%$227/sqft |
Source: Flag Pin Realty Report a problem | ||
| 6/13/2003 | Sold | $515,000+48%$180/sqft |
Source: Public Record Report a problem | ||
| 2/24/2000 | Sold | $348,000$121/sqft |
Source: Public Record Report a problem | ||
Public tax history
| Year | Property taxes | Tax assessment |
|---|---|---|
| 2025 | $9,310 +19.4% | $1,150,000 +62.7% |
| 2024 | $7,801 +1.4% | $706,962 +2% |
| 2023 | $7,692 -1.5% | $693,101 +2% |
| 2022 | $7,812 -11.1% | $679,512 +2% |
| 2021 | $8,784 +0.5% | $666,189 +1% |
| 2020 | $8,743 +1.7% | $659,359 +2% |
| 2019 | $8,598 +1.6% | $646,431 +2% |
| 2018 | $8,465 +2.7% | $633,757 +2% |
| 2017 | $8,241 | $621,331 +2% |
| 2016 | $8,241 +2.9% | $609,149 +1.9% |
| 2015 | $8,012 +3.9% | $598,000 +4.7% |
| 2014 | $7,713 | $571,000 +20.2% |
| 2013 | -- | $475,000 +11% |
| 2012 | -- | $428,000 -2.5% |
| 2011 | -- | $439,000 -3.3% |
| 2010 | -- | $454,000 +8.4% |
| 2009 | -- | $419,000 -34.2% |
| 2008 | -- | $636,406 +2% |
| 2007 | -- | $623,929 +2% |
| 2006 | -- | $611,696 +2.4% |
| 2005 | -- | $597,448 +61.9% |
| 2003 | -- | $368,981 +2% |
| 2002 | -- | $361,747 +2% |
| 2001 | $5,441 +19.2% | $354,654 +30.5% |
| 2000 | $4,565 | $271,837 |
Find assessor info on the county website
Neighborhood: Eagle Glen
Nearby homes
- $1,250,0005 bd5 ba4.1k sqft4475 Putting Green Dr, Corona, CA 92883Sold

- $5,1504 bd4 ba3.3k sqft4459 Putting Green Dr, Corona, CA 92883For Rent

- $1,485,5005 bd4 ba4.1k sqft4451 Putting Green Dr, Corona, CA 92883Off Market
- $1,133,4003 bd3 ba2.8k sqft4460 Putting Green Dr, Corona, CA 92883Off Market
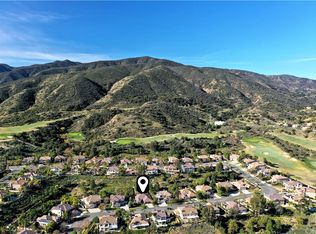
- $1,181,1004 bd3 ba3.3k sqft4468 Putting Green Dr, Corona, CA 92883Off Market
- $1,350,8005 bd4 ba4.1k sqft4460 Signature Dr, Corona, CA 92883Off Market
- $1,173,4004 bd3 ba3.3k sqft4468 Signature Dr, Corona, CA 92883Off Market
- $1,230,9004 bd4 ba3.5k sqft4452 Putting Green Dr, Corona, CA 92883Off Market
Nearby schools
GreatSchools rating
- 8/10Woodrow Wilson Elementary SchoolGrades: K-6Distance: 0.2 mi
- 6/10El Cerrito Middle SchoolGrades: 6-8Distance: 1.9 mi
- 8/10Santiago High SchoolGrades: 9-12Distance: 1.9 mi
Schools provided by the listing agent
- Elementary: Woodrow Wilson
- High: Santiago
Source: CRMLS. This data may not be complete. We recommend contacting the local school district to confirm school assignments for this home.
Get a cash offer in 3 minutes
Find out how much your home could sell for in as little as 3 minutes with a no-obligation cash offer.
Estimated market value
$1,160,300
Get a cash offer in 3 minutes
Find out how much your home could sell for in as little as 3 minutes with a no-obligation cash offer.
Estimated market value
$1,160,300
- California
- Riverside County
- Corona
- 92883
- Eagle Glen
- 4467 Putting Green Dr
Nearby cities
Nearby neighborhoods
Nearby zip codes
Other Corona Topics
