Skip main navigation
Closed
  • $865,000

    4467 Tall Hickory Trl, Gainesville, GA 30506

    5beds
    4,212sqft
    Single Family Residence, Residential
    Built in 2005
    0.88 Acres Lot
    $870,900 Zestimate®
    $205/sqft
    $3,113 Estimated rent

    Home value

    $870,900

    Estimated sales range

    Not available

    $3,113/mo

    Zestimate® history
    Loading
    Loading...

    Owner options

    List your home for rent

    $3,113/mo

    Rent Zestimate®

    Find your next renter with Zillow Rental Manager. Plus, with online applications, you can quickly screen prospective tenants – for free.

    Learn more

    $3,113/mo

    Rent Zestimate®

    Refinance and save

    $5,972/mo

    Est. payment

    Refinancing to a lower rate could help reduce your monthly payments and save thousands over the life of the loan.

    See today's rates

    $5,972/mo

    Est. payment

    Explore your selling options

    Work with a Zillow partner agent

    Leverage their expertise and Zillow's premium Showcase listings to get your home seen by more buyers.

    Get started

    List with your own agent

    Get your home in front of millions of buyers by listing it on Zillow.

    Learn how to do it

    Sell it yourself

    Take full control of how buyers see your home on Zillow by listing For Sale by Owner (FSBO).

    List your home

    What's special

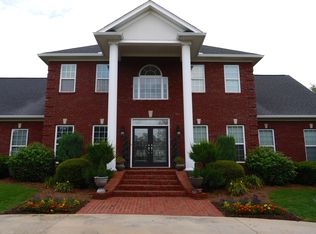
    In the heart of Cherokee Forrest—one of North Hall’s most beloved neighborhoods—this timeless four-sided brick home blends elegance, comfort, and community in perfect measure. Step inside to a soaring two-story foyer that introduces generous living spaces designed for both grand entertaining and everyday ease. The impressive kitchen is a mega-host’s dream, featuring a five-burner gas cooktop, double ovens, two dishwashers, dual refrigerators/freezers, an island with vegetable sink, and a walk-in pantry. A fireside great room, formal dining room, and bright breakfast area offer seamless flow, while Brazilian cherry floors and custom built-ins add richness throughout. The main-level primary suite provides a private retreat with jetted tub, double vanities, and separate shower. Upstairs, spacious secondary bedrooms are easily accessed from dual staircases and share a huge rec room - great for teen hangouts. Additional practical luxuries include two tankless water heaters, central vacuum, and a massive, full unfinished basement - all delivering convenience and room to expand. A three-car side-entry garage completes the picture for expanding households. Outdoor living shines with a screened porch overlooking a level backyard and seasonal lake views—perfect for fall football Saturdays or summer evenings with friends. Cherokee Forrest itself is a rare find: a true community where neighbors gather, traditions endure, and amenities include a pool and tennis courts. Just seconds from Lake Lanier and zoned for Mount Vernon and North Hall schools, it offers both lifestyle and legacy. This isn’t simply a home—it’s where timeless design meets treasured community.

    Zillow last checked:

    Listing updated:

    Listing Provided by:

    Dani Burns,

    Keller Williams Lanier Partners

    Bought with:

    JASON BUFFINGTON, 338170

    Keller Williams Lanier Partners

    Source: FMLS GA,MLS#: 7655321MLS Logo

    Facts & features

    Interior

    Bedrooms & bathrooms
    • Bedrooms: 5
    • Bathrooms: 5
    • Full bathrooms: 4
    • 1/2 bathrooms: 1
    • Main level bathrooms: 2
    • Main level bedrooms: 2
    Primary bedroom
    • Features: Master on Main, Other
    • Level: Master on Main, Other
    Bedroom
    • Features: Master on Main, Other
    Primary bathroom
    • Features: Double Vanity, Separate Tub/Shower, Whirlpool Tub, Other
    Dining room
    • Features: Separate Dining Room
    Kitchen
    • Features: Breakfast Bar, Breakfast Room, Cabinets Stain, Eat-in Kitchen, Kitchen Island, Pantry Walk-In, Stone Counters, View to Family Room
    Heating
    • Forced Air, Natural Gas
    Cooling
    • Ceiling Fan(s), Central Air
    Appliances
    • Included: Dishwasher, Disposal, Double Oven, Gas Range, Microwave, Self Cleaning Oven, Tankless Water Heater
    • Laundry: Laundry Room, Mud Room
    Features
    • Bookcases, Central Vacuum, Entrance Foyer 2 Story, High Ceilings 9 ft Main, High Ceilings, High Speed Internet, Tray Ceiling(s), Walk-In Closet(s)
    • Flooring: Carpet, Hardwood
    • Windows: Double Pane Windows, Insulated Windows
    • Basement: Bath/Stubbed,Daylight,Exterior Entry,Full,Unfinished,Walk-Out Access
    • Number of fireplaces: 1
    • Fireplace features: Factory Built, Gas Log, Living Room
    • Common walls with other units/homes: No Common Walls
    Interior area
    • Total structure area: 4,212
    • Total interior livable area: 4,212 sqft
    • Finished area above ground: 4,212

    Property

    Parking
    • Total spaces: 3
    • Parking features: Attached, Garage, Garage Faces Side, Kitchen Level, Parking Pad
    • Attached garage spaces: 3
    • Has uncovered spaces: Yes
    Accessibility
    • Accessibility features: None
    Features
    • Levels: Two
    • Stories: 2
    • Patio & porch: Enclosed, Patio, Screened
    • Exterior features: Private Yard, Rear Stairs, No Dock
    • Pool features: None
    • Has spa: Yes
    • Spa features: Bath, None
    • Fencing: None
    • Has view: Yes
    • View description: Lake, Neighborhood
    • Has water view: Yes
    • Water view: Lake
    • Waterfront features: None
    • Body of water: Lanier
    Lot
    • Size: 0.88 Acres
    • Features: Back Yard, Front Yard, Landscaped
    Details
    • Additional structures: None
    • Parcel number: 10102 000107
    • Other equipment: None
    • Horse amenities: None

    Construction

    Type & style
    • Home type: SingleFamily
    • Architectural style: Traditional
    • Property subtype: Single Family Residence, Residential
    Materials
    • Brick 4 Sides
    • Roof: Composition
    Condition
    • Resale
    • New construction: No
    • Year built: 2005

    Utilities & green energy

    • Electric: 220 Volts in Laundry
    • Sewer: Septic Tank
    • Water: Public
    • Utilities for property: Electricity Available, Natural Gas Available
    Green energy
    • Energy efficient items: None
    • Energy generation: None

    Community & neighborhood

    Security
    • Security features: Fire Alarm, Security System Owned, Smoke Detector(s)
    Community
    • Community features: Homeowners Assoc, Playground, Pool, Tennis Court(s)
    Location
    • Region: Gainesville
    • Subdivision: Cherokee Forrest

    HOA & financial

    HOA
    • Has HOA: Yes
    • HOA fee: $685 annually
    • Services included: Swim, Tennis

    Other

    Other facts
    • Road surface type: Asphalt

    Price history

    DateEventPrice
    1/12/2026Sold$865,000-3.8%$205/sqft
    Source: FMLS GA #7655321 Report a problem
    11/20/2025Pending sale$899,000$213/sqft
    Source: GAMLS #10612336 Report a problem
    9/25/2025Listed for sale$899,000+111.5%$213/sqft
    Source: FMLS GA #7655321 Report a problem
    9/18/2014Sold$425,000-14%$101/sqft
    Source: FMLS GA #5273323 Report a problem
    6/17/2014Price change$493,900-14.8%$117/sqft
    Source: Keller Williams Realty Lanier Partners #07249177 Report a problem
    4/8/2014Listed for sale$579,900+45%$138/sqft
    Source: Keller Williams Realty Lanier Partners #07249177 Report a problem
    4/6/2009Sold$400,000-16.9%$95/sqft
    Source: Public Record Report a problem
    12/22/2008Sold$481,500+863%$114/sqft
    Source: Public Record Report a problem
    9/2/2004Sold$50,000+46.2%$12/sqft
    Source: Public Record Report a problem
    1/27/1997Sold$34,200$8/sqft
    Source: Public Record Report a problem

    Public tax history

    YearProperty taxesTax assessment
    2025$8,983 +19.6%$374,200 +19.9%
    2024$7,509 +1.1%$312,200 +4.7%
    2023$7,431 +11.8%$298,160 +16.7%
    2022$6,649 +4.5%$255,600 +10.9%
    2021$6,360 -1.2%$230,440 -1.3%
    2020$6,437 -3.2%$233,560
    2019$6,650 +8.8%$233,560 +7.8%
    2018$6,112 -1.1%$216,760 +19.4%
    2017$6,177 +23.4%$181,480
    2016$5,005 +244.7%$181,480
    2015$1,452 $181,480 +9.2%
    2014$1,452 $166,157
    2013-- --
    2012-- --
    2011-- --
    2010-- --
    2009$4,901 +2.7%--
    2007$4,770 -8.9%--
    2006$5,238 +173.2%--
    2005$1,917 +359.9%--
    2004$417 +3.1%--
    2003$404 -9.6%--
    2002$447 +24.8%--
    2001$358 --

    Find assessor info on the county website

    Neighborhood: 30506

    Nearby schools

    GreatSchools rating
    Schools provided by the listing agent
    • Elementary: Mount Vernon
    • Middle: North Hall
    • High: North Hall

    Source: FMLS GA. This data may not be complete. We recommend contacting the local school district to confirm school assignments for this home.

    Get a cash offer in 3 minutes
    Find out how much your home could sell for in as little as 3 minutes with a no-obligation cash offer.
    Estimated market value
    $870,900
    Get a cash offer in 3 minutes
    Find out how much your home could sell for in as little as 3 minutes with a no-obligation cash offer.
    Estimated market value
    $870,900