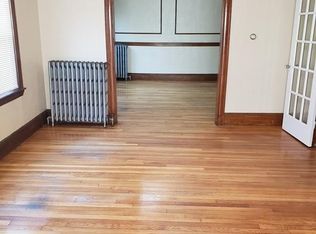
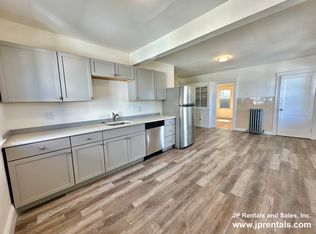
Fantastic value-add or redevelopment opportunity!! Large Roslindale three family. The large footprint would cater well for expanding bedroom and bathroom count. This property is part of a potential ten-unit project. It can be purchased separately or part of a three parcel portfolio that includes two three families and a lot (MLS # 73193867and MLS # 73193869). Each 1496 sq.ft.. apartment is seven rooms, two bedrooms and one full bath. You enter into a foyer. On the left is an open floor plan office, living room, dining room, kitchen and utility room. To the right are two spacious bedrooms and a full bath. Each unit features hardwood floors, natural woodwork, built in cabinets and high ceilings. The first-floor unit has a huge 40X27 deck off the kitchen. Units two and three have balconies. Updates include boilers, vinyl replacement windows and circuit breakers. Large unfinished walk-out basement with huge potential!! Loads of parking on a level lot.
Sold for $1,200,000
$1,200,000
4467 Washington St, Roslindale, MA 02131
6beds
4,488sqft
3 Family - 3 Units Up/Down
Built in 1920
-- sqft lot
$1,910,200 Zestimate®
$267/sqft
$6,998 Estimated rent
Home value
$1,910,200
$1.57M - $2.31M
$6,998/mo
Zestimate® history
Owner options
List your home for rent
$6,998/mo
Rent Zestimate®
Find your next renter with Zillow Rental Manager. Plus, with online applications, you can quickly screen prospective tenants – for free.
$6,998/mo
Rent Zestimate®
Refinance and save
$7,569/mo
Est. payment
Refinancing to a lower rate could help reduce your monthly payments and save thousands over the life of the loan.
$7,569/mo
Est. payment
Explore your selling options
Work with a Zillow partner agent
Leverage their expertise and Zillow's premium Showcase listings to get your home seen by more buyers.
Get startedList with your own agent
Get your home in front of millions of buyers by listing it on Zillow.
Learn how to do itSell it yourself
Take full control of how buyers see your home on Zillow by listing For Sale by Owner (FSBO).
List your homeWhat's special
Open floor plan officeNatural woodworkHardwood floorsBuilt in cabinetsHigh ceilingsUtility room
Zillow last checked:
Listing updated:
Listed by:
Michael C. Deluca 978-973-2702,
Coldwell Banker Realty - Worcester 508-795-7500
Bought with:
Susan Derosas
Coldwell Banker Realty - Boston
Source: MLS PIN,MLS#: 73193868
Facts & features
Interior
Bedrooms & bathrooms
- Bedrooms: 6
- Bathrooms: 3
- Full bathrooms: 3
Heating
- Hot Water, Natural Gas
Cooling
- None
Appliances
- Included: Range, Refrigerator
Features
- Ceiling Fan(s), Pantry, Storage, Crown Molding, Bathroom With Tub & Shower, Open Floorplan, Living Room, Dining Room, Kitchen
- Flooring: Wood, Tile, Varies, Hardwood
- Windows: Insulated Windows, Screens
- Basement: Full,Walk-Out Access,Interior Entry,Concrete,Unfinished
- Number of fireplaces: 1
Interior area
- Total structure area: 4,488
- Total interior livable area: 4,488 sqft
Property
Parking
- Total spaces: 10
- Parking features: Paved Drive, Off Street, Paved
- Uncovered spaces: 10
Features
- Patio & porch: Deck, Deck - Roof, Deck - Wood
- Exterior features: Balcony/Deck
Lot
- Size: 5,268 Square Feet
- Features: Wooded, Easements, Level, Sloped
Details
- Parcel number: 1390412
- Zoning: RC
Construction
Type & style
- Home type: MultiFamily
- Property subtype: 3 Family - 3 Units Up/Down
Materials
- Frame
- Foundation: Block, Stone
Condition
- Year built: 1920
Utilities & green energy
- Electric: Circuit Breakers
- Sewer: Public Sewer
- Water: Public
- Utilities for property: for Gas Range, for Gas Oven, Varies per Unit
Community & HOA
Community
- Features: Public Transportation, Shopping, Medical Facility, Conservation Area, Highway Access, House of Worship, Public School, Sidewalks
Location
- Region: Roslindale
Financial & listing details
- Price per square foot: $267/sqft
- Tax assessed value: $560,100
- Date on market: 8/24/2026
- Total actual rent: 7200
- Road surface type: Paved
Price history
| Date | Event | Price |
|---|---|---|
| 5/20/2024 | Sold | $1,200,000$267/sqft |
Source: MLS PIN #73193868 Report a problem | ||
| 2/7/2024 | Contingent | $1,200,000$267/sqft |
Source: MLS PIN #73193868 Report a problem | ||
| 1/16/2024 | Listed for sale | $1,200,000$267/sqft |
Source: MLS PIN #73193868 Report a problem | ||
Public tax history
| Year | Property taxes | Tax assessment |
|---|---|---|
| 2025 | -- | $520,600 -4.2% |
| 2024 | -- | $543,300 -3% |
| 2023 | -- | $560,100 +4% |
| 2022 | -- | $538,600 +2.2% |
| 2021 | -- | $527,200 +6.7% |
| 2020 | -- | $494,300 +4.8% |
| 2019 | -- | $471,500 +3.3% |
| 2018 | $1,813 | $456,500 +4.3% |
| 2017 | $1,813 | $437,500 +15% |
| 2016 | -- | $380,500 +14.1% |
| 2015 | -- | $333,500 +21.7% |
| 2011 | -- | $274,000 -0.7% |
| 2010 | -- | $276,000 -5.2% |
| 2009 | -- | $291,000 |
| 2008 | -- | $291,000 -49% |
| 2007 | -- | $571,000 |
Find assessor info on the county website
Neighborhood: Roslindale
Nearby homes
- $--2 bd1 ba1.1k sqft4467 Washington St #1, Boston, MA 02131Off Market
- $---- bd-- ba-- sqft4467 Washington St #3, Roslindale, MA 02131Off Market
- $--2 bd1 ba1.2k sqft4467 Washington St #2, Roslindale, MA 02131Off Market
- $1,8001 bd1 ba650 sqft4463 Washington St APT 1, Roslindale, MA 02131For Rent

- $5,690,00014 bd14 ba9.2k sqft4471 Washington St, Roslindale, MA 02131For Sale
- $649,0002 bd2 ba1.2k sqft4471 Washington St #204, Roslindale, MA 02131For Sale
- $449,0001 bd1 ba860 sqft4471 Washington St #101, Roslindale, MA 02131For Sale
- $776,8005 bd2 ba1.5k sqft231 Cornell St, Roslindale, MA 02131Off Market
Nearby schools
GreatSchools rating
- 5/10Bates Elementary SchoolGrades: PK-6Distance: 0.2 mi
- 6/10Lyndon K-8 SchoolGrades: PK-8Distance: 1.2 mi
- 1/10Another Course To CollegeGrades: 9-12Distance: 1.4 mi
Get a cash offer in 3 minutes
Find out how much your home could sell for in as little as 3 minutes with a no-obligation cash offer.
Estimated market value
$1,910,200
Get a cash offer in 3 minutes
Find out how much your home could sell for in as little as 3 minutes with a no-obligation cash offer.
Estimated market value
$1,910,200
- Massachusetts
- Suffolk County
- Boston
- 02131
- Roslindale
- 4467 Washington St
