Luxury Lake Front Cabin at beautiful Shaver Lake. This turnkey property is the ultimate year-round getaway with 5 bedrooms and 5.5 bathrooms in 4,325 square feet. Your 3 lakefront decks offer breathtaking views of the lake and mountains, while a nearby path provides easy access to the water. Step inside this rustic yet elegant home and see lake views from almost every room. Interior finishes include Hickory wood cabinetry, soapstone quartz countertops, pine ceilings and stone accents. Upon entering the onto the main floor, you're greeted by the inviting kitchen and light-filled dining and living area. Soaring windows capture the views, while rich custom cabinetry provides ample storage. The stone fireplace is perfect for warming up on chilly mountain evenings after skiing or sledding. A large laundry room, half bath, and suite with fireplace round out the top floor. Downstairs, you'll find a cozy seating area with fireplace and covered deck overlooking the lake, a work area and beverage fridge, more bedrooms with fireplaces and luxe details. The bottom floor is home to more generous bedrooms and bathrooms, the ultimate hangout room with projector, wet bar and deck access. No detail was overlooked in the home's construction, with a beautiful rock facade, spray foam insulation on the building envelope and R 100 attic insulation. Minutes to Shaver Lake Village, China Peak and the beautiful Sierras offering endless adventures and serenity. Stunning.
Sold for $3,300,000
$3,300,000
44677 Lakeview, Shaver Lake, CA 93664
5beds
6baths
4,352sqft
Residential, Single Family Residence, Cabin
Built in 2018
6,050 Square Feet Lot
$3,345,500 Zestimate®
$758/sqft
$-- Estimated rent
Home value
$3,345,500
$3.01M - $3.71M
Not available
Zestimate® history
Owner options
List your home for rent
Find your next renter with Zillow Rental Manager. Plus, with online applications, you can quickly screen prospective tenants – for free.
Refinance and save
$22,725/mo
Est. payment
Refinancing to a lower rate could help reduce your monthly payments and save thousands over the life of the loan.
$22,725/mo
Est. payment
Explore your selling options
Work with a Zillow partner agent
Leverage their expertise and Zillow's premium Showcase listings to get your home seen by more buyers.
Get startedList with your own agent
Get your home in front of millions of buyers by listing it on Zillow.
Learn how to do itSell it yourself
Take full control of how buyers see your home on Zillow by listing For Sale by Owner (FSBO).
List your homeWhat's special
Lakefront decksStone fireplaceStone accentsSoaring windowsBeautiful rock facadeRustic yet elegant homeSoapstone quartz countertops
Zillow last checked:
Listing updated:
Listed by:
Tamara C Myers DRE #01017453 559-281-5710,
Sierra Crest Properties
Bought with:
Beth Brown, DRE #01398858
Pinnacle Real Estate of Shaver
Source: Fresno MLS,MLS#: 626443Originating MLS: Fresno MLS
Facts & features
Interior
Bedrooms & bathrooms
- Bedrooms: 5
- Bathrooms: 6
Primary bedroom
- Area: 0
- Dimensions: 0 x 0
Bedroom 1
- Area: 0
- Dimensions: 0 x 0
Bedroom 2
- Area: 0
- Dimensions: 0 x 0
Bedroom 3
- Area: 0
- Dimensions: 0 x 0
Bedroom 4
- Area: 0
- Dimensions: 0 x 0
Bathroom
- Features: Tub/Shower, Shower, Tub
Dining room
- Features: Living Room/Area
- Area: 0
- Dimensions: 0 x 0
Family room
- Area: 0
- Dimensions: 0 x 0
Kitchen
- Features: Breakfast Bar, Pantry
- Area: 0
- Dimensions: 0 x 0
Living room
- Area: 0
- Dimensions: 0 x 0
Basement
- Area: 0
Heating
- Floor or Wall Unit, Other
Cooling
- Other
Appliances
- Included: Built In Range/Oven, Gas Appliances, Disposal, Dishwasher, Microwave, Refrigerator
- Laundry: Utility Room
Features
- Isolated Bedroom, Isolated Bathroom, Built-in Features, Bar
- Flooring: Carpet, Tile, Vinyl, Other
- Windows: Double Pane Windows
- Number of fireplaces: 4
- Fireplace features: Gas
Interior area
- Total structure area: 4,352
- Total interior livable area: 4,352 sqft
Property
Parking
- Parking features: Garage - Attached
- Has attached garage: Yes
Accessibility
- Accessibility features: One Level Floor
Features
- Levels: Multi/Split
- Patio & porch: Covered, Uncovered
- Has view: Yes
Lot
- Size: 6,050 Square Feet
- Dimensions: 55 x 110
- Features: Mountain
Details
- Parcel number: 12029212
- Zoning: R1
Construction
Type & style
- Home type: SingleFamily
- Architectural style: Cabin
- Property subtype: Residential, Single Family Residence, Cabin
Materials
- Other
- Foundation: Wood Subfloor
- Roof: Composition
Condition
- Year built: 2018
Utilities & green energy
- Sewer: Septic Tank
- Water: Shared Well
- Utilities for property: Public Utilities
Community & HOA
Community
- Security: Security System Leased, Security System
Location
- Region: Shaver Lake
Financial & listing details
- Price per square foot: $758/sqft
- Tax assessed value: $3,366,000
- Date on market: 3/5/2025
- Cumulative days on market: 169 days
- Listing agreement: Exclusive Right To Sell
Price history
| Date | Event | Price |
|---|---|---|
| 5/29/2025 | Sold | $3,300,000-15.4%$758/sqft |
Source: Fresno MLS #626443 Report a problem | ||
| 4/30/2025 | Pending sale | $3,899,000$896/sqft |
Source: Fresno MLS #626443 Report a problem | ||
| 3/6/2025 | Listed for sale | $3,899,000-2.5%$896/sqft |
Source: Fresno MLS #626443 Report a problem | ||
| 2/26/2025 | Listing removed | $3,999,000$919/sqft |
Source: Fresno MLS #620868 Report a problem | ||
| 1/31/2025 | Price change | $3,999,000-20%$919/sqft |
Source: Fresno MLS #620868 Report a problem | ||
| 11/5/2024 | Listed for sale | $5,000,000$1,149/sqft |
Source: Fresno MLS #620868 Report a problem | ||
Public tax history
| Year | Property taxes | Tax assessment |
|---|---|---|
| 2026 | -- | $3,366,000 +35.7% |
| 2025 | $26,844 +6.3% | $2,481,354 +2% |
| 2024 | $25,260 +35.3% | $2,432,700 +36.2% |
| 2023 | $18,665 +1.6% | $1,785,653 +2% |
| 2022 | $18,373 +2.4% | $1,750,642 +2% |
| 2021 | $17,948 +1% | $1,716,316 +1% |
| 2020 | $17,770 -15% | $1,698,718 +96.3% |
| 2019 | $20,903 +131% | $865,410 +1.4% |
| 2018 | $9,050 +1.1% | $853,540 +1.4% |
| 2017 | $8,956 +3.2% | $841,902 +1.4% |
| 2016 | $8,676 +12.3% | $830,493 +11.2% |
| 2015 | $7,727 +35.3% | $746,924 +35.6% |
| 2014 | $5,709 | $550,917 +0.5% |
| 2013 | -- | $548,428 +2% |
| 2012 | -- | $537,675 +2% |
| 2011 | -- | $527,133 +0.8% |
| 2010 | -- | $523,194 -0.2% |
| 2009 | -- | $524,437 +2% |
| 2008 | -- | $514,154 +2% |
| 2007 | -- | $504,073 +2% |
| 2006 | -- | $494,190 |
Find assessor info on the county website
Neighborhood: 93664
Nearby homes
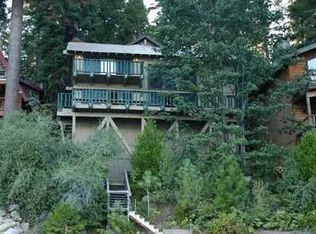
- $2,797,4003 bd3 ba2.4k sqft44709 Lakeview, Shaver Lake, CA 93664Off Market
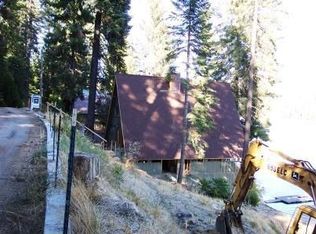
- $3,121,6004 bd3 ba4k sqft44699 Lakeview, Shaver Lake, CA 93664Off Market
- $1,057,0004 bd2 ba2.1k sqft44719 Lakeview, Shaver Lake, CA 93664Off Market
- $3,813,8003 bd3 ba4.1k sqft44687 Lakeview, Shaver Lake, CA 93664Off Market
- $1,500,0003 bd2 ba1.5k sqft44736 Lakeview Ave, Shaver Lake, CA 93664Sold
- $163,978-- bd-- ba-- sqft44739 Lakeview, Shaver Lake, CA 93664Off Market
- $1,816,9785,501 sqft44667 Lakeview, Shaver Lake, CA 93664Off Market
- $3,282,4004 bd4 ba6k sqft44729 Lakeview Ave, Shaver Lake, CA 93664Off Market
Nearby schools
GreatSchools rating
- NABig Creek Elementary SchoolGrades: K-8Distance: 5.4 mi
Schools provided by the listing agent
- Elementary: Big Creek
- Middle: Sierra
- High: Sierra
Source: Fresno MLS. This data may not be complete. We recommend contacting the local school district to confirm school assignments for this home.
- California
- Fresno County
- Shaver Lake
- 93664
- 44677 Lakeview
