Under Construction - The Palmetto Landing Community presents the Clifton floor plan. Boasting a serene setting with a landscaped view, this 3-bedroom, 2-bathroom, 2-car garage 1-story home offers a true open concept experience. With its modern amenities like Impact Windows, Gas Range, Tankless water heater, and high-end Cabinets paired with the elegance of quartz countertops and wood plank tile flooring, every detail exudes sophistication. The open kitchen layout seamlessly flows into the spacious living and dining areas, ideal for hosting gatherings or simply relaxing in style. The property's potential for a future pool further elevates its appeal, offering a personal oasis right at home. Residents of Palmetto Landing can indulge in a plethora of community amenities, from the clubhouse's social and game rooms (with pool table & TV’s) to the resort-style beach entry pool with lap lanes and fitness center. With its convenient access to Babcock Ranch's shopping, dining, and entertainment options, this home is a harmonious blend of comfort and sophistication, promising a lifestyle of unparalleled convenience and luxury. Finishings may vary - images are representational only of the model home based in that community.
Pending
Price cut: $10K (6/2)
$374,999
44679 Plumeria ST, PUNTA GORDA, FL 33982
3beds
1,816sqft
:
Get pre-qualified$2,710/mo
Single Family Residence
Built in 2026
9,147 Square Feet Lot
$-- Zestimate®
$206/sqft
$223/mo HOA
What's special
Gas rangeHigh-end cabinetsTrue open concept experienceImpact windowsWood plank tile flooringElegance of quartz countertopsTankless water heater
- 156 days |
- 28 |
- 0 |
Zillow last checked:
Listing updated:
Listed by:
Corey Wayland 239-488-4766,
DR Horton Realty SW FL LLC
Source: SWFLMLS,MLS#: 226009045 Originating MLS: Naples
Originating MLS: NaplesFacts & features
Interior
Bedrooms & bathrooms
- Bedrooms: 3
- Bathrooms: 2
- Full bathrooms: 2
Rooms
- Room types: Den - Study, 3 Bed
Bedroom
- Features: First Floor Bedroom
Dining room
- Features: Dining - Family
Kitchen
- Features: Island, Walk-In Pantry
Heating
- Central
Cooling
- Central Air, Exhaust Fan, Gas, Heat Pump, Humidity Control
Appliances
- Included: Gas Cooktop, Dishwasher, Disposal, Instant Hot Water, Microwave, Range, Refrigerator/Icemaker, Tankless Water Heater
Features
- Foyer, Smoke Detectors, Walk-In Closet(s), Den - Study
- Flooring: Carpet, Tile
- Doors: Impact Resistant Doors
- Windows: Impact Resistant Windows
- Has fireplace: No
Interior area
- Total structure area: 2,738
- Total interior livable area: 1,816 sqft
Property
Parking
- Total spaces: 2
- Parking features: Driveway, Attached
- Attached garage spaces: 2
- Has uncovered spaces: Yes
Features
- Stories: 1
- Pool features: Community
- Has view: Yes
- View description: Landscaped Area
- Waterfront features: None
Lot
- Size: 9,147 Square Feet
- Features: Regular
Details
- Parcel number: 422633103263
Construction
Type & style
- Home type: SingleFamily
- Architectural style: Ranch
- Property subtype: Single Family Residence
Materials
- Block, Stucco
- Foundation: Concrete Block
- Roof: Shingle
Condition
- New construction: No
- Year built: 2026
Utilities & green energy
- Gas: Natural
- Water: Central
Community & HOA
Community
- Features: Clubhouse, Pool, Fitness Center, Street Lights, Gated
- Security: Smoke Detector(s), Gated Community
- Subdivision: PALMETTO LANDING
HOA
- Has HOA: Yes
- Amenities included: Clubhouse, Pool, Community Room, Fitness Center, Internet Access, Play Area, Streetlight, Underground Utility
- HOA fee: $2,672 annually
Location
- Region: Punta Gorda
Financial & listing details
- Price per square foot: $206/sqft
- Tax assessed value: $52,000
- Annual tax amount: $2,898
- Date on market: 2/26/2026
- Lease term: Agreement For Deed,FHA,VA
- Road surface type: Paved
Estimated market value
Not available
Estimated sales range
Not available
Not available
Price history
| Date | Event | Price |
|---|---|---|
| 6/24/2026 | Pending sale | $374,999$206/sqft |
Source:  SWFLMLS #226009045 Report a problem SWFLMLS #226009045 Report a problem | ||
| 6/2/2026 | Price change | $374,999-2.6%$206/sqft |
Source: SWFLMLS #226009045 Report a problem | ||
| 5/21/2026 | Price change | $384,999-4.9%$212/sqft |
Source: SWFLMLS #226009045 Report a problem | ||
| 5/1/2026 | Price change | $404,999+1.3%$223/sqft |
Source: SWFLMLS #226009045 Report a problem | ||
| 4/10/2026 | Price change | $399,999-0.7%$220/sqft |
Source:  DR Horton Report a problem DR Horton Report a problem | ||
| 4/1/2026 | Price change | $402,999+0.8%$222/sqft |
Source: SWFLMLS #226009045 Report a problem | ||
| 3/6/2026 | Price change | $399,999-2%$220/sqft |
Source: SWFLMLS #226009045 Report a problem | ||
| 2/26/2026 | Listed for sale | $408,185$225/sqft |
Source: SWFLMLS #226009045 Report a problem | ||
Public tax history
| Year | Property taxes | Tax assessment |
|---|---|---|
| 2025 | $2,898 +9.9% | $11,220 +10% |
| 2024 | $2,638 | $10,200 |
Find assessor info on the county website
Monthly payment
Est. payment
Payment breakdown
Explore the cost of this home by adjusting the details. Changes won't be saved.Climate risks
Neighborhood: 33982
Nearby schools
GreatSchools rating
- 5/10East Elementary SchoolGrades: PK-5Distance: 21.1 mi
- 4/10Punta Gorda Middle SchoolGrades: 6-8Distance: 22.3 mi
- 5/10Charlotte High SchoolGrades: 9-12Distance: 22.4 mi
Schools provided by the listing agent
- Elementary: Babcock Public School
- Middle: Babcock Public School
- High: Babcock Public School
Source: SWFLMLS. This data may not be complete. We recommend contacting the local school district to confirm school assignments for this home.
- $270,000-- bd-- ba-- sqft44685 Plumeria St, Punta Gorda, FL 33982Sold
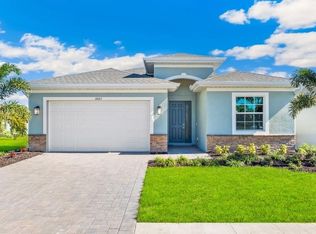
- $448,2003 bd2 ba2.2k sqft44673 Plumeria St, Punta Gorda, FL 33982Sold
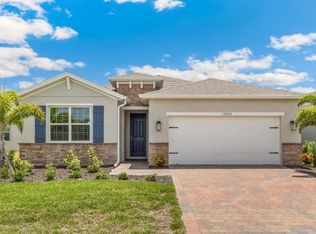
- $375,0003 bd2 ba2k sqft44667 Plumeria St, Punta Gorda, FL 33982Sold
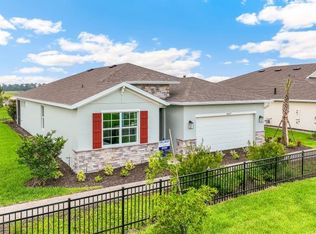
- $365,0003 bd2 ba2k sqft44697 Plumeria St, Punta Gorda, FL 33982Sold
- $399,9993 bd2 ba1.8k sqft44661 Plumeria St, Punta Gorda, FL 33982New Construction
- $57,000-- bd-- ba-- sqft44656 Plumeria St, Punta Gorda, FL 33982Off Market
- $57,000-- bd-- ba-- sqft44664 Plumeria St, Punta Gorda, FL 33982Off Market
- $57,000-- bd-- ba-- sqft44672 Plumeria St, Punta Gorda, FL 33982Off Market
A local agent can set up tours, give advice and negotiate with sellers.
Similar homes
- $370,8753 bd2 ba1.6k sqft17876 Shade Tree LOOP, PUNTA GORDA, FL 33982New Construction

 SWFLMLS
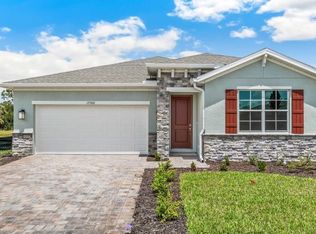
 - $399,9993 bd2 ba1.8k sqft17977 SHADE TREE LOOP, PUNTA GORDA, FL 33982New Construction
 SWFLMLS
 - $399,9993 bd2 ba1.8k sqft44661 Plumeria ST, PUNTA GORDA, FL 33982New ConstructionSWFLMLS
- $442,1853 bd2 ba2k sqft17971 Shade Tree LOOP, Babcock Ranch, FL 33982New Construction
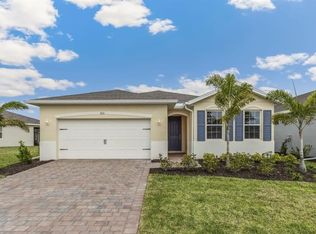 SWFLMLS
 - $314,7153 bd2 ba1.5k sqft17613 Shade Tree LOOP, PUNTA GORDA, FL 33982New ConstructionSWFLMLS
- $304,7153 bd2 ba1.5k sqft17625 Shade Tree LOOP, Babcock Ranch, FL 33982New ConstructionSWFLMLS
- $429,9993 bd2 ba2k sqft17953 Shade Tree LOOP, Babcock Ranch, FL 33982New ConstructionSWFLMLS
- $467,6753 bd2 ba2.2k sqft17962 Shade Tree LOOP, PUNTA GORDA, FL 33982New ConstructionSWFLMLS
- $469,8753 bd2 ba2.2k sqft17947 Shade Tree LOOP, PUNTA GORDA, FL 33982New ConstructionSWFLMLS
- $279,9993 bd2 ba1.5k sqft17637 SHADE TREE LOOP, PUNTA GORDA, FL 33982New ConstructionSWFLMLS
- $274,9993 bd2 ba1.5k sqft17520 Wild Iris LN, PUNTA GORDA, FL 33982New ConstructionSWFLMLS
- $294,9993 bd2 ba1.5k sqft17550 Wild Iris LN, PUNTA GORDA, FL 33982New ConstructionSWFLMLS
- $368,9853 bd2 ba1.6k sqft5153 OXFORD POINT DR, FORT MYERS, FL 33905New ConstructionSWFLMLS
- from $377,4994 bd3 ba2k sqftTrevi Plan, River Hall Country Club, Alva, FL 33920New ConstructionLennar Homes
- $357,3854 bd2 ba1.4k sqft14207 HEMINGWAY OAKS TRL, FORT MYERS, FL 33905New ConstructionSWFLMLS
- $355,3854 bd2 ba1.4k sqft14199 HEMINGWAY OAKS TRL, FORT MYERS, FL 33905New ConstructionSWFLMLS
- $350,8653 bd2 ba1.6k sqft5172 MULSANNE WAY, FORT MYERS, FL 33905New ConstructionSWFLMLS
- from $357,4994 bd3 ba2k sqftTrevi Plan, Hampton Lakes at River Hall, Alva, FL 33920New ConstructionLennar Homes
- $369,9004 bd3 ba2k sqft6754 EQUINOX LANE, NORTH FORT MYERS, FL 33917New Construction
 Stellar MLS
 - $332,2054 bd2 ba1.4k sqft14192 HEMINGWAY OAKS TRL, FORT MYERS, FL 33905New ConstructionSWFLMLS
