Skip main navigation
Sold for $1,590,000
  • $1,590,000

    4468 Anson Ln, Orlando, FL 32814

    4beds
    3,212sqft
    Single Family Residence
    Built in 2003
    8,880 Square Feet Lot
    $1,577,900 Zestimate®
    $495/sqft
    $4,561 Estimated rent

    Home value

    $1,577,900

    $1.44M - $1.74M

    $4,561/mo

    Zestimate® history
    Loading
    Loading...

    Owner options

    List your home for rent

    $4,561/mo

    Rent Zestimate®

    Find your next renter with Zillow Rental Manager. Plus, with online applications, you can quickly screen prospective tenants – for free.

    Learn more

    $4,561/mo

    Rent Zestimate®

    Refinance and save

    $11,448/mo

    Est. payment

    Refinancing to a lower rate could help reduce your monthly payments and save thousands over the life of the loan.

    See today's rates

    $11,448/mo

    Est. payment

    Explore your selling options

    Work with a Zillow partner agent

    Leverage their expertise and Zillow's premium Showcase listings to get your home seen by more buyers.

    Get started

    List with your own agent

    Get your home in front of millions of buyers by listing it on Zillow.

    Learn how to do it

    Sell it yourself

    Take full control of how buyers see your home on Zillow by listing For Sale by Owner (FSBO).

    List your home

    What's special

    Gas fireplaceHot tubNewly renovated bathroomsSeparate home officeThree additional bedroomsGranite countertopsCozy family room
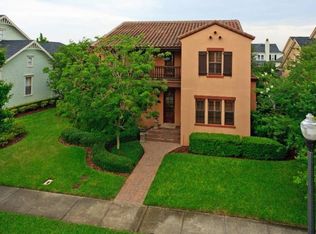
    NEW PRICE!!! This stunning home features a newly RENOVATED FLOOR PLAN, offering modern updates and fresh spaces perfect for contemporary living. This home is located on one of the most desirable streets in the neighborhood of Baldwin Park close to New Broad Street and Enders Park. The first view is of the inviting and spacious front porch. When you enter the house you will encounter an elegant formal living room and a separate home office with wonderful views to the front porch. This property boasts a large chef’s kitchen with granite countertops, new stainless-steel appliances and a large breakfast nook. The kitchen seamlessly flows into the cozy family room with a gas fireplace. With a layout designed for privacy, the luxurious master bedroom enjoys with a spacious sitting area overlooking the pool and backyard. The master includes a spa-like master bath and huge walk-in-shower plus an oversized master closet. In the opposite wing of the house, you will find three additional bedrooms with newly renovated bathrooms. There is an additional room for a second office or similar use with a separate entrance from the front porch. Step outside to your outdoor oasis, featuring new marble paving throughout, a recently refurbished pool surface, and new pool pump and heater for your relaxation and enjoyment. In addition, you have an hot tub and an outdoor shower. The spacious 3-car-garage is also newly painted and opens onto a quiet back alley. The interior and exterior have been freshly painted, ensuring a move-in ready experience. Simply bring your furniture and immerse yourself in the lifestyle of this inviting home, surrounded by wonderful neighbors in the vibrant community. This stunning residence has been completely remodeled in 2022/2023, with attention to detail, offering a seamless one-floor layout with all-new bathrooms, a new roof, a replaced water heater, and a brand-new AC unit as of December 2023. New Camera Security System installed in 2023. Don't miss out on the opportunity to make this stunning property your own! The open and spacious floor plan is ideal for both formal and casual entertaining, ensuring comfortable living for all occasions. Unique home in the heart of Baldwin Park - there are no comparable real estate properties on the market in Baldwin Park!

    Zillow last checked:

    Listing updated:

    Listing Provided by:

    Nad Nassar 407-508-0422,

    PREMIER SOTHEBY'S INTL. REALTY 407-644-3295

    Bought with:

    Jennifer Sloan, 3034970

    KELLY PRICE & COMPANY LLC

    Source: Stellar MLS,MLS#: O6201147MLS LogoOriginating MLS: Orlando Regional

    Facts & features

    Interior

    Bedrooms & bathrooms
    • Bedrooms: 4
    • Bathrooms: 3
    • Full bathrooms: 3
    Primary bedroom
    • Features: En Suite Bathroom, Walk-In Closet(s)
    • Level: First
    • Area: 325 Square Feet
    • Dimensions: 13x25
    Bathroom 2
    • Features: Ceiling Fan(s), Walk-In Closet(s)
    • Level: First
    • Area: 156 Square Feet
    • Dimensions: 12x13
    Bathroom 3
    • Features: Ceiling Fan(s), Built-in Closet
    • Level: First
    • Area: 168 Square Feet
    • Dimensions: 12x14
    Bathroom 4
    • Features: No Closet
    • Level: First
    • Area: 224 Square Feet
    • Dimensions: 14x16
    Kitchen
    • Level: First
    Living room
    • Level: First
    Heating
    • Electric, Natural Gas
    Cooling
    • Central Air
    Appliances
    • Included: Oven, Convection Oven, Dishwasher, Disposal, Dryer, Ice Maker, Microwave, Range, Range Hood, Refrigerator, Washer, Wine Refrigerator
    • Laundry: Laundry Room
    Features
    • Ceiling Fan(s), Crown Molding, Eating Space In Kitchen, High Ceilings, Kitchen/Family Room Combo, Open Floorplan, Primary Bedroom Main Floor, Walk-In Closet(s)
    • Flooring: Granite, Tile, Travertine, Hardwood
    • Doors: Outdoor Shower
    • Windows: Shutters
    • Has fireplace: Yes
    • Fireplace features: Gas, Living Room
    Interior area
    • Total structure area: 4,801
    • Total interior livable area: 3,212 sqft

    Property

    Parking
    • Total spaces: 3
    • Parking features: Garage - Attached
    • Attached garage spaces: 3
    Features
    • Levels: One
    • Stories: 1
    • Patio & porch: Covered, Front Porch, Wrap Around
    • Exterior features: Garden, Irrigation System, Outdoor Shower, Private Mailbox, Rain Gutters, Sidewalk
    • Has private pool: Yes
    • Pool features: Auto Cleaner, Gunite, Heated, In Ground, Salt Water, Self Cleaning, Tile
    • Has spa: Yes
    • Spa features: Heated, In Ground
    • Fencing: Fenced,Vinyl
    • Has view: Yes
    • View description: Park/Greenbelt, Pool
    • Waterfront features: Lake, Waterfront
    Lot
    • Size: 8,880 sqft
    • Dimensions: 70 x 120
    • Features: City Lot, Landscaped, Private, Sidewalk
    • Residential vegetation: Trees/Landscaped
    Details
    • Parcel number: 202230052000740
    • Zoning: PD/AN
    • Special conditions: None

    Construction

    Type & style
    • Home type: SingleFamily
    • Architectural style: Coastal
    • Property subtype: Single Family Residence
    Materials
    • Block
    • Foundation: Slab
    • Roof: Slate
    Condition
    • Completed
    • New construction: No
    • Year built: 2003

    Utilities & green energy

    • Sewer: Public Sewer
    • Water: Public
    • Utilities for property: BB/HS Internet Available, Cable Available, Electricity Connected, Natural Gas Connected, Public, Street Lights, Underground Utilities, Water Connected

    Community & neighborhood

    Security
    • Security features: Fire Sprinkler System
    Community
    • Community features: Dock, Lake, Waterfront, Association Recreation - Owned, Clubhouse, Deed Restrictions, Dog Park, Fitness Center, Park, Playground, Pool, Sidewalks, Special Community Restrictions
    Location
    • Region: Orlando
    • Subdivision: BALDWIN PARK

    HOA & financial

    HOA
    • Has HOA: Yes
    • HOA fee: $85 monthly
    • Amenities included: Pool, Recreation Facilities
    • Services included: Community Pool
    • Association name: Baldwin Park Residential Owners Association
    • Association phone: 407-788-6700
    Other fees
    • Pet fee: $0 monthly
    Other financial information
    • Total actual rent: 0

    Other

    Other facts
    • Listing terms: Cash,Conventional,VA Loan
    • Ownership: Fee Simple
    • Road surface type: Paved, Asphalt

    Price history

    DateEventPrice
    5/1/2025Sold$1,590,000-6.2%$495/sqft
    Source: Stellar MLS #O6201147 Report a problem
    3/28/2025Pending sale$1,695,000$528/sqft
    Source: Stellar MLS #O6201147 Report a problem
    2/2/2025Price change$1,695,000-3.1%$528/sqft
    Source: Stellar MLS #O6201147 Report a problem
    11/11/2024Price change$1,750,000-7.4%$545/sqft
    Source: Stellar MLS #O6201147 Report a problem
    10/1/2024Listed for sale$1,890,000-3.1%$588/sqft
    Source: Stellar MLS #O6201147 Report a problem
    8/9/2024Listing removed--
    Source: Stellar MLS #O6201147 Report a problem
    5/23/2024Price change$1,950,000-2%$607/sqft
    Source: Stellar MLS #O6201147 Report a problem
    5/17/2024Listed for sale$1,990,000$620/sqft
    Source: Stellar MLS #O6201147 Report a problem
    5/9/2024Listing removed--
    Source: Stellar MLS #O6201147 Report a problem
    5/3/2024Listed for sale$1,990,000+74.6%$620/sqft
    Source: Stellar MLS #O6201147 Report a problem
    6/1/2022Sold$1,140,000-5%$355/sqft
    Source: Public Record Report a problem
    4/4/2022Pending sale$1,200,000+46.5%$374/sqft
    Source: Stellar MLS #O6015380 Report a problem
    5/13/2020Listing removed$819,000$255/sqft
    Source: BALDWIN PARK REALTY LLC #O5848251 Report a problem
    4/23/2020Price change$819,000-3.5%$255/sqft
    Source: BALDWIN PARK REALTY LLC #O5848251 Report a problem
    3/3/2020Listed for sale$849,000+13.4%$264/sqft
    Source: BALDWIN PARK REALTY LLC #O5848251 Report a problem
    9/10/2018Listing removed$749,000$233/sqft
    Source: CHARLES RUTENBERG REALTY ORLANDO #O5720962 Report a problem
    9/4/2018Price change$749,000-5.8%$233/sqft
    Source: CHARLES RUTENBERG REALTY ORLANDO #O5720962 Report a problem
    8/10/2018Price change$795,000-2.9%$248/sqft
    Source: CHARLES RUTENBERG RLTY ORLANDO #O5720962 Report a problem
    7/30/2018Price change$819,000-3.5%$255/sqft
    Source: CHARLES RUTENBERG RLTY ORLANDO #O5720962 Report a problem
    7/21/2018Listed for sale$849,000+25.8%$264/sqft
    Source: CHARLES RUTENBERG RLTY ORLANDO #O5720962 Report a problem
    1/28/2011Listing removed$675,000$210/sqft
    Source: The Real Estate Collection Report a problem
    6/11/2010Listed for sale$675,000+34.5%$210/sqft
    Source: The Real Estate Collection Report a problem
    4/15/2010Sold$502,000+0.4%$156/sqft
    Source: Public Record Report a problem
    1/26/2010Price change$500,000-25.9%$156/sqft
    Source: Keller Williams - Orlando Central #O4917161 Report a problem
    6/7/2009Listed for sale$675,000$210/sqft
    Source: Denise LeHeup #O4917161 Report a problem

    Public tax history

    YearProperty taxesTax assessment
    2024$21,216 +6.3%$1,059,513 +9.6%
    2023$19,958 +25.3%$966,577 +23.6%
    2022$15,930 +3%$782,161 +10.7%
    2021$15,467 +5.1%$706,872 +6.9%
    2020$14,714 -1.7%$661,322 -0.7%
    2019$14,972 +6.8%$665,711 +9.4%
    2018$14,024 $608,684 +1.9%
    2017$14,024 -0.2%$597,614 +2.1%
    2016$14,052 +0.2%$585,168 +0.6%
    2015$14,022 +4.1%$581,637 +6.5%
    2014$13,470 +13.8%$546,293 +13%
    2013$11,837 +4.4%$483,563 +6.4%
    2012$11,334 -1.9%$454,512 -2.2%
    2011$11,559 -3%$464,547 -6.7%
    2010$11,917 $497,668 -11.2%
    2009-- $560,675 -13.4%
    2008$12,292 +0.8%$647,643 +0.3%
    2007$12,191 -5%$645,799 +17.7%
    2006$12,838 +3.7%$548,481 +15.5%
    2005$12,375 +10.4%$474,876 +8.6%
    2004$11,211 +170.1%$437,468 +483.3%
    2003$4,151 +248.9%$75,000 +158.6%
    2002$1,190 $29,000

    Find assessor info on the county website

    Neighborhood: Baldwin Park

    Nearby schools

    GreatSchools rating
    Schools provided by the listing agent
    • Elementary: Baldwin Park Elementary
    • Middle: Glenridge Middle
    • High: Winter Park High

    Source: Stellar MLS. This data may not be complete. We recommend contacting the local school district to confirm school assignments for this home.

    Get a cash offer in 3 minutes
    Find out how much your home could sell for in as little as 3 minutes with a no-obligation cash offer.
    Estimated market value
    $1,577,900
    Get a cash offer in 3 minutes
    Find out how much your home could sell for in as little as 3 minutes with a no-obligation cash offer.
    Estimated market value
    $1,577,900