Beautifully renovated home in prime Western Springs location - a commuter's dream! Nestled on a hill in the heart of Western Springs, this fully renovated home blends timeless design with modern functionality. Every inch has been thoughtfully updated inside and out, showcasing quality craftsmanship, designer finishes, and a bright, open layout tailored for today's lifestyle. Highlights include wide plank hardwood floors, a versatile front room with French doors (ideal for a study or living room), and a spacious dining room anchored by a limestone fireplace. The chef's kitchen impresses with custom natural oak cabinetry, quartz countertops, a large center island, top-tier appliances, built-in bar with beverage fridge, and a mudroom area. It opens seamlessly into an inviting family room with oversized sliding doors that lead to a large deck and private, fenced backyard - perfect for indoor-outdoor living. Upstairs, you'll find four generously sized bedrooms, including a serene primary suite with vaulted ceilings, walk-in closet, and a spa-like bath with soaking tub, rain shower, dual vanities, and frameless glass enclosure. The finished lower level offers additional flexible living space with a fifth bedroom, designer bath, expansive recreation area, laundry room, and ample storage. Designed for efficient, low-maintenance living, this home is a perfect fit for modern buyers who value quality over excess. Located steps from award-winning schools, Metra, downtown Western Springs, and parks - with easy access to Ogden and I-294 - it's an ideal blend of style, comfort, and location. Come experience why right-sized living is the new luxury!
Closed
$1,110,000
4468 Clausen Ave, Western Springs, IL 60558
5beds
3,400sqft
Single Family Residence
Built in ----
7,204 Square Feet Lot
$1,161,900 Zestimate®
$326/sqft
$5,209 Estimated rent
Home value
$1,161,900
$1.05M - $1.29M
$5,209/mo
Zestimate® history
Owner options
List your home for rent
$5,209/mo
Rent Zestimate®
Find your next renter with Zillow Rental Manager. Plus, with online applications, you can quickly screen prospective tenants – for free.
$5,209/mo
Rent Zestimate®
Refinance and save
$6,533/mo
Est. payment
Refinancing to a lower rate could help reduce your monthly payments and save thousands over the life of the loan.
$6,533/mo
Est. payment
Explore your selling options
Work with a Zillow partner agent
Leverage their expertise and Zillow's premium Showcase listings to get your home seen by more buyers.
Get startedList with your own agent
Get your home in front of millions of buyers by listing it on Zillow.
Learn how to do itSell it yourself
Take full control of how buyers see your home on Zillow by listing For Sale by Owner (FSBO).
List your homeWhat's special
Zillow last checked:
Listing updated:
Listed by:
Rasa Mitkus, ABR,CNC,GRI 630-202-6867,
HOME MAX Properties
Bought with:
Suzanne Beu
Jameson Sotheby's International Realty
Source: MRED as distributed by MLS GRID,MLS#: 12484951
Facts & features
Interior
Bedrooms & bathrooms
- Bedrooms: 5
- Bathrooms: 4
- Full bathrooms: 3
- 1/2 bathrooms: 1
Rooms
- Room types: Recreation Room, Bedroom 5
Primary bedroom
- Features: Flooring (Hardwood), Bathroom (Full)
- Level: Second
- Area: 320 Square Feet
- Dimensions: 20X16
Bedroom 2
- Features: Flooring (Hardwood)
- Level: Second
- Area: 160 Square Feet
- Dimensions: 16X10
Bedroom 3
- Features: Flooring (Hardwood)
- Level: Second
- Area: 160 Square Feet
- Dimensions: 16X10
Bedroom 4
- Features: Flooring (Hardwood)
- Level: Second
- Area: 120 Square Feet
- Dimensions: 12X10
Bedroom 5
- Features: Flooring (Wood Laminate)
- Level: Basement
- Area: 320 Square Feet
- Dimensions: 20X16
Dining room
- Features: Flooring (Hardwood)
- Level: Main
- Area: 256 Square Feet
- Dimensions: 16X16
Family room
- Features: Flooring (Hardwood)
- Level: Main
- Area: 320 Square Feet
- Dimensions: 20X16
Kitchen
- Features: Kitchen (Eating Area-Table Space), Flooring (Hardwood)
- Level: Main
- Area: 304 Square Feet
- Dimensions: 19X16
Laundry
- Features: Flooring (Porcelain Tile)
- Level: Basement
- Area: 128 Square Feet
- Dimensions: 16X8
Living room
- Features: Flooring (Hardwood)
- Level: Main
- Area: 150 Square Feet
- Dimensions: 15X10
Recreation room
- Features: Flooring (Wood Laminate)
- Level: Basement
- Area: 208 Square Feet
- Dimensions: 16X13
Heating
- Natural Gas, Forced Air
Cooling
- Central Air
Appliances
- Included: Range, Dishwasher, Portable Dishwasher, Refrigerator
- Laundry: Gas Dryer Hookup, In Unit, Sink
Features
- Cathedral Ceiling(s), In-Law Floorplan, Built-in Features, Walk-In Closet(s), Open Floorplan, Granite Counters
- Flooring: Hardwood
- Windows: Screens
- Basement: Finished,Exterior Entry,Rec/Family Area,Sleeping Area,Storage Space,Daylight,Full
- Number of fireplaces: 1
- Fireplace features: Wood Burning, Family Room
Interior area
- Total structure area: 3,600
- Total interior livable area: 3,400 sqft
- Finished area below ground: 1,000
Property
Parking
- Total spaces: 2
- Parking features: Concrete, Side Driveway, On Site, Garage Owned, Detached, Garage
- Garage spaces: 2
- Has uncovered spaces: Yes
Accessibility
- Accessibility features: No Disability Access
Features
- Stories: 2
- Patio & porch: Deck
- Exterior features: Balcony
- Fencing: Fenced,Wood
Lot
- Size: 7,204 Square Feet
- Dimensions: 50X143
- Features: Landscaped, Mature Trees
Details
- Parcel number: 18053080240000
- Special conditions: None
- Other equipment: Ceiling Fan(s), Sump Pump
Construction
Type & style
- Home type: SingleFamily
- Architectural style: Colonial
- Property subtype: Single Family Residence
Materials
- Brick, Cedar
- Roof: Asphalt
Condition
- New construction: No
- Major remodel year: 2025
Utilities & green energy
- Sewer: Public Sewer
- Water: Lake Michigan
Community & HOA
Community
- Features: Park, Sidewalks, Street Lights, Street Paved
- Security: Carbon Monoxide Detector(s)
HOA
- Services included: None
Location
- Region: Western Springs
Financial & listing details
- Price per square foot: $326/sqft
- Tax assessed value: $640,000
- Annual tax amount: $13,488
- Date on market: 10/1/2025
- Listing terms: Conventional
- Ownership: Fee Simple
Price history
| Date | Event | Price |
|---|---|---|
| 10/9/2025 | Sold | $1,110,000-3.3%$326/sqft |
Source:  MRED as distributed by MLS GRID #12484951 Report a problem MRED as distributed by MLS GRID #12484951 Report a problem | ||
| 10/1/2025 | Pending sale | $1,148,000$338/sqft |
Source: MRED as distributed by MLS GRID #12484951 Report a problem | ||
| 9/28/2025 | Listing removed | $1,148,000$338/sqft |
Source: MRED as distributed by MLS GRID #12469181 Report a problem | ||
| 9/12/2025 | Contingent | $1,148,000$338/sqft |
Source: MRED as distributed by MLS GRID #12469181 Report a problem | ||
| 9/11/2025 | Listed for sale | $1,148,000$338/sqft |
Source: MRED as distributed by MLS GRID #12469181 Report a problem | ||
| 9/11/2025 | Listing removed | $1,148,000$338/sqft |
Source: MRED as distributed by MLS GRID #12455831 Report a problem | ||
| 8/26/2025 | Listed for sale | $1,148,000$338/sqft |
Source: MRED as distributed by MLS GRID #12455831 Report a problem | ||
| 8/26/2025 | Listing removed | $1,148,000$338/sqft |
Source: MRED as distributed by MLS GRID #12447247 Report a problem | ||
| 8/23/2025 | Contingent | $1,148,000$338/sqft |
Source: MRED as distributed by MLS GRID #12447247 Report a problem | ||
| 8/15/2025 | Listed for sale | $1,148,000-2.5%$338/sqft |
Source: MRED as distributed by MLS GRID #12447247 Report a problem | ||
| 8/15/2025 | Listing removed | $1,178,000$346/sqft |
Source: MRED as distributed by MLS GRID #12435372 Report a problem | ||
| 8/1/2025 | Listed for sale | $1,178,000-1.7%$346/sqft |
Source: MRED as distributed by MLS GRID #12435372 Report a problem | ||
| 8/1/2025 | Listing removed | $1,198,000$352/sqft |
Source: MRED as distributed by MLS GRID #12407265 Report a problem | ||
| 6/30/2025 | Listed for sale | $1,198,000-9.8%$352/sqft |
Source: MRED as distributed by MLS GRID #12407265 Report a problem | ||
| 6/28/2025 | Listing removed | $1,328,000$391/sqft |
Source: MRED as distributed by MLS GRID #12392576 Report a problem | ||
| 6/13/2025 | Listed for sale | $1,328,000-3.8%$391/sqft |
Source: MRED as distributed by MLS GRID #12392576 Report a problem | ||
| 6/13/2025 | Listing removed | $1,380,000$406/sqft |
Source: MRED as distributed by MLS GRID #12378767 Report a problem | ||
| 5/29/2025 | Listed for sale | $1,380,000-3.4%$406/sqft |
Source: MRED as distributed by MLS GRID #12378767 Report a problem | ||
| 5/29/2025 | Listing removed | $1,428,000$420/sqft |
Source: MRED as distributed by MLS GRID #12366757 Report a problem | ||
| 5/15/2025 | Price change | $1,428,000-3.5%$420/sqft |
Source: MRED as distributed by MLS GRID #12366757 Report a problem | ||
| 5/3/2025 | Listed for sale | $1,480,000+117.6%$435/sqft |
Source: MRED as distributed by MLS GRID #12355125 Report a problem | ||
| 9/13/2024 | Sold | $680,000-2.7%$200/sqft |
Source: MRED as distributed by MLS GRID #12105250 Report a problem | ||
| 7/15/2024 | Contingent | $699,000$206/sqft |
Source: MRED as distributed by MLS GRID #12105250 Report a problem | ||
| 7/9/2024 | Listed for sale | $699,000+19%$206/sqft |
Source: MRED as distributed by MLS GRID #12105250 Report a problem | ||
| 1/19/2021 | Listing removed | -- |
Source:  MRED as distributed by MLS GRID Report a problem MRED as distributed by MLS GRID Report a problem | ||
| 12/29/2020 | Contingent | $587,400$173/sqft |
Source: MRED as distributed by MLS GRID #10600181 Report a problem | ||
| 1/10/2020 | Pending sale | $587,400-20.6%$173/sqft |
Source: Skydan Real Estate Sales LLC #10600181 Report a problem | ||
| 9/14/2004 | Sold | $740,000+14%$218/sqft |
Source: Public Record Report a problem | ||
| 5/29/2001 | Sold | $649,000+265.6%$191/sqft |
Source: Public Record Report a problem | ||
| 9/4/1996 | Sold | $177,500$52/sqft |
Source: Public Record Report a problem | ||
Public tax history
| Year | Property taxes | Tax assessment |
|---|---|---|
| 2024 | -- | $64,000 |
| 2023 | $13,488 -7.1% | $64,000 +6.2% |
| 2022 | $14,512 +6.5% | $60,252 |
| 2021 | $13,627 -5.3% | $60,252 -6.7% |
| 2020 | $14,389 +1.8% | $64,587 +5.3% |
| 2019 | $14,136 +2.5% | $61,364 |
| 2018 | $13,788 +3.1% | $61,364 |
| 2017 | $13,377 -8.7% | $61,364 +0.3% |
| 2016 | $14,650 +1.7% | $61,176 |
| 2015 | $14,398 +1.5% | $61,176 |
| 2014 | $14,180 +6.2% | $61,176 +5% |
| 2013 | $13,354 +3.4% | $58,241 |
| 2012 | $12,912 +4.4% | $58,241 |
| 2011 | $12,367 -1.5% | $58,241 -11.3% |
| 2010 | $12,557 +1.1% | $65,641 |
| 2009 | $12,419 +4% | $65,641 -7% |
| 2008 | $11,945 -0.7% | $70,581 +3.5% |
| 2007 | $12,031 +2.3% | $68,188 |
| 2006 | $11,761 +2.5% | $68,188 |
| 2005 | $11,472 +42.6% | $68,188 +58.8% |
| 2004 | $8,047 +3.5% | $42,945 |
| 2003 | $7,773 +3.3% | $42,945 |
| 2002 | $7,522 +97.8% | $42,945 +111.1% |
| 2001 | $3,803 +2.6% | $20,342 |
| 2000 | $3,708 +9.4% | $20,342 |
| 1999 | $3,389 | $20,342 |
Find assessor info on the county website
Neighborhood: 60558
Nearby homes
- $1,213,2004 bd2 ba2.8k sqft4472 Clausen Ave, Western Springs, IL 60558Off Market
- $668,9003 bd1 ba1.4k sqft4464 Clausen Ave, Western Springs, IL 60558Off Market
- $785,4004 bd2 ba1.5k sqft302 45th St, Western Springs, IL 60558Off Market
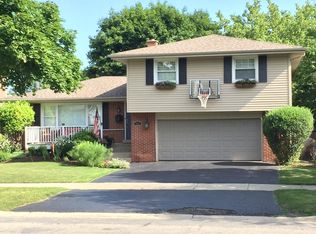
- $1,490,2004 bd4 ba3.2k sqft4454 Clausen Ave, Western Springs, IL 60558Off Market

- $1,663,6004 bd3 ba3.7k sqft304 45th St, Western Springs, IL 60558Off Market
- $896,600-- bd-- ba-- sqft304 45th St, Western Springs, IL 60558Off Market
- $2,175,0006 bd7 ba6.1k sqft4500 Clausen Ave, Western Springs, IL 60558Sold
- $2,011,7005 bd6 ba4.3k sqft4450 Clausen Ave, Western Springs, IL 60558Off Market
Nearby schools
GreatSchools rating
- 9/10Field Park Elementary SchoolGrades: K-5Distance: 0.2 mi
- 8/10Mcclure Jr High SchoolGrades: 6-8Distance: 0.4 mi
- 10/10Lyons Twp High SchoolGrades: 9-12Distance: 0.7 mi
Schools provided by the listing agent
- Elementary: Field Park Elementary School
- Middle: Mcclure Junior High School
- High: Lyons Twp High School
- District: 101
Source: MRED as distributed by MLS GRID. This data may not be complete. We recommend contacting the local school district to confirm school assignments for this home.
Get a cash offer in 3 minutes
Find out how much your home could sell for in as little as 3 minutes with a no-obligation cash offer.
Estimated market value
$1,161,900
Get a cash offer in 3 minutes
Find out how much your home could sell for in as little as 3 minutes with a no-obligation cash offer.
Estimated market value
$1,161,900
- Illinois
- Cook County
- Western Springs
- 60558
- 4468 Clausen Ave
Nearby cities
Nearby zip codes
Other Western Springs Topics
