Custom-built 3-bedroom, 2-bath, 2-car garage single-story home no stairs, ready for its new owner! PGT windows, 2023 New Tiled roof, 2023 New HVAC system. Less than a mile south of the University corridor, a shopping mecca for all ages. Convenient to SRQ International airport, beaches and recreational activities including Pickleball, Tennis, Golf, Rowing and Fishing. Located in the forever popular Longwood Run, just south of the University Corridor, this gem is perfect for anyone looking to enjoy convenience, quiet and a solidly built home. Some of the key features: Flood Zone X, flood insurance not required, Block exterior with a durable barrel-tile roof (replaced in 2023) ensures lasting quality. Spacious Layout- Thoughtful architectural design maximizes room size, closet depth, and wall space for artwork. Bright and Airy- Broad windows, a split floor plan, and pocket doors enhance privacy and natural light flow throughout. Entertainer’s Delight- Expansive living/dining areas with sliders that open to an enclosed lanai. The neutral cream-colored kitchen offers a convenient pass-through to the lanai. A cozy family room features a wood-burning fireplace and wet bar, with a charming dinette nook for quick meals. Private Retreats- Primary Suite with Sliders to the lanai. Two large walk-in closets. En suite bathroom with dual sinks, a shower, a private water closet, and a linen closet. Guest Wing-Two spacious guest bedrooms with deep walk-in closets. One bedroom has sliders that open to a private patio and beautifully landscaped garden. A pocket door separates the guest bedrooms, bath, and laundry area for added privacy. Outdoor Living- Private backyard, with fencing allowed for extra seclusion. Beautiful landscaping adds to the serene ambiance, making it the perfect spot for relaxing or entertaining. Room for a pool. This home has been lovingly maintained and offers excellent "bones" for updates. Don’t miss this opportunity—call today to schedule your private showing!
Sold for $481,500
$481,500
4468 Del Sol Blvd, Sarasota, FL 34243
3beds
1,783sqft
Single Family Residence
Built in 1989
8,625 Square Feet Lot
$447,500 Zestimate®
$270/sqft
$2,732 Estimated rent
Home value
$447,500
$403,000 - $497,000
$2,732/mo
Zestimate® history
Owner options
List your home for rent
$2,732/mo
Rent Zestimate®
Find your next renter with Zillow Rental Manager. Plus, with online applications, you can quickly screen prospective tenants – for free.
$2,732/mo
Rent Zestimate®
Refinance and save
$3,241/mo
Est. payment
Refinancing to a lower rate could help reduce your monthly payments and save thousands over the life of the loan.
$3,241/mo
Est. payment
Explore your selling options
Work with a Zillow partner agent
Leverage their expertise and Zillow's premium Showcase listings to get your home seen by more buyers.
Get startedList with your own agent
Get your home in front of millions of buyers by listing it on Zillow.
Learn how to do itSell it yourself
Take full control of how buyers see your home on Zillow by listing For Sale by Owner (FSBO).
List your homeWhat's special
Guest wingEnclosed lanaiRoom for a poolPrivate patioSpacious guest bedroomsEn suite bathroomPrivate backyard
Zillow last checked:
Listing updated:
Listed by:
Lynn Brock 941-313-1234,
BROCK REALTY INC. 941-313-1234
Bought with:
Chris Simons, 3304072
CORNERSTONE REALTY OF SARASOTA LLC
Source: Stellar MLS,MLS#: TB8308816 Originating MLS: Suncoast Tampa
Originating MLS: Suncoast Tampa
Facts & features
Interior
Bedrooms & bathrooms
- Bedrooms: 3
- Bathrooms: 2
- Full bathrooms: 2
Rooms
- Room types: Family Room, Florida Room, Utility Room
Primary bedroom
- Features: Ceiling Fan(s), Walk-In Closet(s)
- Level: First
- Area: 180 Square Feet
- Dimensions: 12x15
Bedroom 2
- Features: Ceiling Fan(s), Walk-In Closet(s)
- Level: First
- Area: 100 Square Feet
- Dimensions: 10x10
Bedroom 3
- Features: Ceiling Fan(s), Walk-In Closet(s)
- Level: First
- Area: 100 Square Feet
- Dimensions: 10x10
Balcony porch lanai
- Level: First
- Area: 308 Square Feet
- Dimensions: 28x11
Dining room
- Level: First
- Area: 100 Square Feet
- Dimensions: 10x10
Family room
- Features: Wet Bar
- Level: First
- Area: 285 Square Feet
- Dimensions: 19x15
Foyer
- Level: First
- Area: 24 Square Feet
- Dimensions: 4x6
Kitchen
- Level: First
- Area: 100 Square Feet
- Dimensions: 10x10
Living room
- Level: First
- Area: 208 Square Feet
- Dimensions: 16x13
Heating
- Central
Cooling
- Central Air
Appliances
- Included: Dishwasher, Disposal, Dryer, Electric Water Heater, Microwave, Range, Refrigerator, Washer
- Laundry: Inside, Laundry Room
Features
- Built-in Features, Ceiling Fan(s), Eating Space In Kitchen, High Ceilings, Kitchen/Family Room Combo, Living Room/Dining Room Combo, Primary Bedroom Main Floor, Solid Surface Counters, Split Bedroom, Thermostat, Vaulted Ceiling(s), Walk-In Closet(s)
- Flooring: Carpet, Tile
- Doors: Sliding Doors
- Windows: Blinds, Drapes, Window Treatments, Skylight(s)
- Has fireplace: Yes
- Fireplace features: Family Room, Wood Burning
Interior area
- Total structure area: 2,605
- Total interior livable area: 1,783 sqft
Property
Parking
- Total spaces: 2
- Parking features: Deeded, Garage Door Opener, Ground Level, Off Street
- Attached garage spaces: 2
- Details: Garage Dimensions: 20x20
Features
- Levels: One
- Stories: 1
- Patio & porch: Covered, Enclosed
- Exterior features: Garden, Irrigation System, Private Mailbox, Rain Gutters, Sidewalk, Sprinkler Metered
- Has view: Yes
- View description: Garden, Park/Greenbelt, Trees/Woods
Lot
- Size: 8,625 Square Feet
- Dimensions: 75 x 115 x 75 x 115
- Features: Cleared, In County, Landscaped, Level, Near Public Transit, Sidewalk
- Residential vegetation: Mature Landscaping, Trees/Landscaped
Details
- Parcel number: 0016120030
- Lease amount: $0
- Zoning: RSF1
- Special conditions: None
Construction
Type & style
- Home type: SingleFamily
- Architectural style: Florida
- Property subtype: Single Family Residence
Materials
- Block, Stucco
- Foundation: Slab
- Roof: Tile
Condition
- Completed
- New construction: No
- Year built: 1989
Details
- Builder model: Eldorado
- Builder name: US Homes
Utilities & green energy
- Sewer: Public Sewer
- Water: Public
- Utilities for property: Cable Connected, Electricity Connected, Sewer Connected, Sprinkler Meter, Underground Utilities, Water Connected
Community & HOA
Community
- Features: Buyer Approval Required, Deed Restrictions, Sidewalks, Special Community Restrictions
- Security: Smoke Detector(s)
- Pet fee: $0 monthly
- Subdivision: DEL SOL VILLAGE AT LONGWOOD RUN PH 01
HOA
- Has HOA: Yes
- Amenities included: Vehicle Restrictions
- Services included: Reserve Fund, Fidelity Bond, Manager
- HOA fee: $84 monthly
- HOA name: Del Sol Village/Stokes Management
- HOA phone: 941-355-4880
- Second HOA name: Longwood Run Community Association
- Second HOA phone: 941-554-8838
Location
- Region: Sarasota
Financial & listing details
- Price per square foot: $270/sqft
- Tax assessed value: $353,900
- Annual tax amount: $2,447
- Date on market: 10/1/2024
- Cumulative days on market: 106 days
- Listing terms: Cash,Conventional,FHA,VA Loan
- Ownership: Fee Simple
- Total actual rent: 0
- Electric utility on property: Yes
- Road surface type: Paved, Asphalt
Price history
| Date | Event | Price |
|---|---|---|
| 2/21/2025 | Sold | $481,500-3.5%$270/sqft |
Source:  Stellar MLS #TB8308816 Report a problem Stellar MLS #TB8308816 Report a problem | ||
| 1/16/2025 | Pending sale | $499,000$280/sqft |
Source: Stellar MLS #TB8308816 Report a problem | ||
| 11/7/2024 | Price change | $499,000-2%$280/sqft |
Source: Stellar MLS #TB8308816 Report a problem | ||
| 10/2/2024 | Listed for sale | $509,000$285/sqft |
Source: Stellar MLS #TB8308816 Report a problem | ||
Public tax history
| Year | Property taxes | Tax assessment |
|---|---|---|
| 2025 | $2,568 +4.9% | $204,597 +2.9% |
| 2024 | $2,448 +5.4% | $198,831 +3% |
| 2023 | $2,321 -1% | $193,040 +3% |
| 2022 | $2,345 +4.8% | $187,417 +3% |
| 2021 | $2,236 +0.3% | $181,958 +1.4% |
| 2020 | $2,229 +4.3% | $179,446 +2.3% |
| 2019 | $2,137 | $175,412 +1.9% |
| 2018 | $2,137 +3.1% | $172,141 +2.1% |
| 2017 | $2,073 -0.3% | $168,600 -19.2% |
| 2016 | $2,079 | $208,700 +6.1% |
| 2015 | $2,079 | $196,700 +22.7% |
| 2014 | $2,079 +0.3% | $160,279 |
| 2013 | $2,072 +2.8% | $160,279 +1.7% |
| 2012 | $2,017 +4.5% | $157,600 +2.9% |
| 2011 | $1,929 -3.3% | $153,200 -0.5% |
| 2010 | $1,996 +8.6% | $153,896 +2.7% |
| 2009 | $1,837 | $149,850 +0.1% |
| 2008 | $1,837 -4.8% | $149,700 +3% |
| 2007 | $1,930 | $145,340 +2.5% |
| 2006 | -- | $141,795 +3% |
| 2005 | -- | $137,665 +3% |
| 2004 | $1,988 -0.8% | $133,655 +1.9% |
| 2003 | $2,003 0% | $131,163 +2.4% |
| 2002 | $2,004 +7.2% | $128,089 +1.6% |
| 2001 | $1,869 +2.3% | $126,072 +3% |
| 2000 | $1,827 | $122,400 |
Find assessor info on the county website
Neighborhood: Longwood Run
Nearby homes
- $453,9003 bd2 ba1.9k sqft4462 Del Sol Blvd, Sarasota, FL 34243Off Market
- $496,0003 bd2 ba2k sqft4474 Del Sol Blvd, Sarasota, FL 34243Off Market
- $406,3003 bd2 ba2k sqft5624 Beaurivage Ave, Sarasota, FL 34243Off Market
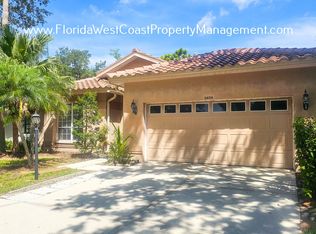
- $436,8003 bd2 ba1.7k sqft5632 Beaurivage Ave, Sarasota, FL 34243Off Market
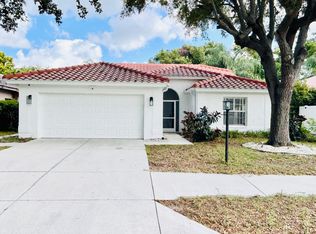
- $496,0004 bd2 ba2.1k sqft4480 Del Sol Blvd, Sarasota, FL 34243Off Market
- $435,5002 bd3 ba1.7k sqft4456 Del Sol Blvd, Sarasota, FL 34243Off Market
- $367,2002 bd2 ba1.5k sqft5616 Beaurivage Ave, Sarasota, FL 34243Off Market
- $487,5004 bd2 ba2k sqft5961 Rachele Dr, Sarasota, FL 34243Off Market
Nearby schools
GreatSchools rating
- 4/10Emma E. Booker Elementary SchoolGrades: PK-5Distance: 3.3 mi
- 5/10Booker Middle SchoolGrades: 6-8Distance: 3 mi
- 3/10Booker High SchoolGrades: 9-12Distance: 3.9 mi
Schools provided by the listing agent
- Elementary: Emma E. Booker Elementary
- Middle: Booker Middle
- High: Booker High
Source: Stellar MLS. This data may not be complete. We recommend contacting the local school district to confirm school assignments for this home.
Get a cash offer in 3 minutes
Find out how much your home could sell for in as little as 3 minutes with a no-obligation cash offer.
Estimated market value
$447,500
Get a cash offer in 3 minutes
Find out how much your home could sell for in as little as 3 minutes with a no-obligation cash offer.
Estimated market value
$447,500
- Florida
- Sarasota County
- Sarasota
- 34243
- Longwood Run
- 4468 Del Sol Blvd
Nearby cities
Nearby neighborhoods
Nearby zip codes
Other Sarasota Topics
