Skip main navigation
Closed
  • $390,000

    4468 E 5000n Rd, Bourbonnais, IL 60914

    3beds
    2,050sqft
    Single Family Residence
    Built in 1970
    2 Acres Lot
    $391,400 Zestimate®
    $190/sqft
    $2,502 Estimated rent

    Home value

    $391,400

    $372,000 - $411,000

    $2,502/mo

    Zestimate® history
    Loading
    Loading...

    Owner options

    List your home for rent

    $2,502/mo

    Rent Zestimate®

    Find your next renter with Zillow Rental Manager. Plus, with online applications, you can quickly screen prospective tenants – for free.

    Learn more

    $2,502/mo

    Rent Zestimate®

    Refinance and save

    $2,852/mo

    Est. payment

    Refinancing to a lower rate could help reduce your monthly payments and save thousands over the life of the loan.

    See today's rates

    $2,852/mo

    Est. payment

    Explore your selling options

    Work with a Zillow partner agent

    Leverage their expertise and Zillow's premium Showcase listings to get your home seen by more buyers.

    Get started

    List with your own agent

    Get your home in front of millions of buyers by listing it on Zillow.

    Learn how to do it

    Sell it yourself

    Take full control of how buyers see your home on Zillow by listing For Sale by Owner (FSBO).

    List your home

    What's special

    Country viewsBasketball padWalk-in pantryMini fridgeAdditional ovenStainless steel appliancesStand-up freezer
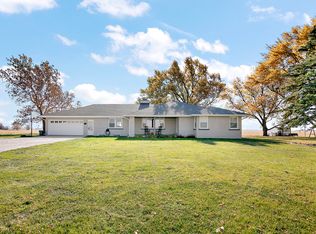
    Escape to the peace of the countryside with this spacious 3 bedroom home situated on approximately 2 acres. Whether you've been dreaming of hobby farming, extra storage, workshop space, or simply enjoying country views, this property delivers. Step inside to find a huge kitchen designed for everyday living and entertaining, featuring abundant cabinet and counter space, a walk-in pantry, stainless steel appliances, an additional oven, stand-up freezer, and even a mini fridge. The primary suite offers a private retreat with a walk-through closet leading directly into the ensuite bathroom for added convenience and comfort. The extra room off the kitchen can be used as a dinning room or an extra sitting room, or office space. And the dedicated laundry closet comes with washer & dryer included. There's also an enormous outbuilding (32 x 50) and another storage unit beside that one as well as a basketball pad. Roof, furnace, & CA new in 2016. Water heater 2017. This is not a mobile or manufactured home. Book your private tour and be prepared to fall in love!

    Zillow last checked:

    Listing updated:

    Listed by:

    Sarah Camargo, ABR 815-295-4394,

    RE/MAX Prestige Homes

    Bought with:

    Kimberly Cardilli

    Redfin Corporation

    Source: MRED as distributed by MLS GRID,MLS#: 12656941MLS Logo

    Facts & features

    Interior

    Bedrooms & bathrooms
    • Bedrooms: 3
    • Bathrooms: 3
    • Full bathrooms: 2
    • 1/2 bathrooms: 1
    Rooms
    • Room types: No additional rooms
    Primary bedroom
    • Features: Flooring (Carpet), Bathroom (Full)
    • Level: Main
    • Area: 154 Square Feet
    • Dimensions: 11X14
    Bedroom 2
    • Features: Flooring (Carpet)
    • Level: Lower
    • Area: 110 Square Feet
    • Dimensions: 10X11
    Bedroom 3
    • Features: Flooring (Carpet)
    • Level: Lower
    • Area: 351 Square Feet
    • Dimensions: 13X27
    Dining room
    • Features: Flooring (Wood Laminate)
    • Level: Lower
    • Area: 204 Square Feet
    • Dimensions: 12X17
    Kitchen
    • Features: Kitchen (Eating Area-Table Space, Pantry-Walk-in), Flooring (Wood Laminate)
    • Level: Lower
    • Area: 405 Square Feet
    • Dimensions: 15X27
    Living room
    • Features: Flooring (Carpet)
    • Level: Main
    • Area: 406 Square Feet
    • Dimensions: 29X14
    Heating
    • Natural Gas, Forced Air
    Cooling
    • Central Air
    Appliances
    • Included: Range, Dishwasher, Refrigerator, Freezer, Washer, Dryer, Stainless Steel Appliance(s), Gas Oven
    Features
    • Walk-In Closet(s), Separate Dining Room, Pantry
    • Flooring: Laminate
    • Basement: Crawl Space
    Interior area
    • Total structure area: 0
    • Total interior livable area: 2,050 sqft

    Property

    Parking
    • Total spaces: 16
    • Parking features: Garage Door Opener, Yes, Garage Owned, Detached, Owned, Garage
    • Garage spaces: 6
    • Has uncovered spaces: Yes
    Accessibility
    • Accessibility features: No Disability Access
    Features
    • Stories: 1
    • Patio & porch: Deck
    Lot
    • Size: 2 Acres
    • Dimensions: 424.70X186.91X302.01X63.09X122.69X250
    Details
    • Parcel number: 17091210001400
    • Zoning: SINGL
    • Special conditions: None
    • Other equipment: Water-Softener Rented, Ceiling Fan(s), Fan-Whole House

    Construction

    Type & style
    • Home type: SingleFamily
    • Architectural style: Step Ranch
    • Property subtype: Single Family Residence
    Materials
    • Vinyl Siding
    Condition
    • New construction: No
    • Year built: 1970
    • Major remodel year: 2019

    Utilities & green energy

    • Sewer: Septic Tank
    • Water: Well

    Community & HOA

    Community
    • Security: Carbon Monoxide Detector(s)
    HOA
    • Services included: None
    Location
    • Region: Bourbonnais

    Financial & listing details

    • Price per square foot: $190/sqft
    • Tax assessed value: $288,885
    • Annual tax amount: $8,139
    • Date on market: 5/26/2026
    • Listing terms: FHA
    • Ownership: Fee Simple

    Price history

    DateEventPrice
    7/6/2026Sold$390,000+0%$190/sqft
    Source: MRED as distributed by MLS GRID #12656941 Report a problem
    6/1/2026Contingent$389,900$190/sqft
    Source: MRED as distributed by MLS GRID #12656941 Report a problem
    5/26/2026Listed for sale$389,900+52.9%$190/sqft
    Source: MRED as distributed by MLS GRID #12656941 Report a problem
    6/18/2019Sold$255,000-1.5%$124/sqft
    Source: MRED as distributed by MLS GRID #10324131 Report a problem
    4/30/2019Pending sale$259,000$126/sqft
    Source: Coldwell Banker Residential Brokerage - Bradley #10324131 Report a problem
    4/16/2019Price change$259,000-3.7%$126/sqft
    Source: Coldwell Banker Residential Brokerage - Bradley #10324131 Report a problem
    4/7/2019Listed for sale$269,000+25.2%$131/sqft
    Source: Coldwell Banker Residential #10324131 Report a problem
    1/2/2012Listing removed$214,900$105/sqft
    Source: Real Living #07853437 Report a problem
    10/26/2011Listed for sale$214,900+10.8%$105/sqft
    Source: Real Living #07853437 Report a problem
    11/16/2006Sold$194,000$95/sqft
    Source: Public Record Report a problem

    Public tax history

    YearProperty taxesTax assessment
    2024$6,898 +9.6%$96,295 +8%
    2023$6,293 -0.7%$89,162 +3.8%
    2022$6,340 +26.4%$85,939 +29.3%
    2021$5,016 +0.6%$66,471 +2.7%
    2020$4,988 +1.9%$64,692 +3%
    2019$4,894 +16.8%$62,808 +10.1%
    2018$4,191 $57,049 +5.1%
    2017$4,191 +4.2%$54,281 +3.2%
    2016$4,023 +3.3%$52,593 +3.5%
    2015$3,893 $50,795
    2014$3,893 $50,795 -7.2%
    2013-- $54,758 -3.5%
    2012-- $56,729 -2.7%
    2011-- $58,304 -15.8%
    2009$4,023 +0.3%$69,221 +2%
    2008$4,012 $67,864 +204.7%
    2002-- $22,276 +2%
    2001-- $21,839 +4%
    2000-- $20,999
    Find assessor info on the county website

    Neighborhood: 60914

    Nearby schools

    GreatSchools rating
    Schools provided by the listing agent
    • District: 258

    Source: MRED as distributed by MLS GRID. This data may not be complete. We recommend contacting the local school district to confirm school assignments for this home.

    Get pre-qualified for a loan
    At Zillow Home Loans, we can pre-qualify you in as little as 5 minutes with no impact to your credit score.

    An equal housing lender. NMLS #10287.