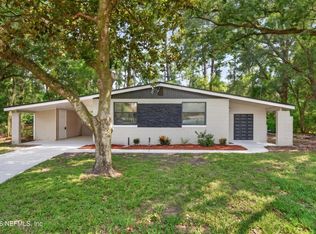
COMPLETELY RENOVATED 3-BEDROOM, 2-BATH HOME! Everything is new and ready for you to move right in! This beautifully updated home features fresh interior and exterior paint, new plumbing, electrical, fixtures, ceiling fans, & a brand-new roof. The stunning kitchen offers quartz countertops, a farmhouse-style sink, and a telescoping faucet, creating a stylish and functional space for everyday living and entertaining. A SEPTIC TANK INSPECTION & PUMP OUT has been COMPLETED BY THE SELLER. Outside, enjoy a spacious lot of over a quarter acre with a 6-foot-high wood privacy fence surrounding the huge backyard. A carport provides convenient covered parking. With extensive renovations inside & out, this home offers modern finishes, major system upgrades, privacy, & plenty of outdoor space. Nothing to do but move in & enjoy!
Active
$257,500
4468 ENGLEWOOD AVE Avenue, Jacksonville, FL 32207
3beds
1,152sqft
Single Family Residence
Built in 1946
0.27 Acres Lot
$249,000 Zestimate®
$224/sqft
$-- HOA
What's special
Farmhouse-style sinkModern finishesHuge backyardBrand-new roofQuartz countertopsCeiling fansStunning kitchen
- 4 days |
- 506 |
- 47 |
Likely to sell faster than
Zillow last checked:
Listing updated:
Listed by:
DORI MACKOUL DEKLE 904-647-9286,
SUMMER BREEZE REALTY 904-647-9286
Source: realMLS,MLS#: 2159795
Facts & features
Interior
Bedrooms & bathrooms
- Bedrooms: 3
- Bathrooms: 2
- Full bathrooms: 2
Primary bedroom
- Level: First
- Area: 156 Square Feet
- Dimensions: 12.00 x 13.00
Bedroom 2
- Level: First
- Area: 110 Square Feet
- Dimensions: 11.00 x 10.00
Bedroom 3
- Level: First
- Area: 120 Square Feet
- Dimensions: 12.00 x 10.00
Primary bathroom
- Level: First
- Area: 35 Square Feet
- Dimensions: 7.00 x 5.00
Bathroom 2
- Level: First
- Area: 30 Square Feet
- Dimensions: 6.00 x 5.00
Kitchen
- Description: quartz countertops
- Level: First
- Area: 120 Square Feet
- Dimensions: 12.00 x 10.00
Laundry
- Level: First
- Area: 35 Square Feet
- Dimensions: 7.00 x 5.00
Living room
- Level: First
- Area: 190 Square Feet
- Dimensions: 19.00 x 10.00
Other
- Description: HALL
- Level: First
- Area: 30 Square Feet
- Dimensions: 6.00 x 5.00
Other
- Description: OUTSIDE SIDE DECK
- Level: First
- Area: 16 Square Feet
- Dimensions: 4.00 x 4.00
Heating
- Central, Electric, Heat Pump
Cooling
- Central Air, Electric, Zoned
Appliances
- Included: Dishwasher, Electric Cooktop, Electric Oven, Electric Range, Electric Water Heater, Freezer, Microwave, Refrigerator
- Laundry: Electric Dryer Hookup, Washer Hookup
Features
- Breakfast Nook, Built-in Features, Ceiling Fan(s), Open Floorplan, Pantry, Primary Bathroom - Tub with Shower, Split Bedrooms, Walk-In Closet(s)
Interior area
- Total structure area: 1,152
- Total interior livable area: 1,152 sqft
Property
Parking
- Total spaces: 1
- Parking features: Additional Parking, Attached Carport, Covered, RV Access/Parking
- Carport spaces: 1
Features
- Levels: One
- Stories: 1
- Patio & porch: Covered, Front Porch, Porch, Side Porch
- Fencing: Back Yard,Full,Wood
- Has view: Yes
- View description: Trees/Woods
Lot
- Size: 0.27 Acres
- Dimensions: 52 x 225
- Features: Cleared, Few Trees, Irregular Lot, Many Trees, Wooded
Details
- Parcel number: 1278330000
- Zoning description: Single Family
Construction
Type & style
- Home type: SingleFamily
- Architectural style: Cottage,Craftsman,Traditional
- Property subtype: Single Family Residence
Materials
- Composition Siding, Frame
- Roof: Shingle
Condition
- Updated/Remodeled
- New construction: No
- Year built: 1946
Utilities & green energy
- Sewer: Septic Tank
- Water: Public
- Utilities for property: Cable Available, Electricity Available, Electricity Connected, Sewer Available, Sewer Connected, Water Available, Water Connected
Community & HOA
Community
- Security: Security Fence, Smoke Detector(s)
- Subdivision: Englewood
HOA
- Has HOA: No
Location
- Region: Jacksonville
Financial & listing details
- Price per square foot: $224/sqft
- Tax assessed value: $135,002
- Annual tax amount: $2,497
- Date on market: 8/12/2026
- Listing terms: Cash,Conventional,FHA,VA Loan
- Road surface type: Asphalt, Paved
Estimated market value
$249,000
$237,000 - $261,000
$1,646/mo
Price history
| Date | Event | Price |
|---|---|---|
| 8/12/2026 | Listed for sale | $257,500+395.2%$224/sqft |
Source:  realMLS #2159795 Report a problem realMLS #2159795 Report a problem | ||
| 5/2/2025 | Sold | $52,000-28.5%$45/sqft |
Source: realMLS #2074951 Report a problem | ||
| 4/18/2025 | Price change | $72,750-7.9%$63/sqft |
Source: realMLS #2074951 Report a problem | ||
| 4/11/2025 | Price change | $79,000-20.2%$69/sqft |
Source: realMLS #2074951 Report a problem | ||
| 3/24/2025 | Price change | $99,000-17.4%$86/sqft |
Source: realMLS #2074951 Report a problem | ||
| 3/11/2025 | Listed for sale | $119,900-13%$104/sqft |
Source: realMLS #2074951 Report a problem | ||
| 3/10/2025 | Listing removed | $137,800$120/sqft |
Source: realMLS #2073072 Report a problem | ||
| 3/4/2025 | Price change | $137,800-7.5%$120/sqft |
Source: realMLS #2073072 Report a problem | ||
| 2/28/2025 | Listed for sale | $149,000+272.5%$129/sqft |
Source: realMLS #2073072 Report a problem | ||
| 4/16/2014 | Sold | $40,000-46.7%$35/sqft |
Source: Public Record Report a problem | ||
| 11/17/2005 | Sold | $75,000+53.4%$65/sqft |
Source: Public Record Report a problem | ||
| 6/9/1999 | Sold | $48,900$42/sqft |
Source: Public Record Report a problem | ||
Public tax history
| Year | Property taxes | Tax assessment |
|---|---|---|
| 2024 | $2,286 +7.6% | $108,323 +10% |
| 2023 | $2,124 +19.3% | $98,476 +10% |
| 2022 | $1,780 +9.1% | $89,524 +10% |
| 2021 | $1,632 +9.9% | $81,386 +10% |
| 2020 | $1,485 +4.4% | $73,988 +8.4% |
| 2019 | $1,421 +5.1% | $68,263 +10% |
| 2018 | $1,352 | $62,058 -3.8% |
| 2017 | $1,352 +7.1% | $64,500 +25.8% |
| 2016 | $1,263 +11.4% | $51,289 +4.6% |
| 2015 | $1,134 +2.3% | $49,037 +20.9% |
| 2014 | $1,108 | $40,544 +1.5% |
| 2013 | -- | $39,945 -52.8% |
| 2012 | -- | $84,589 -0.9% |
| 2011 | -- | $85,336 -4.8% |
| 2010 | -- | $89,639 -5.5% |
| 2009 | -- | $94,873 +54.9% |
| 2006 | -- | $61,262 +37.4% |
| 2005 | $364 | $44,591 +3% |
| 2004 | -- | $43,292 +1.9% |
| 2003 | $339 | $42,485 +1.1% |
| 2002 | -- | $42,042 +0.8% |
| 2001 | -- | $41,718 -7% |
| 2000 | -- | $44,845 +118.8% |
| 1999 | -- | $20,496 |
Find assessor info on the county website
Monthly payment
Est. payment
Payment breakdown
Explore the cost of this home by adjusting the details. Changes won't be saved.Climate risks
Neighborhood: Englewood
Nearby schools
GreatSchools rating
- 3/10Englewood Elementary SchoolGrades: K-5Distance: 0.3 mi
- 3/10Southside Middle SchoolGrades: 6-8Distance: 1.5 mi
- 2/10Englewood High SchoolGrades: 9-12Distance: 0.4 mi
Schools provided by the listing agent
- Elementary: Englewood
- Middle: Southside
- High: Englewood
Source: realMLS. This data may not be complete. We recommend contacting the local school district to confirm school assignments for this home.
- $91,5002 bd1 ba726 sqft4474 Englewood Ave, Jacksonville, FL 32207Off Market
- $115,6002 bd1 ba1.1k sqft4460 Englewood Ave, Jacksonville, FL 32207Off Market
- $152,2002 bd1 ba828 sqft4484 Englewood Ave, Jacksonville, FL 32207Off Market
- $268,6003 bd2 ba1.5k sqft4739 Albermarle Ave, Jacksonville, FL 32207Off Market
- $185,1003 bd1 ba1.1k sqft4450 Englewood Ave, Jacksonville, FL 32207Off Market
- $364,8004 bd3 ba2k sqft4725 Albermarle Ave, Jacksonville, FL 32207Off Market
- $169,2003 bd1 ba1.1k sqft4459 Hudnall Rd, Jacksonville, FL 32207Off Market
- $64,8002 bd1 ba700 sqft4440 Englewood Ave, Jacksonville, FL 32207Off Market
A local agent can set up tours, give advice and negotiate with sellers.
Similar homes
- $280,0003 bd2 ba1.1k sqft6564 TODD Road, Jacksonville, FL 32216For Sale
 MLS ID #2158137, KAITLIN CHERNYSHOV. realMLS
 - $265,0004 bd2 ba1.6k sqft6712 HARLOW Boulevard, Jacksonville, FL 32210For Sale
 MLS ID #2159962, MADISON LEE BAKER. realMLS
 - $300,0003 bd2 ba1.2k sqft6636 NATHAN Drive N, Jacksonville, FL 32216For Sale
 MLS ID #2159447, CHAD NEUMANN. realMLS
 - $280,0003 bd1 ba1.1k sqft5503 LAKEWOOD Circle E, Jacksonville, FL 32207For Sale
 MLS ID #2149011, KEITH JONES. realMLS
 - $270,0003 bd2 ba1k sqft2442 SOUTHSIDE Boulevard, Jacksonville, FL 32216For SaleMLS ID #2151767, KEVIN EVANS. realMLS
- $247,9003 bd2 ba1.4k sqft1217 COOK Street, Jacksonville, FL 32205For SaleMLS ID #2158356, RENEA LEE OSBORNE. realMLS
- $284,0004 bd2 ba1.2k sqft2904 E LORAN Drive, Jacksonville, FL 32216For SaleMLS ID #2141520, NATHANIEL WATSON. realMLS
- $275,0004 bd2 ba1.2k sqft6740 YVONNE Lane, Jacksonville, FL 32216For SaleMLS ID #2153403, Bobbie Jean Demunck. realMLS
- $285,0003 bd2 ba1.2k sqft505 NIGHTINGALE Road, Jacksonville, FL 32216For SaleMLS ID #2132000, NICHOLAS D SALTER. realMLS
- $259,9003 bd1 ba1.2k sqft9038 COMMONWEALTH Avenue, Jacksonville, FL 32220For SaleMLS ID #2159666, BRAYDEN CARROLL. realMLS
- $250,0003 bd1 ba1.2k sqft5239 GLENWOOD Avenue, Jacksonville, FL 32205For SaleMLS ID #2156490, MADALYNN DANIELLE CHAMBLISS. realMLS
- $279,9994 bd2 ba1.5k sqft6258 SPRING FOREST Circle, Jacksonville, FL 32216For SaleMLS ID #2156452, JULIANA BAHRI. realMLS
- $225,6003 bd2 ba1.1k sqft4817 MANCHESTER Road, Jacksonville, FL 32210For SaleMLS ID #2157845, STEVEN KOLENO. realMLS
- $259,0003 bd2 ba1.4k sqft5340 REDRAC Street, Jacksonville, FL 32205For SaleMLS ID #2153659, XHOANA GAVOCI. realMLS
- $295,0003 bd2 ba1.2k sqft6549 LOU Drive S, Jacksonville, FL 32216For SaleMLS ID #2152946, CAROLYNN CASTILLO. realMLS
- $282,8884 bd2 ba1.6k sqft7420 STONEHURST Road S, Jacksonville, FL 32277For SaleMLS ID #2159562, MARY WALKER MILLER. realMLS
- $284,9003 bd2 ba1.6k sqft2324 BUTTONWOOD Drive, Jacksonville, FL 32216For SaleMLS ID #2122912, NANCY BASS. realMLS
- $275,0003 bd2 ba1.2k sqft3248 MYRA Street, Jacksonville, FL 32205For SaleMLS ID #2146102, JAMES MATTHEW STRICKLAND. realMLS
- $264,9993 bd2 ba1.3k sqft1425 DOMAS Drive, Jacksonville, FL 32211For SaleMLS ID #2116079, ALAN PARASO. realMLS
- $349,0003 bd2 ba1.5k sqft2131 BARTRAM Road, Jacksonville, FL 32207For SaleMLS ID #2149210, CHERYL JOLLY. realMLS
