Adorable new 3 bedroom, 2.5 bath home recently completed on the Westside, located near shopping, schools, etc. Open concept floor plan. Wood look vinyl planks in living areas, carpet in bedrooms. White cabinets, Granite counters. Stainless steel appliance package included (26cf side by side fridge w/ ice & water, self-cleaning glass top range, dishwasher and OTR microwave). Home comes with 1yr builder warranty and termite bond. **This home has a high performance engineered septic system which will have yearly maintenance agreement and fee. ***Well was done by a licensed & experienced well driller who pulled the proper well permits; builder is not responsible for any odor or taste of water that may or may not be present. Any ac or well cages do not stay. ANY STAGED PHOTOS ARE AN EXAMPLE. Well was done by a licensed & experienced well driller who pulled the proper well permits; builder is not responsible for any odor or taste of water that may or may not be present. SEPTIC SYSTEM REQUIRES YEARLY MAINTENANCE AGREEMENT & FEE REQUIRED BY CITY.
ANY STAGED PHOTOS ARE AN EXAMPLE, STAGING BY BOLD CITY STAGING
Closed
$249,900
4468 FENDER Drive, Jacksonville, FL 32210
3beds
1,509sqft
Single Family Residence
Built in 2025
0.38 Acres Lot
$245,100 Zestimate®
$166/sqft
$1,669 Estimated rent
Home value
$245,100
$228,000 - $262,000
$1,669/mo
Zestimate® history
Owner options
List your home for rent
$1,669/mo
Rent Zestimate®
Find your next renter with Zillow Rental Manager. Plus, with online applications, you can quickly screen prospective tenants – for free.
$1,669/mo
Rent Zestimate®
Refinance and save
$1,836/mo
Est. payment
Refinancing to a lower rate could help reduce your monthly payments and save thousands over the life of the loan.
$1,836/mo
Est. payment
Explore your selling options
Work with a Zillow partner agent
Leverage their expertise and Zillow's premium Showcase listings to get your home seen by more buyers.
Get startedList with your own agent
Get your home in front of millions of buyers by listing it on Zillow.
Learn how to do itSell it yourself
Take full control of how buyers see your home on Zillow by listing For Sale by Owner (FSBO).
List your homeWhat's special
Granite countersCarpet in bedroomsOpen concept floor planWhite cabinets
Zillow last checked:
Listing updated:
Listed by:
Debarah Percival 904-226-5460,
RPB REALTY,INC 904-396-4955,
RICHARD BRIGGS 904-396-4955
Bought with:
JULIE A THOMAS, 3467274
UNITED REAL ESTATE GALLERY
Source: realMLS,MLS#: 2092557
Facts & features
Interior
Bedrooms & bathrooms
- Bedrooms: 3
- Bathrooms: 3
- Full bathrooms: 2
- 1/2 bathrooms: 1
Heating
- Central, Electric
Cooling
- Central Air, Electric
Appliances
- Included: Dishwasher, Electric Range, Microwave, Refrigerator
Features
- Breakfast Bar, Open Floorplan
- Flooring: Carpet, Vinyl
Interior area
- Total interior livable area: 1,509 sqft
Property
Parking
- Total spaces: 1
- Parking features: Attached, Garage
- Attached garage spaces: 1
Features
- Stories: 2
Lot
- Size: 0.38 Acres
- Features: Irregular Lot
Details
- Parcel number: 0955790000
Construction
Type & style
- Home type: SingleFamily
- Property subtype: Single Family Residence
Materials
- Fiber Cement, Frame
- Roof: Shingle
Condition
- New construction: Yes
- Year built: 2025
Utilities & green energy
- Sewer: Septic Tank
- Water: Well
- Utilities for property: Sewer Not Available, Water Not Available
Community & HOA
Community
- Subdivision: Oak Hill
HOA
- Has HOA: No
Location
- Region: Jacksonville
Financial & listing details
- Price per square foot: $166/sqft
- Tax assessed value: $1,330
- Annual tax amount: $24
- Date on market: 6/11/2025
- Listing terms: Cash,Conventional,VA Loan
- Road surface type: Asphalt
Price history
| Date | Event | Price |
|---|---|---|
| 8/25/2025 | Sold | $249,900$166/sqft |
Source:  realMLS #2092557 Report a problem realMLS #2092557 Report a problem | ||
| 7/19/2025 | Pending sale | $249,900$166/sqft |
Source: realMLS #2092557 Report a problem | ||
| 7/11/2025 | Price change | $249,900-3.8%$166/sqft |
Source: realMLS #2092557 Report a problem | ||
| 6/26/2025 | Price change | $259,900-3.7%$172/sqft |
Source: realMLS #2092557 Report a problem | ||
| 6/19/2025 | Price change | $269,900-6.9%$179/sqft |
Source: realMLS #2092557 Report a problem | ||
| 6/11/2025 | Listed for sale | $289,900$192/sqft |
Source: realMLS #2092557 Report a problem | ||
Public tax history
| Year | Property taxes | Tax assessment |
|---|---|---|
| 2024 | $24 -0.5% | $1,330 |
| 2023 | $24 +5.5% | $1,330 |
| 2022 | $23 -2.7% | $1,330 |
| 2021 | $23 -0.6% | $1,330 |
| 2020 | $23 -1.5% | $1,330 |
| 2019 | $24 -0.9% | $1,330 |
| 2018 | $24 | $1,330 |
| 2017 | $24 +9.7% | $1,330 |
| 2016 | $22 +3.6% | $1,330 |
| 2015 | $21 +3.3% | $1,330 |
| 2014 | $20 | $1,330 |
Find assessor info on the county website
Neighborhood: Cedar Hills
Nearby homes
- $--0.76 Acres0 Sage Dr, Jacksonville, FL 32210Off Market

- $191,1003 bd2 ba1.3k sqft4503 Arthur Durham Dr, Jacksonville, FL 32210Off Market
- $245,0004 bd2 ba1.8k sqft4509 Arthur Durham Dr, Jacksonville, FL 32210Sold
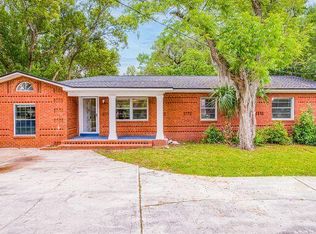
- $171,8003 bd1 ba1.3k sqft4517 Arthur Durham Dr, Jacksonville, FL 32210Off Market
- $32,0003 bd2 ba1.2k sqft6203 Sage Dr, Jacksonville, FL 32210Sold
- $253,7003 bd2 ba1.6k sqft4531 Arthur Durham Dr, Jacksonville, FL 32210Off Market
- $261,0004 bd2 ba1.9k sqft4431 Fender Dr, Jacksonville, FL 32210Off Market
- $50,000-- bd-- ba-- sqft4431 Fender Ct, Jacksonville, FL 32210Off Market
Nearby schools
GreatSchools rating
- 4/10Cedar Hills Elementary SchoolGrades: K-5Distance: 0.5 mi
- 2/10J. E. B. Stuart Middle SchoolGrades: 6-8Distance: 0.4 mi
- 2/10Westside High SchoolGrades: 9-12Distance: 1.8 mi
Get a cash offer in 3 minutes
Find out how much your home could sell for in as little as 3 minutes with a no-obligation cash offer.
Estimated market value
$245,100
Get a cash offer in 3 minutes
Find out how much your home could sell for in as little as 3 minutes with a no-obligation cash offer.
Estimated market value
$245,100
- Florida
- Duval County
- Jacksonville
- 32210
- Cedar Hills
- 4468 FENDER Drive
Nearby cities
Nearby neighborhoods
Nearby zip codes
Other Jacksonville Topics
