Skip main navigation
Pending
  • $425,000

    4468 Forsythia Way, Ooltewah, TN 37363

    3beds
    1,836sqft
    : 
    Loading
    Get pre-qualified
    Townhouse
    Built in 2006
    0.25 Acres Lot
    $-- Zestimate®
    $231/sqft
    $190/mo HOA

    What's special

    Fully furnished homeWelcoming front porchCommunity sidewalksLawn careLarge back porchOne level open-concept livingLarge lot
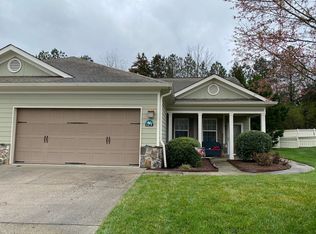
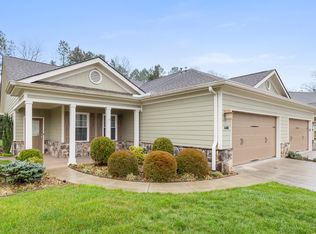
    Welcome to 4468 Forsythia Way, your gateway to joining the Greenbriar Cove community which offers convenient location coupled with a maintenance free lifestyle. This fully furnished home is ready for its new owner! As part of this 55+ community located in highly desired Ooltewah, TN, you will enjoy community sidewalks, lawn care, and full access to the community center where you will find an indoor pool, fitness center/exercise room, library, and commons area with full kitchen. Community amenities also include a clubhouse which is wonderful for hosting events. Right across from this home is the community’s covered picnic area, which will be convenient for enjoying the outdoors with your loved ones with great proximity to your home. Ideally located, this home is within walking distance to the Greenway, Collegedale Commons, multiple parks, the library, and a short drive to grocery stores, restaurants, shopping, and Cambridge Square. It is a short 15-minute drive to Hamilton Place, and a 25 minute drive to downtown Chattanooga. Situated on a large lot with a completely fenced in backyard, an option no longer allowed by the HOA, you will find this furnished home really has it all… one level, open-concept living with a 2-car garage, 3 bedrooms and 2 bathrooms, one of these bedrooms has been converted into a home office with a large, custom built-in desk. The large Primary Suite offers a large primary en-suite bath with a walk-in shower. All 3 bedrooms have large walk-in closets, and you will enjoy the walk-in whirlpool bathtub/shower combo in the second bathroom. Kitchen is open to both the dining room and living room, making hosting family and friends easy. Ample pantry space, pull-out drawers in most of the kitchen cabinets, and a large utility sink in the laundry room make for convenient living. Outside the home, a welcoming front porch and a large back porch are ready to be enjoyed complete with a Sunsetter awning, entrance into the Primary suite, pull-out screen door, and a serene fenced-in backyard with wooded acreage extending even past the fence for additional privacy. The buyer is responsible to do their due diligence to verify that all information is correct.
    16 days
    |
    668
    |
    10
    |
    Listed by:

    Property Owner (865) 256-7277

    This property is for sale by owner and Zillow, Inc. is displaying it at the owner's request. It is not subject to a listing agreement with Zillow, Inc. or its affiliates.

      Facts & features

      Interior

      Bedrooms & bathrooms
      • Bedrooms: 3
      • Bathrooms: 2
      • Full bathrooms: 2
      Heating
      • Other
      Interior area
      • Total interior livable area: 1,836 sqft

      Property

      Parking
      • Parking features: Garage
      Features
      • Exterior features: Other
      Lot
      • Size: 0.25 Acres
      Details
      • Parcel number: 140LD018

      Construction

      Type & style
      • Home type: Townhouse
      Materials
      • Roof: Shake / Shingle
      Condition
      • New construction: No
      • Year built: 2006

      Community & HOA

      HOA
      • Has HOA: Yes
      • HOA fee: $190 monthly
      Location
      • Region: Ooltewah

      Financial & listing details

      • Price per square foot: $231/sqft
      • Tax assessed value: $399,800
      • Annual tax amount: $2,592
      • Date on market: 6/22/2026

        Estimated market value

        Not available

        Estimated sales range

        Not available

        $2,045/mo

        Price history

        DateEventPrice
        6/29/2026Pending sale$425,000$231/sqft
        Source: Owner Report a problem
        6/22/2026Listed for sale$425,000+84.8%$231/sqft
        Source: Owner Report a problem
        8/13/2013Sold$230,000+3.4%$125/sqft
        Source: Public Record Report a problem
        3/14/2012Sold$222,500+8.5%$121/sqft
        Source: Public Record Report a problem
        1/3/2007Sold$205,077$112/sqft
        Source: Public Record Report a problem

        Public tax history

        YearProperty taxesTax assessment
        2025$2,592 +4%$99,950 +52.5%
        2024$2,492 $65,550
        2023$2,492 +4.4%$65,550
        2022$2,387 +62.7%$65,550
        2021$1,467 -8.6%$65,550 +13%
        2020$1,604 $58,000
        2019$1,604 $58,000
        2018$1,604 -31.6%$58,000
        2017$2,343 +1.5%$58,000
        2016$2,309 --
        2015$2,309 $55,600
        2014$2,309 +63.5%--
        2013$1,412 $55,600 +8.9%
        2012$1,412 $51,075
        2011-- $51,075
        2010-- $51,075
        2009-- $51,075 +8.2%
        2008-- $47,225
        2007-- $47,225 +655.6%
        2006-- $6,250 +184.1%
        2005-- $2,200

        Find assessor info on the county website

        Monthly payment

        Est. payment

        Payment breakdown

        Explore the cost of this home by adjusting the details. Changes won't be saved.
        All calculations are estimates and provided by Zillow, Inc. for informational purposes only. Actual amounts may vary.
        HOA fees may include property taxes on listings classified as Co-Ops. Contact the listing agent and/or owner for fee details.
        Mortgage interest rates are dependent on a number of factors, including credit score, down payment, and repayment length. Interest rate data provided by Zillow Group Marketplace, Inc. as of 1/1/1970 from various mortgage lenders with which we have lead or other similar arrangements; the Estimated Payment is an average of those rates.
        See how much you could borrow to make a competitive offer.

        Climate risks

        Neighborhood: 37363

        Getting around

        16 / 100
        Car-Dependent
        16 / 100
        Somewhat Bikeable

        Nearby schools

        GreatSchools rating

        A local agent can set up tours, give advice and negotiate with sellers.

        Browse local experts

        Similar homes

        Skip to the end of the carouselSkip to the beginning of the carousel