Welcome to your pool home in North Port, Florida! This inviting 3-bedroom plus a den/office - perfect for working from home or creating a cozy reading nook - is move-in ready. The primary bedroom suite has views of the pool through the sliding glass doors, has a walk-in closet and ensuite that features double sinks, a separate shower, and a relaxing garden tub. Laminate wood flooring flows seamlessly throughout the house, excluding the bathrooms, creating a warm, easy-to-maintain living space. The open floor plan connects the kitchen, living, and dining areas, making it ideal for entertaining. The kitchen is equipped with a breakfast bar for casual meals and conversations and a charming eat-in space that overlooks the sparkling pool. The Great Room has a cut-out niche for your TV or shelves for books and nick-nacks. Enjoy the tranquility of a private backyard, perfect for outdoor gatherings and relaxation. The pool (pump is just 2 years old) offers a refreshing escape on hot Florida days. Appliances, including the washer and dryer, are only 5 to 6 years old, adding to the convenience and move-in readiness of this home. Situated in a quiet area, this home provides a peaceful retreat while still being close to all the amenities North Port has to offer. Don’t miss out on this perfect blend of comfort, style, and functionality!
Sold for $380,000
$380,000
4468 Mermell Cir, North Port, FL 34291
3beds
1,763sqft
Single Family Residence
Built in 2005
10,000 Square Feet Lot
$366,000 Zestimate®
$216/sqft
$2,676 Estimated rent
Home value
$366,000
$344,000 - $388,000
$2,676/mo
Zestimate® history
Owner options
List your home for rent
$2,676/mo
Rent Zestimate®
Find your next renter with Zillow Rental Manager. Plus, with online applications, you can quickly screen prospective tenants – for free.
$2,676/mo
Rent Zestimate®
Refinance and save
$2,452/mo
Est. payment
Refinancing to a lower rate could help reduce your monthly payments and save thousands over the life of the loan.
$2,452/mo
Est. payment
Explore your selling options
Work with a Zillow partner agent
Leverage their expertise and Zillow's premium Showcase listings to get your home seen by more buyers.
Get startedList with your own agent
Get your home in front of millions of buyers by listing it on Zillow.
Learn how to do itSell it yourself
Take full control of how buyers see your home on Zillow by listing For Sale by Owner (FSBO).
List your homeWhat's special
Zillow last checked:
Listing updated:
Listed by:
Renee Marquiss PLLC 941-807-5950,
NEXTHOME IN THE SUN 941-706-1717
Bought with:
Non-Member Agent
STELLAR NON-MEMBER OFFICE
Source: Stellar MLS,MLS#: N6133771 Originating MLS: Sarasota - Manatee
Originating MLS: Sarasota - Manatee
Facts & features
Interior
Bedrooms & bathrooms
- Bedrooms: 3
- Bathrooms: 2
- Full bathrooms: 2
Rooms
- Room types: Den/Library/Office, Great Room, Utility Room
Primary bedroom
- Features: Ceiling Fan(s), En Suite Bathroom, Walk-In Closet(s)
- Level: First
- Dimensions: 14.8x15.4
Bedroom 2
- Features: Ceiling Fan(s), Built-in Closet
- Level: First
- Dimensions: 11.8x11.1
Bedroom 3
- Features: Ceiling Fan(s), Walk-In Closet(s)
- Level: First
- Dimensions: 11.8x8.25
Primary bathroom
- Features: Dual Sinks, Garden Bath, Tub with Separate Shower Stall, Linen Closet
- Level: First
Dinette
- Level: First
- Dimensions: 9.5x13
Great room
- Features: Ceiling Fan(s)
- Level: First
- Dimensions: 16.8x18
Kitchen
- Features: Breakfast Bar, Pantry
- Level: First
- Dimensions: 11.58x9.75
Laundry
- Features: No Closet
- Level: First
- Dimensions: 6.7x6.7
Office
- Features: Ceiling Fan(s), No Closet
- Level: First
- Dimensions: 10.8x11.1
Heating
- Central, Electric
Cooling
- Central Air
Appliances
- Included: Dishwasher, Dryer, Electric Water Heater, Microwave, Range, Refrigerator, Washer, Water Softener
- Laundry: Inside, Laundry Room
Features
- Ceiling Fan(s), Eating Space In Kitchen, Open Floorplan, Primary Bedroom Main Floor, Split Bedroom, Thermostat, Walk-In Closet(s)
- Flooring: Laminate, Tile
- Doors: Sliding Doors
- Windows: Blinds, Window Treatments, Hurricane Shutters, Hurricane Shutters/Windows
- Has fireplace: No
Interior area
- Total structure area: 2,371
- Total interior livable area: 1,763 sqft
Property
Parking
- Total spaces: 2
- Parking features: Driveway, Garage Door Opener
- Attached garage spaces: 2
- Has uncovered spaces: Yes
Features
- Levels: One
- Stories: 1
- Patio & porch: Covered, Rear Porch, Screened
- Exterior features: Private Mailbox, Rain Gutters
- Has private pool: Yes
- Pool features: Child Safety Fence, Gunite, In Ground, Screen Enclosure
- Has view: Yes
- View description: Park/Greenbelt, Pool, Trees/Woods
Lot
- Size: 10,000 Square Feet
- Features: Landscaped
- Residential vegetation: Mature Landscaping, Trees/Landscaped
Details
- Parcel number: 0950132802
- Zoning: RSF2
- Special conditions: None
Construction
Type & style
- Home type: SingleFamily
- Architectural style: Florida
- Property subtype: Single Family Residence
- Attached to another structure: Yes
Materials
- Block
- Foundation: Slab
- Roof: Shingle
Condition
- Completed
- New construction: No
- Year built: 2005
Details
- Builder name: Windermere Homes
Utilities & green energy
- Sewer: Septic Tank
- Water: Well
- Utilities for property: BB/HS Internet Available, Cable Available, Electricity Connected
Community & HOA
Community
- Security: Smoke Detector(s)
- Pet fee: $0 monthly
- Subdivision: PORT CHARLOTTE SUB 26
HOA
- Has HOA: No
Location
- Region: North Port
Financial & listing details
- Price per square foot: $216/sqft
- Tax assessed value: $305,800
- Annual tax amount: $2,077
- Date on market: 7/11/2024
- Cumulative days on market: 28 days
- Listing terms: Cash,Conventional
- Ownership: Fee Simple
- Total actual rent: 0
- Electric utility on property: Yes
- Road surface type: Paved, Asphalt
Price history
| Date | Event | Price |
|---|---|---|
| 10/18/2024 | Sold | $380,000-5%$216/sqft |
Source:  Stellar MLS #N6133771 Report a problem Stellar MLS #N6133771 Report a problem | ||
| 8/8/2024 | Pending sale | $400,000$227/sqft |
Source: Stellar MLS #N6133771 Report a problem | ||
| 7/11/2024 | Listed for sale | $400,000+44%$227/sqft |
Source: Stellar MLS #N6133771 Report a problem | ||
| 1/12/2006 | Sold | $277,700+6071.1%$158/sqft |
Source: Public Record Report a problem | ||
| 4/27/2004 | Sold | $4,500$3/sqft |
Source: Public Record Report a problem | ||
Public tax history
| Year | Property taxes | Tax assessment |
|---|---|---|
| 2025 | $4,873 +123.9% | $305,800 +140% |
| 2024 | $2,176 +4.7% | $127,423 +3% |
| 2023 | $2,077 +3.2% | $123,712 +3% |
| 2022 | $2,014 +2.5% | $120,109 +3% |
| 2021 | $1,965 +1% | $116,611 +1.4% |
| 2020 | $1,946 +3.9% | $115,001 +2.3% |
| 2019 | $1,872 | $112,415 +1.9% |
| 2018 | $1,872 +8.6% | $110,319 +2.1% |
| 2017 | $1,725 +1.7% | $108,050 -34.7% |
| 2016 | $1,696 +0.8% | $165,500 +18.4% |
| 2015 | $1,683 +0.7% | $139,800 +36.1% |
| 2014 | $1,671 +2% | $102,717 |
| 2013 | $1,638 +5.6% | $102,717 +1.7% |
| 2012 | $1,551 +5.4% | $101,000 +3% |
| 2011 | $1,471 -10.5% | $98,100 -9% |
| 2010 | $1,644 -30.1% | $107,800 -16.8% |
| 2009 | $2,353 | $129,500 -19.7% |
| 2008 | $2,353 -20% | $161,200 -14% |
| 2007 | $2,942 | $187,500 -4.8% |
| 2006 | -- | $196,900 +1058.2% |
| 2005 | -- | $17,000 +198.2% |
| 2004 | $187 +68.7% | $5,700 +256.3% |
| 2003 | $111 +0.1% | $1,600 |
| 2002 | $111 +3.9% | $1,600 |
| 2001 | $107 -0.2% | $1,600 |
| 2000 | $107 | $1,600 |
Find assessor info on the county website
Neighborhood: 34291
Nearby homes
- $301,6003 bd2 ba1.1k sqft4452 Mermell Cir, North Port, FL 34291Off Market
- $12,700-- bd-- ba-- sqftMermell Cir, North port, FL 34291Off Market
- $381,5003 bd2 ba1.9k sqft7828 Lucinda Rd, North Port, FL 34291Off Market
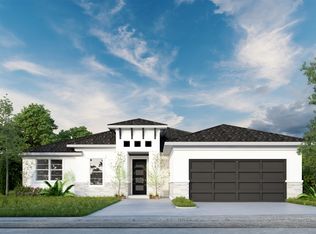
- $12,100-- bd-- ba-- sqftMermell Cir, North port, FL 34291Off Market
- $18,000-- bd-- ba-- sqftSchoen St, North port, FL 34291Sold
- $18,0000.26 AcresLOT 31 Schoen St LOT 31, North Pt, FL 34291Sold
- $416,5003 bd2 ba1.8k sqft4459 Mermell Cir, North Port, FL 34291Sold
- $13,800-- bd-- ba-- sqftN Mermell Cir, North port, FL 34291Off Market
Nearby schools
GreatSchools rating
- 5/10Glenallen Elementary SchoolGrades: PK-5Distance: 1.3 mi
- 8/10Heron Creek Middle SchoolGrades: 6-8Distance: 1.8 mi
- 3/10North Port High SchoolGrades: PK,9-12Distance: 1.8 mi
Schools provided by the listing agent
- Elementary: Glenallen Elementary
- Middle: Heron Creek Middle
- High: North Port High
Source: Stellar MLS. This data may not be complete. We recommend contacting the local school district to confirm school assignments for this home.
Get a cash offer in 3 minutes
Find out how much your home could sell for in as little as 3 minutes with a no-obligation cash offer.
Estimated market value
$366,000
Get a cash offer in 3 minutes
Find out how much your home could sell for in as little as 3 minutes with a no-obligation cash offer.
Estimated market value
$366,000
- Florida
- Sarasota County
- North Port
- 34291
- 4468 Mermell Cir
Nearby cities
Nearby neighborhoods
Nearby zip codes
Other North Port Topics
