Don’t miss this beautifully updated end‑unit townhome offering over 2,300 square feet in the highly desirable Towns of Forest Hills community. Originally built as the model home, it showcases numerous builder upgrades (from the doorknobs to custom built‑in shelving) along with exceptional natural light and spacious, comfortable living across all three levels. Set on tree‑lined streets with quiet surroundings and expansive open/common grounds, this home provides a rare sense of privacy while still being close to everything Woodbridge offers. The main level shines with gorgeous LVP flooring, fresh paint, and a bright, open layout. The updated kitchen features tile flooring, granite countertops, and refreshed cabinetry, offering excellent workspace and a clean, modern feel. Updated windows and sliding glass door fill the home with natural light and highlight the generous living and dining spaces. The upper level offers three spacious bedrooms, including a large primary suite with a walk‑in closet and an updated full bath. Two additional bedrooms share a second updated full bath, providing comfort and convenience for family or guests. The lower level includes a fantastic rec room/media room—perfect for movie nights, gaming, or entertaining—along with a half bath and a huge storage room with washer/dryer, giving you excellent flexibility for your lifestyle needs. Outdoor living is a highlight: the rear yard is fully fenced and features a patio deck, ideal for barbecues, gatherings, or simply relaxing in your private space. As an end unit, you’ll enjoy extra windows, added privacy, and a wider yard footprint. Located just minutes from marinas, parks, Historic Occoquan, Potomac Mills, endless shopping and dining, VRE, and major commuter routes including I‑95, Route 1, and easy access to Quantico. Convenience, lifestyle, and comfort all come together here…WELCOME HOME! (Updates: Windows, LVP Floors on main level, Freshly Painted Interior & Exterior, New Carpet, Roof, Heat Pump & Hot Water Heater (approx. 10-15 years old), Landscaping..the list goes on!)
Under contract
$439,900
4468 Starling Ct, Woodbridge, VA 22193
3beds
2,105sqft
Townhouse
Built in 1986
2,774 Square Feet Lot
$440,000 Zestimate®
$209/sqft
$80/mo HOA
What's special
Wider yard footprintBright open layoutGorgeous lvp flooringGranite countertopsRefreshed cabinetryHalf bathThree spacious bedrooms
- 34 days
- 444
- 26
Likely to sell faster than
Zillow last checked:
Listing updated:
Listed by:
Raynelle Araque 703-963-7904,
Real Broker, LLC 8504500442
Source: Bright MLS,MLS#: VAPW2126284
Facts & features
Interior
Bedrooms & bathrooms
- Bedrooms: 3
- Bathrooms: 4
- Full bathrooms: 2
- 1/2 bathrooms: 2
- Main level bathrooms: 1
Rooms
- Room types: Dining Room, Primary Bedroom, Bedroom 2, Bedroom 3, Kitchen, Family Room, Recreation Room, Bathroom 2
Primary bedroom
- Features: Flooring - Carpet
- Level: Upper
- Area: 308 Square Feet
- Dimensions: 14 X 22
Bedroom 2
- Features: Flooring - Carpet
- Level: Upper
- Area: 156 Square Feet
- Dimensions: 13 X 12
Bedroom 3
- Features: Flooring - Carpet
- Level: Upper
- Area: 90 Square Feet
- Dimensions: 10 X 9
Bathroom 2
- Level: Upper
Dining room
- Features: Flooring - Luxury Vinyl Plank
- Level: Main
- Area: 154 Square Feet
- Dimensions: 11 X 14
Family room
- Features: Flooring - Luxury Vinyl Plank
- Level: Main
- Area: 264 Square Feet
- Dimensions: 12 X 22
Kitchen
- Features: Granite Counters, Flooring - Tile/Brick, Kitchen - Electric Cooking
- Level: Main
- Area: 140 Square Feet
- Dimensions: 10 X 14
Recreation room
- Features: Flooring - Carpet
- Level: Lower
- Area: 462 Square Feet
- Dimensions: 21 X 22
Heating
- Heat Pump, Electric
Cooling
- Central Air, Ceiling Fan(s), Programmable Thermostat, Electric
Appliances
- Included: Dishwasher, Disposal, Dryer, Refrigerator, Cooktop, Washer, Electric Water Heater
- Laundry: Lower Level
Features
- Dining Area, Kitchen - Table Space, Primary Bath(s), Upgraded Countertops, Walk-In Closet(s)
- Flooring: Carpet, Luxury Vinyl
- Basement: Partially Finished,Shelving,Improved
- Has fireplace: No
Interior area
- Total structure area: 2,376
- Total interior livable area: 2,105 sqft
- Finished area above ground: 1,584
- Finished area below ground: 521
Video & virtual tour
Property
Parking
- Parking features: Assigned, Other
- Details: Assigned Parking, Assigned Space #: 68, 68
Accessibility
- Accessibility features: None
Features
- Levels: Three
- Stories: 3
- Pool features: None
- Fencing: Full
Lot
- Size: 2,774 Square Feet
- Features: Adjoins - Open Space, No Thru Street, Rear Yard
Details
- Additional structures: Above Grade, Below Grade
- Parcel number: 83599
- Zoning: R6
- Special conditions: Standard
Construction
Type & style
- Home type: Townhouse
- Architectural style: Colonial
- Property subtype: Townhouse
Materials
- Brick, Combination
- Foundation: Concrete Perimeter
Condition
- Very Good
- New construction: No
- Year built: 1986
Utilities & green energy
- Sewer: Public Sewer
- Water: Public
Community & HOA
Community
- Subdivision: Towns Of Forest Hills
HOA
- Has HOA: Yes
- Services included: Common Area Maintenance, Management, Snow Removal, Trash
- HOA fee: $80 monthly
- HOA name: TOWNS OF FOREST HILLS
Location
- Region: Woodbridge
Financial & listing details
- Price per square foot: $209/sqft
- Tax assessed value: $444,100
- Annual tax amount: $4,286
- Date on market: 8/7/2026
- Listing agreement: Exclusive Right To Sell
- Ownership: Fee Simple
Estimated market value
$440,000
$418,000 - $462,000
$2,745/mo
Price history
| Date | Event | Price |
|---|---|---|
| 8/14/2026 | Contingent | $439,900$209/sqft |
Source:  Bright MLS #VAPW2126284 Report a problem Bright MLS #VAPW2126284 Report a problem | ||
| 8/7/2026 | Listed for sale | $439,900+238.4%$209/sqft |
Source: Bright MLS #VAPW2126284 Report a problem | ||
| 2/24/2021 | Listing removed | -- |
Source: Owner Report a problem | ||
| 6/7/2020 | Listing removed | $1,795$1/sqft |
Source: Owner Report a problem | ||
| 5/25/2020 | Listed for rent | $1,795+8.8%$1/sqft |
Source: Owner Report a problem | ||
| 6/10/2015 | Listing removed | $1,650$1/sqft |
Source: RE/MAX EXECUTIVES #PW8614674 Report a problem | ||
| 4/16/2015 | Listed for rent | $1,650$1/sqft |
Source: Riverside Property Management Report a problem | ||
| 2/1/1989 | Sold | $130,000$62/sqft |
Source: Agent Provided Report a problem | ||
Public tax history
| Year | Property taxes | Tax assessment |
|---|---|---|
| 2025 | $4,100 -0.7% | $418,200 +0.7% |
| 2024 | $4,130 +3.5% | $415,300 +8.2% |
| 2023 | $3,992 +2.8% | $383,700 +12.2% |
| 2022 | $3,884 -1.4% | $342,000 +6.4% |
| 2021 | $3,940 +8.9% | $321,300 +10% |
| 2020 | $3,620 +122.7% | $292,100 +8.5% |
| 2019 | $1,625 -45.9% | $269,200 +8.1% |
| 2018 | $3,007 +9.2% | $249,000 +9.2% |
| 2017 | $2,752 +6.7% | $228,100 +9.6% |
| 2016 | $2,581 -8.1% | $208,200 -5.8% |
| 2015 | $2,808 | $221,100 -0.6% |
| 2014 | $2,808 | $222,400 +19.3% |
| 2013 | -- | $186,400 +9.1% |
| 2012 | -- | $170,900 +22.2% |
| 2010 | -- | $139,800 -4.1% |
| 2009 | -- | $145,800 -43.4% |
| 2008 | -- | $257,400 -17.3% |
| 2007 | -- | $311,400 +1.2% |
| 2006 | -- | $307,600 +27% |
| 2005 | -- | $242,300 +26.5% |
| 2004 | -- | $191,600 +26.5% |
| 2003 | -- | $151,500 +14.9% |
| 2002 | -- | $131,900 +16.9% |
| 2001 | -- | $112,800 |
Find assessor info on the county website
Monthly payment
Est. payment
Payment breakdown
Explore the cost of this home by adjusting the details. Changes won't be saved.Climate risks
Neighborhood: Forest Hills
Nearby schools
Schools provided by the listing agent
- District: Prince William County Public Schools
Source: Bright MLS. This data may not be complete. We recommend contacting the local school district to confirm school assignments for this home.
Similar homes
- $425,0003 bd3 ba1.7k sqft4305 Ensbrook Ln, Woodbridge, VA 22193For Sale
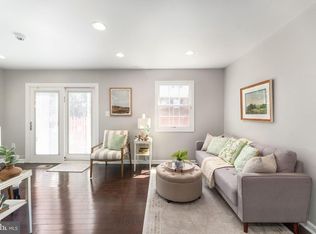
 MLS ID #VAPW2128212, TALITHIA MORRIS, EXP Realty, LLC. Bright MLS
 - $429,9003 bd4 ba1.6k sqft15252 Cloverdale Rd, Woodbridge, VA 22193For Sale
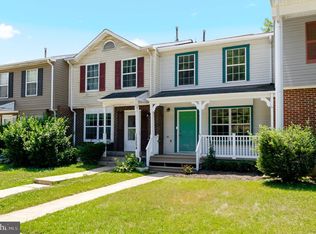 MLS ID #VAPW2122868, Mark Worrilow, Fathom Realty. Bright MLS
 - $389,0003 bd2 ba1.3k sqft14325 N Park Ct, Woodbridge, VA 22193For Sale
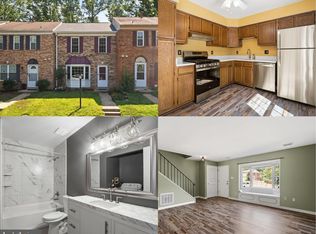 MLS ID #VAPW2123398, Juliet Mayers, LPT Realty, LLC. Bright MLS
 - $449,5003 bd3 ba1.6k sqft2904 Madeira Ct, Woodbridge, VA 22192For Sale
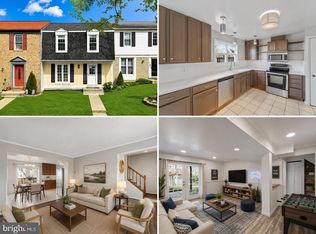 MLS ID #VAPW2129564, Lizzie Helmig, Metro House. Bright MLS
 - $439,9003 bd3 ba1.9k sqft12571 Plymouth Ct, Woodbridge, VA 22192For SaleMLS ID #VAPW2124336, Jerry White, Keystone Realty. Bright MLS
- $559,0003 bd4 ba2.3k sqft15536 Exmore Ct, Woodbridge, VA 22191For SaleMLS ID #VAPW2130034, Megan Boisvert, Samson Properties. Bright MLS
- $449,0003 bd3 ba2.4k sqftPotomac Club, Woodbridge, VA 22191For SaleMLS ID #VAPW2118304, Debra Hall, Long & Foster Real Estate, Inc.. Bright MLS
- $399,9903 bd3 ba1.7k sqftSomerset At Westridge Condo, Woodbridge, VA 22192For SaleMLS ID #VAPW2127294, Christopher Antonelli, Redfin Corporation. Bright MLS
- $535,0003 bd2 ba1.6k sqft4401 Kentmore Dr, Woodbridge, VA 22193For SaleMLS ID #VAPW2127938, Alejandro Pinto, Fairfax Realty Select. Bright MLS
- $484,9003 bd4 ba2.1k sqft12831 Mill Brook Ct, Woodbridge, VA 22192For SaleMLS ID #VAPW2125962, Mike Tikkala, Samson Properties. Bright MLS
- $445,9503 bd3 ba1.5k sqftPowells Run Village Condo, Woodbridge, VA 22191For SaleMLS ID #VAPW2127224, Armae Fant, Redfin Corporation. Bright MLS
- $435,0003 bd2 ba1.7k sqft32 Quarry Rd, Stafford, VA 22554For SaleMLS ID #VAST2051776, Nicole Duffey, Keller Williams Fairfax Gateway. Bright MLS
- $439,9504 bd4 ba1.9k sqft407 Lakeview Ct, Stafford, VA 22554For SaleMLS ID #VAST2053380, Lizzie Helmig, Metro House. Bright MLS
- $560,0003 bd4 ba2.3k sqft2534 Basin View Ln, Woodbridge, VA 22191For SaleMLS ID #VAPW2128468, Ahmad Ayub, Redfin Corporation. Bright MLS
- $580,0004 bd3 ba1.8k sqft13357 Pelican Rd, Woodbridge, VA 22193For SaleMLS ID #VAPW2126432, Ulviye Akhtar, Pearson Smith Realty, LLC. Bright MLS
- $575,0003 bd4 ba2.3k sqft3659 Bracknell Dr, Woodbridge, VA 22192For SaleMLS ID #VAPW2125114, Elena Lane, Pearson Smith Realty, LLC. Bright MLS
- $449,0003 bd2 ba1.3k sqft9604 Inverary Ct, Lorton, VA 22079For SaleMLS ID #VAFX2334956, Tyler Nguyen, EXP Realty, LLC. Bright MLS
- $475,0003 bd3 ba2.1k sqft20 Raspberry Ln, Stafford, VA 22554For SaleMLS ID #VAST2052872, Kelly Wallace, CENTURY 21 New Millennium. Bright MLS
- $424,9992 bd4 ba2.1k sqft9993 Caitlin Ct, Manassas, VA 20110For SaleMLS ID #VAMN2011786, Jamie Walsh, Samson Properties. Bright MLS
- $592,5003 bd3 ba1.9k sqft2189 Jennings St, Woodbridge, VA 22191For SaleMLS ID #VAPW2128414, Melissa Rose, Pearson Smith Realty, LLC. Bright MLS
