Skip main navigation
Off market
  • $942,400

    4468 Tuscaloosa Path, The Villages, FL 32163

    4beds
    2,592sqft
    Single Family Residence
    Built in 2017
    8,276 Square Feet Lot
    $942,400 Zestimate®
    $364/sqft
    $4,234 Estimated rent

    Home value

    $942,400

    $876,000 - $1.01M

    $4,234/mo

    Zestimate® history
    Loading
    Loading...

    Owner options

    List your home for rent

    $4,234/mo

    Rent Zestimate®

    Find your next renter with Zillow Rental Manager. Plus, with online applications, you can quickly screen prospective tenants – for free.

    Learn more

    $4,234/mo

    Rent Zestimate®

    Refinance and save

    $5,944/mo

    Est. payment

    Refinancing to a lower rate could help reduce your monthly payments and save thousands over the life of the loan.

    See today's rates

    $5,944/mo

    Est. payment

    Explore your selling options

    Work with a Zillow partner agent

    Leverage their expertise and Zillow's premium Showcase listings to get your home seen by more buyers.

    Get started

    List with your own agent

    Get your home in front of millions of buyers by listing it on Zillow.

    Learn how to do it

    Sell it yourself

    Take full control of how buyers see your home on Zillow by listing For Sale by Owner (FSBO).

    List your home

    What's special

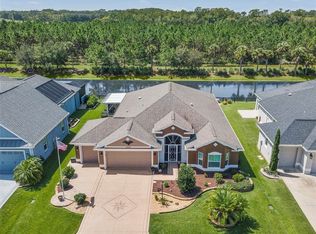
    BOND PAID! 4/2 SPECTACULAR DESIGNER IVY - WATER FRONTon the Eleanor Lee Weichens Wildlife Corridor.MUST SEE TO APPRECIATE, 2 CAR + GOLF CAR GARAGE.ENCLOSED LANAI under HEAT/AIR, Birdcage off the lanai with retractable awning,Spectacular views and room for a pool! Large Great Room,GOURMET Kitchen, ISLAND, BREAKFAST BAR, COOK TOP, BUILT IN OVEN, Microwave, STAINLESS Appliances, Under Cabinet Lighting, Breakfast Area, Spacious Dining Room, Living Room, 5" Baseboards, CROWN MOLDING, Large Master Bedroom with Vaulted Ceiling, En Suite with Large Walk In Closet, Dual Sinks, Roman Shower, 2 Guest Bedrooms have VAULTED Ceilings and the 3rd Bedroom has a TRAY Ceiling, All Bedrooms have Closets, Guest Bath with Tub and Tiled Shower. OVERSIZED GARAGE with room for 2 Cars + 2 Golf Cars, Epoxy Floors, Electric Versa-Lift for Storage, Attic Stairs, Pelican Water Softener and Filtration.The Village of Osceola Hills is centrally located between 466A and 44, close to Burnsed Village Recreation Center, Rohan Regional recreation Center, Belle Glade Championship Course and Country Club, Soaring Eagle Softball and Shooting Complex, and the Lake Deaton shopping and dining plaza. PLEASE WATCH OUR VIDEO OF THIS EXCEPTIONAL HOME!

    This property is off market, which means it's not currently listed for sale or rent on Zillow. This may be different from what's available on other websites or public sources.

    Originating MLS: Lake and Sumter

    Facts & features

    Interior

    Bedrooms & bathrooms
    • Bedrooms: 4
    • Bathrooms: 2
    • Full bathrooms: 2
    Heating
    • Forced air, Electric
    Cooling
    • Central
    Appliances
    • Included: Dishwasher, Dryer, Garbage disposal, Microwave, Refrigerator, Washer
    Features
    • Ceiling Fans(s), High Ceiling(s), Open Floorplan, Walk-In Closet(s), Living Room/Dining Room Combo, Vaulted Ceiling(s), Tray Ceiling(s)
    • Flooring: Tile, Carpet
    • Windows: Blinds
    Interior area
    • Structure area source: Public Records
    • Total interior livable area: 2,592 sqft

    Property

    Parking
    • Total spaces: 2
    • Parking features: Garage - Attached
    Features
    • Levels: One
    • Exterior features: Cement / Concrete
    • Has spa: Yes
    • Has view: Yes
    • View description: Water
    • Has water view: Yes
    • Water view: Water
    Lot
    • Size: 8,276 Square Feet
    Details
    • Parcel number: G24A026
    • Zoning: RES

    Construction

    Type & style
    • Home type: SingleFamily
    • Property subtype: Single Family Residence
    Condition
    • Year built: 2017

    Utilities & green energy

    • Sewer: Public Sewer
    • Water: Public
    • Utilities for property: Electricity Connected, Sewer Connected, Cable Available, Underground Utilities, Water Connected

    Community & HOA

    Community
    • Subdivision: THE VILLAGES
    Location
    • Region: The Villages

    Financial & listing details

    • Price per square foot: $364/sqft
    • Tax assessed value: $825,910
    • Annual tax amount: $987
    • Listing terms: Cash, Conventional, FHA, VA Loan
    • Ownership: Fee Simple

    Price history

    DateEventPrice
    3/9/2021Sold$635,000-2.3%$245/sqft
    Source: Public Record Report a problem
    1/18/2021Pending sale$649,900$251/sqft
    Source: RE/MAX PREMIER REALTY LADY LK #G5036509 Report a problem
    1/10/2021Price change$649,900-2.7%$251/sqft
    Source: RE/MAX PREMIER REALTY LADY LK #G5036509 Report a problem
    12/7/2020Listed for sale$668,000+47.2%$258/sqft
    Source: RE/MAX PREMIER REALTY LADY LK #G5036509 Report a problem
    1/24/2018Sold$453,855$175/sqft
    Source: Public Record Report a problem

    Public tax history

    YearProperty taxesTax assessment
    2025$987 +4.9%$825,910 +1.9%
    2024$941 +26.3%$810,130 +3%
    2023$745 +12.3%$786,540 +11.8%
    2022$663 -90.1%$703,290 +34.1%
    2021$6,721 +45.8%$524,470 +41.9%
    2020$4,608 $369,580 +2.6%
    2019$4,608 +0.1%$360,160 -13.5%
    2018$4,605 -33.1%$416,390 +631.3%
    2017$6,886 +147.8%$56,940
    2016$2,779 +0.1%$56,940 +15.1%
    2015$2,775 $49,470
    Find assessor info on the county website

    Neighborhood: 32163

    Nearby schools

    GreatSchools rating
    Get a cash offer in 3 minutes
    Find out how much your home could sell for in as little as 3 minutes with a no-obligation cash offer.
    Estimated market value
    $942,400
    Get a cash offer in 3 minutes
    Find out how much your home could sell for in as little as 3 minutes with a no-obligation cash offer.
    Estimated market value
    $942,400