Skip main navigation
Closed
  • $126,900

    4468 W 138th St, Cleveland, OH 44135

    4beds
    --sqft
    Single Family Residence
    Built in 1950
    4,800.31 Square Feet Lot
    $154,500 Zestimate®
    $--/sqft
    $1,580 Estimated rent

    Home value

    $154,500

    $145,000 - $164,000

    $1,580/mo

    Zestimate® history
    Loading
    Loading...

    Owner options

    List your home for rent

    $1,580/mo

    Rent Zestimate®

    Find your next renter with Zillow Rental Manager. Plus, with online applications, you can quickly screen prospective tenants – for free.

    Learn more

    $1,580/mo

    Rent Zestimate®

    Refinance and save

    $946/mo

    Est. payment

    Refinancing to a lower rate could help reduce your monthly payments and save thousands over the life of the loan.

    See today's rates

    $946/mo

    Est. payment

    Explore your selling options

    Work with a Zillow partner agent

    Leverage their expertise and Zillow's premium Showcase listings to get your home seen by more buyers.

    Get started

    List with your own agent

    Get your home in front of millions of buyers by listing it on Zillow.

    Learn how to do it

    Sell it yourself

    Take full control of how buyers see your home on Zillow by listing For Sale by Owner (FSBO).

    List your home

    What's special

    White cabinetryGood wood shelving unitsHardwood floorsBlown-in insulationLaundry areaAir conditioning unitFreshly painted
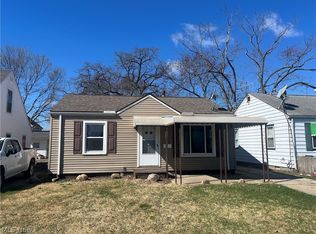
    Welcome Home to this Cute 4 Bedroom Bungalow! This house offers a Wonderful Covered Front Porch Area to sit out and enjoy! The Kitchen was Updated with White Cabinetry, Deep Sink and Countertops plus both the Frig (2020) and Stove to Stay! The Living Room offers Beautiful Hardwood Flooring! There are 2 Bedrooms on the 1st Floor with Hardwood Floors and Ceiling Fans too! The Nice Full Bathroom boasts a Walk-In Shower! As you walk upstairs, you can view the Freshly Painted 3rd and 4th Bedrooms with Hardwood Floors and Carpeting in One! The Laundry Area is on the 1st Floor with the Washer and Dryer also to Stay! As you walk outside, you view the Large Covered Screened In Patio perfect for Summertime entertaining overlooking the Wood Fenced Backyard! The 3 Car Tandem Garage is Extra Deep, a Mechanics or Handyman’s dream! There are a Number of Good Wood Shelving Units in the Garage that will remain! There is Blown-In Insulation in the house and the Air Conditioning Unit will stay too! Come and Take a Look and make this one your New Home in the New Year!

    Zillow last checked:

    Listing updated:

    Listing Provided by:

    Nicole S Sullivan 440-590-1860,

    Russell Real Estate Services,

    Linda S Heipp 440-341-5566,

    Russell Real Estate Services

    Bought with:

    Adriane D Acquaviva-Beris, 2015000395

    Keller Williams Elevate

    Source: MLS Now,MLS#: 5005683MLS LogoOriginating MLS: Akron Cleveland Association of REALTORS

    Facts & features

    Interior

    Bedrooms & bathrooms
    • Bedrooms: 4
    • Bathrooms: 1
    • Full bathrooms: 1
    • Main level bathrooms: 1
    • Main level bedrooms: 2
    Primary bedroom
    • Description: Flooring: Hardwood
    • Features: Window Treatments
    • Level: First
    • Dimensions: 11 x 10
    Bedroom
    • Description: Flooring: Hardwood
    • Features: Window Treatments
    • Level: First
    • Dimensions: 11 x 10
    Bedroom
    • Description: Flooring: Carpet,Hardwood
    • Features: Window Treatments
    • Level: Second
    • Dimensions: 17 x 5
    Bedroom
    • Description: Flooring: Hardwood
    • Features: Window Treatments
    • Level: Second
    • Dimensions: 17 x 11
    Kitchen
    • Description: Flooring: Laminate
    • Features: Window Treatments
    • Level: First
    • Dimensions: 14 x 7
    Living room
    • Description: Flooring: Hardwood
    • Features: Window Treatments
    • Level: First
    • Dimensions: 17 x 11
    Other
    • Description: Covered Patio,Flooring: Concrete
    • Features: Window Treatments
    • Level: First
    • Dimensions: 22 x 19
    Heating
    • Forced Air
    Cooling
    • Wall/Window Unit(s)
    Appliances
    • Included: Dryer, Range, Refrigerator, Washer
    • Laundry: Washer Hookup, Main Level, Laundry Tub, Sink
    Features
    • Ceiling Fan(s), Laminate Counters
    • Windows: Storm Window(s), Wood Frames
    • Basement: None
    • Has fireplace: No

    Property

    Parking
    • Total spaces: 3
    • Parking features: Paved
    • Garage spaces: 3
    Features
    • Levels: One and One Half
    • Patio & porch: Awning(s), Covered, Front Porch, Patio, Screened
    • Fencing: Full,Wood
    Lot
    • Size: 4,800 sqft
    Details
    • Additional structures: Garage(s)
    • Parcel number: 02319115

    Construction

    Type & style
    • Home type: SingleFamily
    • Architectural style: Bungalow,Cape Cod
    • Property subtype: Single Family Residence
    Materials
    • Vinyl Siding
    • Foundation: Slab
    • Roof: Asphalt
    Condition
    • Year built: 1950

    Utilities & green energy

    • Sewer: Public Sewer
    • Water: Public

    Community & neighborhood

    Security
    • Security features: Smoke Detector(s)
    Location
    • Region: Cleveland
    • Subdivision: Scott Hall Clark Co

    Other

    Other facts
    • Listing terms: Cash,Conventional,FHA,VA Loan

    Price history

    DateEventPrice
    1/18/2024Sold$126,900+8.6%
    Source: MLS Now #5005683 Report a problem
    1/9/2024Pending sale$116,900
    Source: MLS Now #5005683 Report a problem
    12/27/2023Listing removed--
    Source: MLS Now #5005683 Report a problem
    12/11/2023Pending sale$116,900
    Source: MLS Now #5005683 Report a problem
    12/7/2023Listed for sale$116,900+16.9%
    Source: MLS Now #5005683 Report a problem
    8/29/2022Sold$100,000+42.9%
    Source: Public Record Report a problem
    7/14/1999Sold$70,000
    Source: Public Record Report a problem

    Public tax history

    YearProperty taxesTax assessment
    2025$2,160 +0%$32,940
    2024$2,159 +32.4%$32,940 +53.3%
    2023$1,631 +69.6%$21,490
    2022$962 +1%$21,490
    2021$952 +39.3%$21,490 +29%
    2020$683 -49.9%$16,660
    2019$1,363 +116.5%$16,660
    2018$630 +6.3%$16,660 +4.6%
    2017$592 -37.8%$15,930
    2016$953 $15,930
    2015$953 +35.2%$15,930 -8.1%
    2014$705 +1.8%$17,330
    2013$692 +3.1%$17,330
    2012$671 -8.6%$17,330 -17.4%
    2011$735 +0.2%$20,970
    2010$734 +0.8%$20,970
    2009$728 -27.8%$20,970 -21%
    2008$1,008 +3.3%$26,530
    2007$975 -32.9%$26,530
    2006$1,454 -2.2%$26,530 +2.8%
    2005$1,487 +1.2%$25,800
    2004$1,470 +1.1%$25,800
    2003$1,454 +8.9%$25,800 +7.9%
    2002$1,335 -42.8%$23,910
    2001$2,336 +4.5%$23,910
    2000$2,236 $23,910

    Find assessor info on the county website

    Neighborhood: Puritas-Longmead

    Nearby schools

    GreatSchools rating
    Schools provided by the listing agent
    • District: Cleveland Municipal - 1809

    Source: MLS Now. This data may not be complete. We recommend contacting the local school district to confirm school assignments for this home.

    Get a cash offer in 3 minutes
    Find out how much your home could sell for in as little as 3 minutes with a no-obligation cash offer.
    Estimated market value
    $154,500
    Get a cash offer in 3 minutes
    Find out how much your home could sell for in as little as 3 minutes with a no-obligation cash offer.
    Estimated market value
    $154,500