Skip main navigation
Closed
  • Tax assessed value
    $409,000

    4468 W 78th Pl, Merrillville, IN 46410

    3beds
    2,160sqft
    Single Family Residence
    Built in 2015
    0.27 Acres Lot
    $429,700 Zestimate®
    $189/sqft
    $2,603 Estimated rent

    Home value

    $429,700

    $408,000 - $451,000

    $2,603/mo

    Zestimate® history
    Loading
    Loading...

    Owner options

    List your home for rent

    $2,603/mo

    Rent Zestimate®

    Find your next renter with Zillow Rental Manager. Plus, with online applications, you can quickly screen prospective tenants – for free.

    Learn more

    $2,603/mo

    Rent Zestimate®

    Refinance and save

    $2,558/mo

    Est. payment

    Refinancing to a lower rate could help reduce your monthly payments and save thousands over the life of the loan.

    See today's rates

    $2,558/mo

    Est. payment

    Explore your selling options

    Work with a Zillow partner agent

    Leverage their expertise and Zillow's premium Showcase listings to get your home seen by more buyers.

    Get started

    List with your own agent

    Get your home in front of millions of buyers by listing it on Zillow.

    Learn how to do it

    Sell it yourself

    Take full control of how buyers see your home on Zillow by listing For Sale by Owner (FSBO).

    List your home

    What's special

    Open concept 2 story with welcoming front porch! This spacious home offers a main level flex room with new LVP flooring. The living room also has new LVP and cozy fireplace. Kitchen boasts all new appliances & special feature microwave & oven built in air fryer. Granite countertops, center island & pantry with built in shelving. Main level laundry with utility sink! Upstairs large Master bedroom showcasing his & her closets, Master bath equipped with Jacuzzi tub & walk in shower including trackless glass doors. 2 other nice size bedrooms with full bath located adjacent for convenience. Unfinished basement is large and perfect for future finishing already roughed in for bath! NEW MAINTENANCE FREE WHOLE YARD FENCING! Patio with fire pit for year round enjoyment! 3 car garage!

    Zillow last checked:

    Listing updated:

    Listed by:

    Lisa Grady,

    McColly Real Estate 219-322-5508,

    Paytn Grady

    Bought with:

    Vivian Smith-Del Toro, RB24000234

    HomeSmart Realty Group

    Source: NIRA as distributed by MLS GRID,MLS#: 806830MLS Logo

    Facts & features

    Interior

    Bedrooms & bathrooms
    • Bedrooms: 3
    • Bathrooms: 3
    • Full bathrooms: 2
    • 1/2 bathrooms: 1
    Rooms
    • Room types: Bedroom 2, Kitchen, Primary Bedroom, Laundry, Family Room, Den, Bedroom 3
    Primary bedroom
    • Description: Attached Bath, Walk-in Closet
    • Area: 336
    • Dimensions: 21.0 x 16.0
    Bedroom 2
    • Area: 130
    • Dimensions: 13.0 x 10.0
    Bedroom 3
    • Area: 130
    • Dimensions: 13.0 x 10.0
    Den
    • Area: 154
    • Dimensions: 11.0 x 14.0
    Family room
    • Description: Fireplace
    • Area: 252
    • Dimensions: 18.0 x 14.0
    Kitchen
    • Description: Eat-in, Island, SS Appliances
    • Area: 280
    • Dimensions: 20.0 x 14.0
    Laundry
    • Description: Utility Sink
    • Area: 42
    • Dimensions: 7.0 x 6.0
    Heating
    • Forced Air, Natural Gas
    Appliances
    • Included: Dishwasher, Refrigerator, Microwave, Oven
    • Laundry: Laundry Room
    Features
    • Ceiling Fan(s), Walk-In Closet(s), Granite Counters, Kitchen Island, Eat-in Kitchen
    • Basement: Concrete,Unfinished
    • Number of fireplaces: 1
    • Fireplace features: Living Room
    Interior area
    • Total structure area: 2,160
    • Total interior livable area: 2,160 sqft
    • Finished area above ground: 2,160

    Property

    Parking
    • Total spaces: 3
    • Parking features: Attached, Garage Door Opener, Garage Faces Front
    • Attached garage spaces: 3
    Features
    • Levels: Two
    • Patio & porch: Front Porch, Patio
    • Exterior features: Fire Pit, Private Yard
    • Pool features: None
    • Fencing: Fenced,Vinyl
    • Has view: Yes
    • View description: Neighborhood
    Lot
    • Size: 0.27 Acres
    • Dimensions: 86 x 134
    • Features: Back Yard, Landscaped, Front Yard
    Details
    • Parcel number: 451219103020.000030

    Construction

    Type & style
    • Home type: SingleFamily
    • Architectural style: Traditional
    • Property subtype: Single Family Residence
    Condition
    • New construction: No
    • Year built: 2015

    Utilities & green energy

    • Sewer: Public Sewer
    • Water: Public

    Community & HOA

    Community
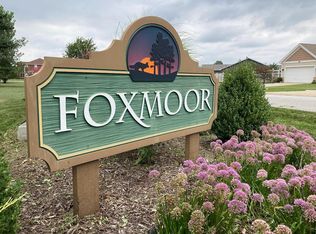
    • Subdivision: Foxmoor Unit 1a & 2a
    HOA
    • Has HOA: Yes
    • Amenities included: None
    • HOA name: Tony Carollo
    • HOA phone: 708-275-5439
    Location
    • Region: Merrillville

    Financial & listing details

    • Price per square foot: $189/sqft
    • Tax assessed value: $409,000
    • Annual tax amount: $3,826
    • Date on market: 9/18/2024
    • Listing agreement: Exclusive Right To Sell
    • Listing terms: Cash,VA Loan,FHA,Conventional

    Price history

    DateEventPrice
    9/17/2024Sold$409,000-0.2%$189/sqft
    Source: NIRA as distributed by MLS GRID #806830 Report a problem
    7/29/2024Price change$409,8000%$190/sqft
    Source: NIRA as distributed by MLS GRID #806830 Report a problem
    7/13/2024Listed for sale$409,900+9.3%$190/sqft
    Source: NIRA as distributed by MLS GRID #806830 Report a problem
    1/24/2022Sold$374,900$174/sqft
    Source: NIRA as distributed by MLS GRID #503262 Report a problem
    11/19/2021Price change$374,900-2.6%$174/sqft
    Source: NIRA as distributed by MLS GRID #503262 Report a problem
    10/27/2021Listed for sale$384,900+48.6%$178/sqft
    Source: NIRA as distributed by MLS GRID #503262 Report a problem
    1/6/2016Sold$259,000$120/sqft
    Source: NIRA as distributed by MLS GRID #374694 Report a problem

    Public tax history

    YearProperty taxesTax assessment
    2025$3,332 +0.3%$409,000 +22.7%
    2024$3,322 +13.9%$333,200 +1.2%
    2023$2,916 +7.2%$329,200 +11.9%
    2022$2,720 +2.9%$294,200 +9.8%
    2021$2,642 +0.9%$267,900 +1.4%
    2020$2,619 -23.3%$264,200 +0.9%
    2019$3,417 -3.6%$261,900 +1.5%
    2018$3,545 +16298.4%$258,000 +0.7%
    2017$22 $256,300 -1.1%
    2016$22 +1.7%$259,100 +25810%
    2014$21 -4.1%$1,000
    2013$22 -15.2%$1,000
    2012$26 +4.4%$1,000
    2011$25 +1.9%$1,000
    2010$25 $1,000
    2009-- $1,000
    Find assessor info on the county website

    Neighborhood: 46410

    Nearby schools

    GreatSchools rating
    Schools provided by the listing agent
    • High: Merrillville High School

    Source: NIRA as distributed by MLS GRID. This data may not be complete. We recommend contacting the local school district to confirm school assignments for this home.

    Get a cash offer in 3 minutes
    Find out how much your home could sell for in as little as 3 minutes with a no-obligation cash offer.
    Estimated market value
    $429,700
    Get a cash offer in 3 minutes
    Find out how much your home could sell for in as little as 3 minutes with a no-obligation cash offer.
    Estimated market value
    $429,700