Skip main navigation
Off market
  • $584,200

    4468 Wigeon Dr, Providence Forge, VA 23140

    5beds
    3,758sqft
    Detached
    Built in 2004
    0.85 Acres Lot
    $584,200 Zestimate®
    $155/sqft
    $3,792 Estimated rent

    Home value

    $584,200

    $555,000 - $619,000

    $3,792/mo

    Zestimate® history
    Loading
    Loading...

    Owner options

    List your home for rent

    $3,792/mo

    Rent Zestimate®

    Find your next renter with Zillow Rental Manager. Plus, with online applications, you can quickly screen prospective tenants – for free.

    Learn more

    $3,792/mo

    Rent Zestimate®

    Refinance and save

    $3,540/mo

    Est. payment

    Refinancing to a lower rate could help reduce your monthly payments and save thousands over the life of the loan.

    See today's rates

    $3,540/mo

    Est. payment

    Explore your selling options

    Work with a Zillow partner agent

    Leverage their expertise and Zillow's premium Showcase listings to get your home seen by more buyers.

    Get started

    List with your own agent

    Get your home in front of millions of buyers by listing it on Zillow.

    Learn how to do it

    Sell it yourself

    Take full control of how buyers see your home on Zillow by listing For Sale by Owner (FSBO).

    List your home

    What's special

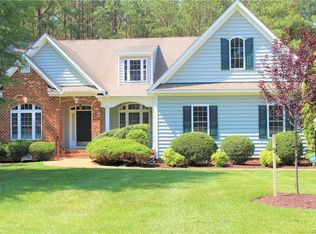
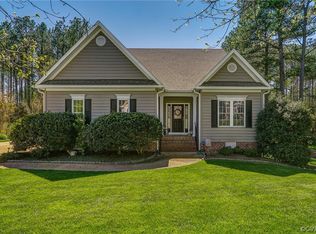
    Nestled on a large partially wooded lot, in Brickshire, this stunning Transitional features an open floor plan, 9' ceilings and wood floors though out the 1St floor living area. Fabulous gourmet Kitchen with large island, pantry and adjoining bright Morning room. Formal dining room with columns and chandelier. Spacious Great room features gas fire place, and ceiling fan. You'll find a private Office/Study on the 1st floor, with French doors. Huge Master bedroom with 2 closets, 1 walk-in and ceiling fan. Comfortable mini Master shows double closet and private bath. Bedroom 3&4 share a convenient Jack and Jill bath. Third level bonus room could be 5th bedroom media/game/rec room, with walk-in storage and wood floors. Conveniently located between Richmond and Williamsburg just e few minutes to I64. Colonial Downs exit. Brickshire offers Golf course, Swimming pool, Club house, fitness center, tennis courts and more.

    This property is off market, which means it's not currently listed for sale or rent on Zillow. This may be different from what's available on other websites or public sources.

    Facts & features

    Interior

    Bedrooms & bathrooms
    • Bedrooms: 5
    • Bathrooms: 5
    • Full bathrooms: 4
    • 1/2 bathrooms: 1
    • Main level bathrooms: 1
    Heating
    • Heat pump, Electric, Propane / Butane
    Cooling
    • Central
    Appliances
    • Included: Dishwasher, Dryer, Garbage disposal, Microwave, Refrigerator
    • Laundry: Washer Hookup, Dryer Hookup
    Features
    • Ceiling Fan(s), Kitchen Island, Pantry, Recessed Lighting, Walk-In Closet(s), High Ceilings, Eat-in Kitchen, Formal Dining Room, MBR Bath
    • Flooring: Tile, Carpet, Hardwood
    • Doors: French Doors, Storm Door(s)
    • Windows: Screens, Thermal Windows
    • Basement: Crawl Space
    • Attic: Walk-In
    • Has fireplace: Yes
    • Fireplace features: Electric
    Interior area
    • Structure area source: Per Appraiser
    • Total interior livable area: 3,758 sqft

    Property

    Parking
    • Total spaces: 2
    • Parking features: Garage - Attached
    Features
    • Patio & porch: Deck, Porch, Front Porch
    • Exterior features: Vinyl
    • Pool features: Community, Fenced
    • Has view: Yes
    • View description: Territorial
    • Frontage length: 0.0000
    Lot
    • Size: 0.85 Acres
    • Features: Level
    Details
    • Parcel number: 33B1411R140
    • Other equipment: Irrigation System

    Construction

    Type & style
    • Home type: SingleFamily
    • Architectural style: TRANSITIONAL
    • Property subtype: Detached
    Materials
    • Roof: Composition
    Condition
    • Year built: 2004

    Utilities & green energy

    • Sewer: Public Sewer
    • Water: Public Water
    • Utilities for property: Cable Available

    Community & HOA

    Community
    • Security: Smoke Detector(s)
    HOA
    • Has HOA: Yes
    • Amenities included: Association
    • Services included: Snow Removal, Road Maintenance, Common Area, Pool, Clubhouse, Management Fees
    • HOA fee: $52 monthly
    Location
    • Region: Providence Forge

    Financial & listing details

    • Price per square foot: $155/sqft
    • Tax assessed value: $526,700
    • Annual tax amount: $3,108

    Price history

    DateEventPrice
    8/25/2020Sold$345,000-1.4%$92/sqft
    Source: CVRMLS #2006648 Report a problem
    7/20/2020Pending sale$349,995$93/sqft
    Source: Napier REALTORS ERA #2006648 Report a problem
    3/5/2020Listed for sale$349,9950%$93/sqft
    Source: Napier REALTORS ERA #2006648 Report a problem
    7/1/2019Listing removed$350,000$93/sqft
    Source: Napier REALTORS ERA #1900308 Report a problem
    1/7/2019Listed for sale$350,000-6.7%$93/sqft
    Source: Napier REALTORS ERA #1900308 Report a problem
    9/25/2017Listing removed$375,000$100/sqft
    Source: Napier REALTORS ERA #1727433 Report a problem
    8/29/2017Listing removed$1,900$1/sqft
    Source: Napier REALTORS ERA #1728377 Report a problem
    8/25/2017Listed for rent$1,900+2.7%$1/sqft
    Source: Napier Realtors ERA Report a problem
    7/26/2017Listed for sale$375,000-2.3%$100/sqft
    Source: Napier REALTORS ERA #1727433 Report a problem
    7/8/2017Listing removed$1,850
    Source: Owner Report a problem
    6/27/2017Listed for rent$1,850
    Source: Owner Report a problem
    4/3/2012Listing removed$384,000$102/sqft
    Source: Napier Realtors ERA #1204683 Report a problem
    2/24/2012Listed for sale$384,000-7.5%$102/sqft
    Source: Napier Realtors ERA #1204683 Report a problem
    1/1/2012Listing removed$415,000$110/sqft
    Source: Napier Realtors ERA #1110308 Report a problem
    9/27/2011Listed for sale$415,000-3.5%$110/sqft
    Source: Napier Realtors ERA #1110308 Report a problem
    6/27/2011Listing removed$430,000$114/sqft
    Source: Napier Realtors ERA #1110308 Report a problem
    4/8/2011Listed for sale$430,000$114/sqft
    Source: Napier Realtors ERA #1110308 Report a problem

    Public tax history

    YearProperty taxesTax assessment
    2024$3,108 +10%$526,700 +24.9%
    2023$2,825 $421,700
    2022$2,825 +5.5%$421,700 +24.4%
    2021$2,678 $339,000
    2020$2,678 +827.8%$339,000 -3.7%
    2019$289 $352,000
    2018$289 -90.8%$352,000 -7.3%
    2017$3,152 $379,800
    2016$3,152 +6.9%$379,800 +8.2%
    2015$2,948 $350,900
    2014-- $350,900 -1.8%
    2013-- $357,400
    2012-- $357,400 +2%
    2011-- $350,300
    2010-- $350,300 +5.5%
    2009-- $332,100 +3%
    2008-- $322,300 +6.7%
    2007-- $302,100
    2006-- $302,100 +390.4%
    2004-- $61,600
    Find assessor info on the county website

    Neighborhood: 23140

    Nearby schools

    GreatSchools rating
    Schools provided by the listing agent
    • Elementary: New Kent
    • Middle: New Kent
    • High: New Kent

    Source: The MLS. This data may not be complete. We recommend contacting the local school district to confirm school assignments for this home.

    Get a cash offer in 3 minutes
    Find out how much your home could sell for in as little as 3 minutes with a no-obligation cash offer.
    Estimated market value
    $584,200
    Get a cash offer in 3 minutes
    Find out how much your home could sell for in as little as 3 minutes with a no-obligation cash offer.
    Estimated market value
    $584,200