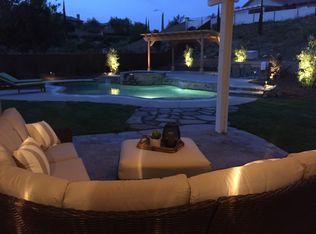
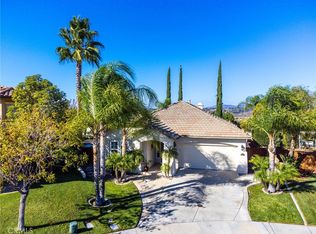
SINGLE STORY! POOL! VIEWS! CUL-DE-SAC! Located in the highly desirable Morgan Hill community, this home sits on an expansive approximately 14,000 sq ft lot with no rear neighbors behind. The backyard is designed for both relaxation and entertaining, featuring an in-ground pool and spa, gazebo, fruit trees, and ample space with potential for an ADU. Inside, the home offers tile wood-look flooring throughout and ceiling fans for added comfort. The kitchen features a breakfast island, tile countertops and backsplash, glass-front glazed beechwood cabinetry, a glass-front pantry, and a built-in beechwood desk, entertainment unit, and bookcase. The kitchen opens to the family room, creating a functional and connected living space with a fireplace. The dining and living rooms are combined, offering additional flexibility for entertaining. The primary bedroom includes an ensuite bathroom with dual sinks, walk-in closet, a vanity, and a separate jetted tub and shower. The Morgan Hill community offers a range of amenities, including a clubhouse, community pools and spas, fitness center, tennis courts, sport courts, parks, dog parks, and community gathering spaces. The home is conveniently located near Temecula Wine Country, with access to local wineries and tasting rooms, including South Coast Winery, Europa Village, Ponte Winery, and more. Old Town Temecula, with its restaurants and shops, is nearby, along with Pechanga Resort Casino and convenient access to the I-15 freeway. Grocery stores, dining, and everyday services are also located nearby. Tony Tobin Elementary School is approximately 1 mile, Vail Ranch Middle School is approximately 1.5 miles, Great Oak High School is approximately 1.5 miles, Patricia H. Birdsall Sport Park is approximately 3.1 miles, and Ronald Reagan Sports Park is approximately 5 miles.
Sold for $750,000
Zillow last checked:
Listing updated:
Bought with:
Tanya Gaitan, DRE #01416812
HomeSmart Realty West
Source: CRMLS,MLS#: NDP2607681 Originating MLS: California Regional MLS (North San Diego County & Pacific Southwest AORs)
Originating MLS: California Regional MLS (North San Diego County & Pacific Southwest AORs)Price history
| Date | Event | Price |
|---|---|---|
| 9/28/2026 | Sold | $750,000-5.1%$365/sqft |
Source:  CRMLS #NDP2607681 Report a problem CRMLS #NDP2607681 Report a problem | ||
| 9/22/2026 | Pending sale | $790,000$384/sqft |
Source: CRMLS #NDP2607681 Report a problem | ||
| 9/2/2026 | Contingent | $790,000$384/sqft |
Source: CRMLS #NDP2607681 Report a problem | ||
| 8/14/2026 | Listed for sale | $790,000+11.3%$384/sqft |
Source: CRMLS #NDP2607681 Report a problem | ||
| 6/2/2021 | Sold | $710,000+29.1%$345/sqft |
Source: Public Record Report a problem | ||
| 10/20/2017 | Listing removed | $549,800$267/sqft |
Source: Allison James Estates & Homes #SW17139233 Report a problem | ||
| 6/20/2017 | Listed for sale | $549,800+82.1%$267/sqft |
Source: Allison James Estates & Homes #SW17139233 Report a problem | ||
| 5/26/2010 | Sold | $302,000-49.7%$147/sqft |
Source: Public Record Report a problem | ||
| 11/4/2007 | Listing removed | $599,900$292/sqft |
Source: Tarbell #T704234 Report a problem | ||
| 3/2/2007 | Listed for sale | $599,900+22.4%$292/sqft |
Source: Tarbell #T704234 Report a problem | ||
| 8/26/2005 | Sold | $490,000$238/sqft |
Source: Public Record Report a problem | ||
Get a cash offer in 3 minutes
Find out how much your home could sell for in as little as 3 minutes with a no-obligation cash offer.
Estimated market value
$779,900
