Skip main navigation
Open: Sat 1pm-4:30pm
For sale
$1,549,000
4beds
2,564sqft

44685 Wisdom Rd, Fremont, CA 94538

4beds
2,564sqft
Residential, condominium
Built in 2022
2 Garage spaces
$604 price/sqft
$416/mo HOA

What's special

Kohler simplice faucetAbundant natural lightKohler alteo chrome fixturesBianco soft-close cabinetryHigh ceilingsGorgeous mountain viewsWater softener

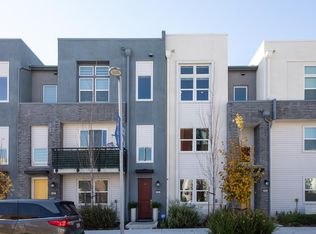
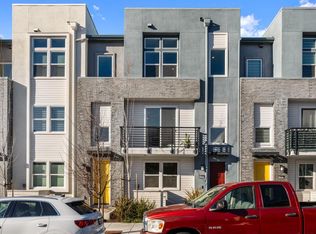
Welcome to this stunning 2022-built corner townhome, offering 2,584 sq ft, 4 bedrooms, 3.5 baths, and gorgeous mountain views. Features of the home: luxury vinyl plank flooring, a glass staircase with a Midnight Black stain, a water softener, a reverse osmosis drinking water filtration system, and abundant natural light set the tone throughout. The open living room flows through sliding doors to a private balcony beneath high ceilings, with a dining area ideal for entertaining. The kitchen impresses with quartz counters, Bianco soft-close cabinetry, a 36" Sub-Zero French-door refrigerator, a 36" Wolf gas range with hood, microwave and dishwasher, plus a Kohler Simplice faucet. The home also features Kohler Alteo chrome fixtures, custom window treatments, and a laundry room with a Whirlpool washer/dryer. The entry level features a guest suite with a walk-in closet, full bath, and balcony. Upstairs, the primary suite offers high ceilings, a walk-in closet, and a master bath with dual sinks and a glass-enclosed shower. Two more bedrooms and a full bath complete the level. Includes a spacious 2-car garage. HOA is $416/month (gym + exterior maintenance), with a rentable party room. Minutes to BART and freeways.

23 hours
|
123
|
5
|
Source: Bay East AOR,MLS#: 41146333MLS Logo
Travel times

Living Room

Kitchen

Primary Bedroom

Zillow last checked:

Listing updated:

Listed by:

Surinder Gill DRE #01317808 510-209-1481,

Compass

Source: Bay East AOR,MLS#: 41146333MLS Logo

Facts & features

Interior

Bedrooms & bathrooms
  • Bedrooms: 4
  • Bathrooms: 4
  • Full bathrooms: 3
  • Partial bathrooms: 1
Rooms
  • Room types: 1 Bedroom, 1 Bath, Dining Room, Dining Area
Bathroom
  • Features: Shower Over Tub, Updated Baths, Stall Shower
Kitchen
  • Features: Stone Counters, Dishwasher, Gas Range/Cooktop, Kitchen Island, Microwave, Oven Built-in, Refrigerator, Updated Kitchen
Heating
  • Forced Air
Cooling
  • Central Air
Appliances
  • Included: Dishwasher, Gas Range, Microwave, Oven, Refrigerator, Water Filter System, Water Softener, Tankless Water Heater, Dryer, Washer
  • Laundry: Laundry Room
Features
  • Updated Kitchen
  • Flooring: Vinyl
  • Windows: Window Coverings
  • Has fireplace: No
  • Fireplace features: None
  • Common walls with other units/homes: Corner Unit
Interior area
  • Total structure area: 2,564
  • Total interior livable area: 2,564 sqft
Video & virtual tour

Property

Parking
  • Total spaces: 2
  • Parking features: Attached
  • Garage spaces: 2
Features
  • Levels: Three Or More
  • Stories: 3
  • Pool features: None
  • Has view: Yes
  • View description: Hills
Lot
  • Features: Zero Lot Line, No Yard
Details
  • Parcel number: 5191761175
  • Special conditions: Standard

Construction

Type & style
  • Home type: Condo
  • Architectural style: Contemporary
  • Property subtype: Residential, Condominium
Materials
  • Stucco
  • Roof: Unknown
Condition
  • Existing
  • New construction: No
  • Year built: 2022
Details
  • Builder name: Toll Brothers

Utilities & green energy

  • Electric: Solar Unknown
  • Sewer: Public Sewer
  • Water: Public

Community & HOA

Community
  • Subdivision: Irvington Area
HOA
  • Has HOA: Yes
  • Amenities included: Fitness Center
  • Services included: Common Area Maint, Maintenance Structure
  • HOA fee: $416 monthly
  • HOA name: NOT LISTED
  • HOA phone: 000-000-0000
Location
  • Region: Fremont

Financial & listing details

  • Price per square foot: $604/sqft
  • Tax assessed value: $1,571,000
  • Price range: $1.5M - $1.5M
  • Date on market: 9/10/2026
  • Listing agreement: Excl Right
  • Listing terms: Cash,Conventional

Price history

DateEventPrice
9/10/2026Listed for sale$1,549,000-9.5%$604/sqft
Source: Bay East AOR #41146333 Report a problem
10/18/2022Sold$1,712,000$668/sqft
Source: Public Record Report a problem

Public tax history

YearProperty taxesTax assessment
2026-- $1,571,000 -3.3%
2025$19,686 +1.3%$1,625,000 -2%
2024$19,440 +8.1%$1,658,000 +7.7%
2023$17,981 +628.2%$1,540,000 +656.5%
2022$2,469 $203,559

Find assessor info on the county website

Monthly payment

Est. payment
$10,085/mo
Principal & interest
$8094
Property taxes
$1575
HOA Fees
$416
More affordability toolsChevron Right

Estimated market value

$1,613,500

$1.52M - $1.71M

$6,211/mo

Climate risks

Explore flood, wildfire, and other predictive climate risk information for this property on First Street®️.

Neighborhood: East Industrial

Nearby schools

Lila Bringhurst Elementary
Grades K-60.2 miles
10/10
GreatSchools® Rating
Test Score Rating
10/10
Student Progress Rating
10/10
G. M. Walters Middle School
Grades 6-83.1 miles
8/10
GreatSchools® Rating
Test Score Rating
8/10
Student Progress Rating
7/10
John F. Kennedy High School
Grades 9-122.8 miles
7/10
GreatSchools® Rating
Test Score Rating
7/10
College Readiness Rating
7/10

Open houses

  • Sat, Sep 12

    1:00 PM - 4:30 PM

    Add to calendar
  • Sun, Sep 13

    1:00 PM - 4:30 PM

    Add to calendar