Skip main navigation
Sold
  • Listed by: Windermere Real Estate/M2, LLC • Ebrima Wadda
    Bought with: John L. Scott Everett
    $619,990

    4469 74TH Drive NE, Marysville, WA 98270

    3beds
    1,856sqft
    Single Family Residence
    Built in 2026
    4,482 Square Feet Lot
    $617,200 Zestimate®
    $334/sqft
    $3,279 Estimated rent

    Home value

    $617,200

    Estimated sales range

    Not available

    $3,279/mo

    Zestimate® history
    Loading
    Loading...

    Owner options

    List your home for rent

    $3,279/mo

    Rent Zestimate®

    Find your next renter with Zillow Rental Manager. Plus, with online applications, you can quickly screen prospective tenants – for free.

    Learn more

    $3,279/mo

    Rent Zestimate®

    Refinance and save

    $3,819/mo

    Est. payment

    Refinancing to a lower rate could help reduce your monthly payments and save thousands over the life of the loan.

    See today's rates

    $3,819/mo

    Est. payment

    Explore your selling options

    Work with a Zillow partner agent

    Leverage their expertise and Zillow's premium Showcase listings to get your home seen by more buyers.

    Get started

    List with your own agent

    Get your home in front of millions of buyers by listing it on Zillow.

    Learn how to do it

    Sell it yourself

    Take full control of how buyers see your home on Zillow by listing For Sale by Owner (FSBO).

    List your home

    What's special

    Gorgeous laminate hardwood flooringQuality finishesElegant white painted millworkStainless steel appliancesQuartz countertopsBright open layout
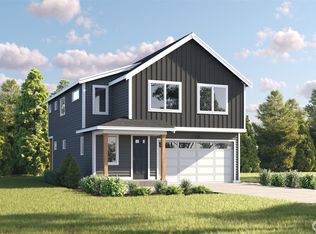
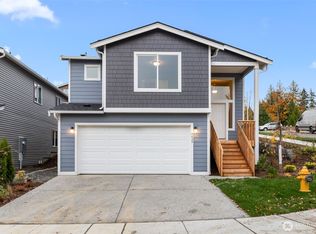
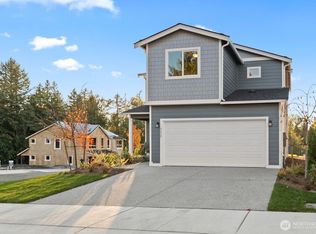
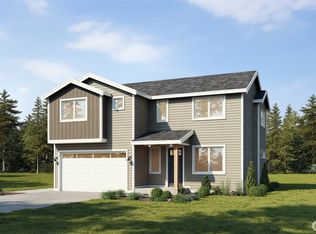
    Move in appliance package included!! Welcome home to Williams Pointe, a brand-new construction community ideally located in the heart of Marysville, where modern living meets everyday convenience. The Hudson Plan on Lot 42 offers 1,333 square feet of living space with an additional 523 unfinished space, perfect for today’s lifestyle. This home showcases a bright, open layout with quartz countertops, stainless steel appliances, and gorgeous laminate hardwood flooring throughout the kitchen, dining area, and great room—ideal for both entertaining and daily living. Elegant white painted millwork, 5-panel interior doors, and quality finishes add a timeless touch throughout the home. Enjoy all the advantages of a new home, including energy-efficient construction, low maintenance living, updated safety features, and a home warranty for peace of mind. Williams Pointe is ideally situated with easy access to scenic trails, excellent parks, and premier retail and dining options, making it simple to enjoy both outdoor recreation and urban conveniences. With modern design elements, a welcoming community feel, and a location that truly has it all, Williams Pointe offers an unmatched opportunity and something for everyone. Don’t miss your chance to own new in one of Marysville’s newest communities.

    Zillow last checked:

    Listing updated:

    Listed by:

    Ebrima Wadda,

    Windermere Real Estate/M2, LLC

    Bought with:

    Virginia Leigh Otter, 118480

    John L. Scott Everett

    Source: NWMLS as distributed by MLS GRID,MLS#: 2527208MLS Logo

    Facts & features

    Interior

    Bedrooms & bathrooms
    • Bedrooms: 3
    • Bathrooms: 2
    • Full bathrooms: 1
    • 3/4 bathrooms: 1
    • Main level bathrooms: 2
    • Main level bedrooms: 3
    Primary bedroom
    • Level: Main
    Bedroom
    • Level: Main
    Bedroom
    • Level: Main
    Bathroom full
    • Level: Main
    Bathroom three quarter
    • Level: Main
    Dining room
    • Level: Main
    Entry hall
    • Level: Split
    Great room
    • Level: Main
    Kitchen with eating space
    • Level: Main
    Heating
    • Ductless, Wall Furnace, Electric
    Cooling
    • Ductless
    Appliances
    • Included: Dishwasher, Microwave, Stove(s)/Range(s), Dishwasher(s), Microwave(s)
    Features
    • Bath Off Primary, High Tech Cabling
    • Flooring: Laminate, Vinyl, Carpet
    • Basement: Unfinished
    • Has fireplace: No
    Interior area
    • Total structure area: 1,856
    • Total interior livable area: 1,856 sqft

    Property

    Parking
    • Total spaces: 2
    • Parking features: Attached Garage
    • Has attached garage: Yes
    • Covered spaces: 2
    Features
    • Levels: Multi/Split
    • Entry location: Split
    • Patio & porch: Bath Off Primary, High Tech Cabling, Walk-In Closet(s)
    • Has view: Yes
    • View description: Territorial
    Lot
    • Size: 4,482 Square Feet
    Details
    • Parcel number: 01249900004200
    • Zoning description: Jurisdiction: City
    • Special conditions: Standard

    Construction

    Type & style
    • Home type: SingleFamily
    • Architectural style: Craftsman,Split Entry
    • Property subtype: Single Family Residence
    Materials
    • Wood Products
    • Foundation: Poured Concrete
    • Roof: Composition
    Condition
    • Under Construction
    • New construction: Yes
    • Year built: 2026
    • Major remodel year: 2026

    Utilities & green energy

    • Sewer: Sewer Connected
    • Water: Public

    Community & HOA

    Community
    • Features: CCRs
    • Subdivision: Sunnyside
    HOA
    • Services included: Common Area Maintenance
    • HOA fee: $50 monthly
    • HOA phone: 206-271-7325
    Location
    • Region: Marysville

    Financial & listing details

    • Price per square foot: $334/sqft
    • Tax assessed value: $275,000
    • Annual tax amount: $230
    • Date on market: 7/18/2026
    • Cumulative days on market: 13 days
    • Listing terms: Conventional,FHA,VA Loan
    • Inclusions: Dishwasher(s), Microwave(s), Stove(s)/Range(s)

    Price history

    DateEventPrice
    6/30/2026Sold$619,990$334/sqft
    Source: NWMLS as distributed by MLS GRID #2527208 Report a problem
    6/2/2026Pending sale$619,990$334/sqft
    Source: NWMLS as distributed by MLS GRID #2527208 Report a problem
    5/21/2026Listed for sale$619,990$334/sqft
    Source: NWMLS as distributed by MLS GRID #2527208 Report a problem

    Public tax history

    YearProperty taxesTax assessment
    2025$230 $275,000
    Find assessor info on the county website

    Neighborhood: 98270

    Nearby schools

    GreatSchools rating
    Schools provided by the listing agent
    • Elementary: Sunnyside Elem

    Source: NWMLS as distributed by MLS GRID. This data may not be complete. We recommend contacting the local school district to confirm school assignments for this home.

    Get a cash offer in 3 minutes
    Find out how much your home could sell for in as little as 3 minutes with a no-obligation cash offer.
    Estimated market value
    $617,200
    Get a cash offer in 3 minutes
    Find out how much your home could sell for in as little as 3 minutes with a no-obligation cash offer.
    Estimated market value
    $617,200