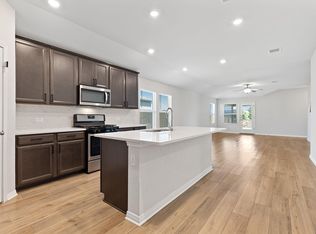
Beautiful Home in Salerno Community – Round Rock, TX This stunning 2,226 sq. ft. home in the desirable Salerno community features 3 spacious bedrooms, a den, and 2.5 bathrooms. For maximum privacy, all bedrooms are conveniently located on the second floor. The entire house has been upgraded to luxury vinyl plank flooring—with no carpet anywhere—offering a modern look and easy maintenance for family living. The heart of the home is the expansive kitchen, which boasts sleek stainless steel appliances and beautiful white cabinetry. This open and bright space is perfect for both daily living and entertaining. Additionally, residents of this vibrant community enjoy access to premium perks, including a Community Amenity Center and a sparkling swimming pool. The location is unbeatable for commuters and families alike. With quick access to Highway 130, you are just a short drive away from major employers like the Tesla Giga Factory and the Samsung Plant in Taylor, TX. The property is also ideally situated near top-rated schools, diverse shopping malls, and local dining options. This move-in-ready home perfectly combines style, comfort, and a strategic location. Don’t miss out on this incredible opportunity—schedule your visit today.
Active
Price cut: $3.1K (5/8)
$407,950
4469 Acerno St, Round Rock, TX 78665
3beds
2,226sqft
Single Family Residence
Built in 2021
5,619 Square Feet Lot
$398,000 Zestimate®
$183/sqft
$60/mo HOA
What's special
Sparkling swimming poolOpen and bright spaceSleek stainless steel appliancesExpansive kitchenBeautiful white cabinetry
- 129 days |
- 150 |
- 7 |
Zillow last checked:
Listing updated:
Listed by:
Joel Miranda Ortiz (512) 736-0998,
All City Real Estate Ltd. Co (866) 277-6005,
Michelle Soto Ponce (512) 716-9882,
All City Real Estate Ltd. Co
Source: Unlock MLS,MLS#: 9509332
Loading...
Facts & features
Interior
Bedrooms & bathrooms
- Bedrooms: 3
- Bathrooms: 3
- Full bathrooms: 2
- 1/2 bathrooms: 1
Primary bedroom
- Level: Second
Primary bathroom
- Level: Second
Kitchen
- Level: Main
Heating
- Central, Hot Water, Natural Gas
Cooling
- Ceiling Fan(s), Central Air, Electric
Appliances
- Included: Gas Range, Microwave, Gas Oven, Refrigerator, Stainless Steel Appliance(s)
Features
- Ceiling Fan(s), Double Vanity, Electric Dryer Hookup, Kitchen Island, Open Floorplan, Pantry, Walk-In Closet(s), Washer Hookup
- Flooring: No Carpet, Parquet
- Windows: Blinds, Double Pane Windows, Screens
Interior area
- Total interior livable area: 2,226 sqft
Video & virtual tour
Property
Parking
- Total spaces: 2
- Parking features: Driveway, Garage, Garage Door Opener, Off Street, Open
- Garage spaces: 2
Accessibility
- Accessibility features: Accessible Kitchen
Features
- Levels: Two
- Stories: 2
- Patio & porch: Covered
- Exterior features: Exterior Steps
- Pool features: None
- Fencing: Fenced, Full
- Has view: Yes
- View description: None
- Waterfront features: None
Lot
- Size: 5,619 Square Feet
- Features: Landscaped, Level, Sprinkler - Automatic
Details
- Additional structures: None
- Parcel number: 142360020M0013
- Special conditions: Standard,See Remarks
Construction
Type & style
- Home type: SingleFamily
- Property subtype: Single Family Residence
Materials
- Foundation: Slab
- Roof: Composition, Shingle
Condition
- Resale
- New construction: No
- Year built: 2021
Utilities & green energy
- Sewer: Public Sewer
- Water: Municipal Utility District (MUD)
- Utilities for property: Electricity Connected, Natural Gas Connected, Sewer Connected, Water Connected
Community & HOA
Community
- Features: See Remarks, BBQ Pit/Grill, Clubhouse, Playground, Pool
- Subdivision: Salerno Ph 2
HOA
- Has HOA: Yes
- Services included: Common Area Maintenance
- HOA fee: $720 annually
- HOA name: Salerno HOA
Location
- Region: Round Rock
Financial & listing details
- Price per square foot: $183/sqft
- Annual tax amount: $10,869
- Date on market: 3/12/2026
- Listing terms: Cash,Conventional,FHA,FMHA (Fannie Mae),Texas Vet,VA Loan
- Electric utility on property: Yes
Estimated market value
$398,000
$378,000 - $418,000
$2,308/mo
Price history
| Date | Event | Price |
|---|---|---|
| 6/25/2026 | Listed for rent | $2,250-1.7%$1/sqft |
Source: Unlock MLS #6968613 Report a problem | ||
| 5/8/2026 | Price change | $407,950-0.7%$183/sqft |
Source:  Unlock MLS #9509332 Report a problem Unlock MLS #9509332 Report a problem | ||
| 3/12/2026 | Listed for sale | $411,000$185/sqft |
Source: Unlock MLS #9509332 Report a problem | ||
| 1/23/2025 | Listing removed | $2,290$1/sqft |
Source: Unlock MLS #1041962 Report a problem | ||
| 11/13/2024 | Price change | $2,290-6.5%$1/sqft |
Source: Unlock MLS #1041962 Report a problem | ||
| 10/15/2024 | Price change | $2,450+2.1%$1/sqft |
Source: Unlock MLS #1041962 Report a problem | ||
| 8/10/2024 | Listed for rent | $2,400-17%$1/sqft |
Source: Unlock MLS #1041962 Report a problem | ||
| 8/9/2024 | Listing removed | -- |
Source: Zillow Rentals Report a problem | ||
| 7/19/2024 | Price change | $2,890-3.3%$1/sqft |
Source: Zillow Rentals Report a problem | ||
| 6/9/2024 | Price change | $2,990-6.6%$1/sqft |
Source: Zillow Rentals Report a problem | ||
| 5/26/2024 | Listed for rent | $3,200$1/sqft |
Source: Zillow Rentals Report a problem | ||
Public tax history
Tax history is unavailable.
Monthly payment
Est. payment
Payment breakdown
Explore the cost of this home by adjusting the details. Changes won't be saved.Climate risks
Neighborhood: 78665
Nearby schools
GreatSchools rating
- 7/10Veterans Hill Elementary SchoolGrades: PK-5Distance: 1.4 mi
- 6/10Hutto High School 9th Grade CenterGrades: 9Distance: 3.9 mi
- 5/10Hutto High SchoolGrades: 9-12Distance: 4.2 mi
Schools provided by the listing agent
- Elementary: Veterans Hill
- Middle: Gus Almquist
- High: Hutto
- District: Hutto ISD
Source: Unlock MLS. This data may not be complete. We recommend contacting the local school district to confirm school assignments for this home.
- $2,4004 bd3 ba2.4k sqft4465 Acerno St, Round Rock, TX 78665For Rent

- $438,7004 bd-- ba2.6k sqft4473 Acerno St, Round Rock, TX 78665Off Market
- $338,8004 bd-- ba1.7k sqft4477 Acerno St, Round Rock, TX 78665Off Market
- $361,0003 bd3 ba2.2k sqft4462 Venticano Pl, Round Rock, TX 78665Off Market

- $391,3003 bd3 ba2.2k sqft4446 Venticano Pl, Round Rock, TX 78665Off Market
- $418,2004 bd-- ba3.1k sqft4450 Venticano Pl, Round Rock, TX 78665Off Market
- $303,6003 bd2 ba1.3k sqft4414 Venticano Pl, Round Rock, TX 78665Off Market
- $434,2004 bd-- ba3.1k sqft4500 Acerno St, Round Rock, TX 78665Off Market
A local agent can set up tours, give advice and negotiate with sellers.
Similar homes
- $440,0004 bd3 ba2k sqft2803 Canteen Creek Way, Round Rock, TX 78665Active
 MLS ID #8252721, Yahaira Martinez, Horizon Realty. Unlock MLS
 - $420,0004 bd3 ba2.8k sqft4805 Mozzafiato Ln, Round Rock, TX 78665Active
 MLS ID #8472412, Martha Bannerman, Dalton Wade, Inc.. Unlock MLS
 - $309,0003 bd3 ba1.7k sqft1444 Kenneys Way, Round Rock, TX 78665Active
 MLS ID #4445220, Benny Do, Texas Premier Realty. Unlock MLS
 - $420,0004 bd2 ba2k sqft228 Castlefields St, Hutto, TX 78634Active
 MLS ID #1112524, Tommy Nguyen, Dash Realty. Unlock MLS
 - $359,5004 bd2 ba1.9k sqft813 Cade Cv, Georgetown, TX 78626ActiveMLS ID #5520361, Steve Koleno, Beycome Brokerage Realty LLC. Unlock MLS
- $352,5003 bd3 ba1.8k sqft933 Meadow Ridge Loop, Georgetown, TX 78626ActiveMLS ID #7630141, Jody Allen, All City Real Estate Ltd. Co. Unlock MLS
- $357,0004 bd2 ba1.9k sqft206 Santo Spirit Rd, Hutto, TX 78634For Sale
 MLS ID #1998872, Melissa Claus TREC #678086, JLA Realty. LERA MLS
 - $395,0004 bd3 ba2.5k sqft208 Eagle Lake Dr, Hutto, TX 78634ActiveMLS ID #5809894, Rashmi Vithoba, Trinity Texas Realty INC. Unlock MLS
- $335,0004 bd3 ba2.2k sqft309 Colthorpe Ln, Hutto, TX 78634ActiveMLS ID #7934373, JP Rodriguez, Qualle Investments. Unlock MLS
- $389,0003 bd2 ba2.1k sqft13313 Henneman Dr, Pflugerville, TX 78660ActiveMLS ID #9798004, Sue Teng, Elim Realty. Unlock MLS
- $470,0004 bd4 ba3.1k sqft1308 Knowles Dr, Hutto, TX 78634ActiveMLS ID #8869341, Kesha Heggar, Opendoor Brokerage, LLC. Unlock MLS
- $320,0004 bd2 ba1.8k sqft924 Vogel Dr, Georgetown, TX 78626ActiveMLS ID #7092940, Shelley Cartier, Compass RE Texas, LLC. Unlock MLS
- $424,9003 bd3 ba2.1k sqft1512 Long Shadow Ln, Georgetown, TX 78628ActiveMLS ID #6572626, Patrick Lalezari, 9 Points Realty. Unlock MLS
- $380,0004 bd2 ba1.8k sqft14213 Cantarra Dr, Pflugerville, TX 78660ActiveMLS ID #4834621, Thomas Lin, Allegiant Realty. Unlock MLS
- $299,9003 bd2 ba1.4k sqft104 Schuster Ct, Georgetown, TX 78626ActiveMLS ID #6773669, Dawson Brewer, Realty of America, LLC. Unlock MLS
- $343,0003 bd3 ba2.1k sqft1404 Laguna Cv, Hutto, TX 78634For SaleMLS ID #31045116, Amy Villatoro, Central Metro Realty. HAR
- $415,0004 bd3 ba2.3k sqft212 Yoakum St, Leander, TX 78641ActiveMLS ID #8194091, Lisa Brooks, Smart Source Realty. Unlock MLS
- $350,0003 bd2 ba1.2k sqft117 Wind Flower, Liberty Hill, TX 78642For SaleMLS ID #1939515, Alex Zepeda TREC #566464, Realty of America, LLC. LERA MLS
- $365,0004 bd3 ba2.4k sqft16616 Bridgefarmer Blvd, Pflugerville, TX 78660ActiveMLS ID #7550379, Terri Test, Gregorio Real Estate Company. Unlock MLS
- $345,0004 bd2 ba2k sqft319 Riverwalk Dr, Hutto, TX 78634ActiveMLS ID #2070127, Paul Gonzales, Lone Star Realty Group. Unlock MLS
