Skip main navigation
Sold for $405,000
  • $405,000

    4469 Andover Drive Drive, Evans, GA

    5beds
    2,706sqft
    Single Family Residence
    Built in 1996
    0.27 Acres Lot
    $409,000 Zestimate®
    $150/sqft
    $2,460 Estimated rent

    Home value

    $409,000

    $384,000 - $438,000

    $2,460/mo

    Zestimate® history
    Loading
    Loading...

    Owner options

    List your home for rent

    $2,460/mo

    Rent Zestimate®

    Find your next renter with Zillow Rental Manager. Plus, with online applications, you can quickly screen prospective tenants – for free.

    Learn more

    $2,460/mo

    Rent Zestimate®

    Refinance and save

    $2,835/mo

    Est. payment

    Refinancing to a lower rate could help reduce your monthly payments and save thousands over the life of the loan.

    See today's rates

    $2,835/mo

    Est. payment

    Explore your selling options

    Work with a Zillow partner agent

    Leverage their expertise and Zillow's premium Showcase listings to get your home seen by more buyers.

    Get started

    List with your own agent

    Get your home in front of millions of buyers by listing it on Zillow.

    Learn how to do it

    Sell it yourself

    Take full control of how buyers see your home on Zillow by listing For Sale by Owner (FSBO).

    List your home

    What's special

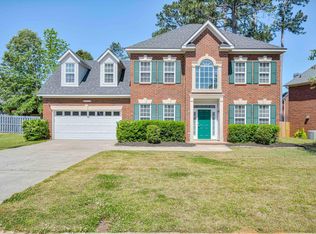
    Zoned for Highly sought after Greenbrier School District, this 5 Bed/ 3.5 Bath 2706 Heated Sq/ft Home sits on an oversize corner lot with side entry Garage. Stainless appliances, granite countertops in Kitchen and Bathrooms. Laminate Hardwood in Formal Dining, Formal Living, Kitchen and Breakfast Room. Oil Rub Bronze, Stainless appliances, 2'' blinds and Plantation Blinds throughout. Gorgeous brick accent wall in Kitchen. HUGE laundry room and pantry. Fenced backyard with underground irrigation system in front and backyard.

    Zillow last checked:

    Listing updated:

    Listed by:

    Matthew McDowell 706-533-7035,

    Southern Homes and Rentals LLC

    Bought with:

    Kristin West Ellison, 320360

    Blanchard & Calhoun - SN

    Source: Hive MLS,MLS#: 98196816MLS LogoOriginating MLS: REALTORS® of Greater Augusta

    Facts & features

    Interior

    Bedrooms & bathrooms
    • Bedrooms: 5
    • Bathrooms: 4
    • Full bathrooms: 3
    • 1/2 bathrooms: 1
    Primary bedroom
    • Level: Upper
    • Dimensions: 16 x 17
    Bedroom 2
    • Level: Upper
    • Dimensions: 15 x 15
    Bedroom 3
    • Level: Upper
    • Dimensions: 15 x 14
    Bedroom 4
    • Level: Upper
    • Dimensions: 14 x 14
    Bedroom 5
    • Level: Upper
    • Dimensions: 16 x 16
    Heating
    • Fireplace(s), Forced Air, Heat Pump, Hot Water, Natural Gas, Radiant
    Cooling
    • Central Air, Ceiling Fan(s), Multi Units
    Appliances
    • Included: Built-In Microwave, Refrigerator, Disposal, Dishwasher, Cooktop
    • Laundry: Dryer Hookup, Washer Hookup
    Features
    • Blinds/Shades
    • Flooring: LVT/LVP, Carpet, Laminate, Wood, Ceramic Tile
    • Basement: None
    • Attic: Partially Floored,Pull Down Stairs
    Interior area
    • Total structure area: 2,706
    • Total interior livable area: 2,706 sqft

    Property

    Parking
    • Parking features: Attached, Concrete, Garage Door Opener, Garage, Parking Pad
    • Has attached garage: Yes
    Features
    • Levels: Three Or More
    • Patio & porch: Patio
    • Fencing: Privacy,Fenced
    Lot
    • Size: 0.27 Acres
    • Dimensions: .275
    • Features: Landscaped, Sprinklers in Front, Sprinklers in Rear
    Details
    • Parcel number: 071G093
    • Special conditions: Standard

    Construction

    Type & style
    • Home type: SingleFamily
    • Property subtype: Single Family Residence
    Materials
    • Brick, Wood Siding
    • Foundation: Crawl Space
    • Roof: Composition
    Condition
    • New construction: No
    • Year built: 1996

    Utilities & green energy

    • Sewer: Public Sewer
    • Water: Public

    Community & neighborhood

    Security
    • Security features: Smoke Detector(s)
    Location
    • Region: Evans
    • Subdivision: Stratford

    HOA & financial

    HOA
    • Has HOA: Yes
    • HOA fee: $350 annually
    • Amenities included: Clubhouse, Pool, Street Lights, Tennis Court(s)

    Other

    Other facts
    • Listing agreement: Exclusive Agency
    • Listing terms: Cash,Conventional,FHA,VA Loan

    Price history

    DateEventPrice
    5/30/2025Sold$405,000+1.3%$150/sqft
    Source: Hive MLS #98196816 Report a problem
    3/25/2025Pending sale$399,900$148/sqft
    Source: REALTORS® of Greater Augusta #538851 Report a problem
    3/17/2025Price change$399,900-4.8%$148/sqft
    Source: REALTORS® of Greater Augusta #538851 Report a problem
    2/28/2025Listed for sale$419,900+99%$155/sqft
    Source: REALTORS® of Greater Augusta #538851 Report a problem
    1/18/2020Listing removed$1,995$1/sqft
    Source: Southern Homes and Rentals, LLC Report a problem
    1/9/2020Listed for rent$1,995+42.5%$1/sqft
    Source: Southern Homes and Rentals, LLC Report a problem
    10/14/2019Sold$211,000-4%$78/sqft
    Source: Hive MLS #98051640 Report a problem
    9/20/2019Pending sale$219,900$81/sqft
    Source: RE/MAX TRUE ADVANTAGE #439920 Report a problem
    8/12/2019Price change$219,900-6.4%$81/sqft
    Source: RE/MAX TRUE ADVANTAGE #439920 Report a problem
    6/20/2019Price change$234,900-6%$87/sqft
    Source: RE/MAX TRUE ADVANTAGE #439920 Report a problem
    5/8/2019Pending sale$249,900$92/sqft
    Source: RE/MAX TRUE ADVANTAGE #439920 Report a problem
    4/16/2019Price change$249,900+4.6%$92/sqft
    Source: RE/MAX TRUE ADVANTAGE #439920 Report a problem
    5/2/2017Listing removed$1,400$1/sqft
    Source: iHOUSEweb, Inc. Report a problem
    4/12/2017Listed for rent$1,400$1/sqft
    Source: iHOUSEweb, Inc. Report a problem
    1/4/2014Listing removed$1,400$1/sqft
    Source: iHOUSEWeb Solutions, Inc Report a problem
    11/7/2013Listed for rent$1,400$1/sqft
    Source: iHOUSEWeb Solutions, Inc Report a problem
    1/30/2011Price change$239,000-8%$88/sqft
    Source: Prudential Real Estate #327291 Report a problem
    10/14/2010Price change$259,900-3.7%$96/sqft
    Source: Prudential Real Estate #327291 Report a problem
    3/6/2010Listed for sale$269,900+1185.2%$100/sqft
    Source: Systems Engineering, Inc. #322714 Report a problem
    7/15/2005Sold$21,000$8/sqft
    Source: Public Record Report a problem

    Public tax history

    YearProperty taxesTax assessment
    2025$3,665 -3.2%$378,112 +1.4%
    2024$3,786 +5.3%$373,065 +7.4%
    2023$3,595 +8.9%$347,333 +11.3%
    2022$3,301 +13.1%$312,047 +18.6%
    2021$2,920 +24.7%$263,142 +211.8%
    2020$2,342 -11%$84,400 -10.7%
    2019$2,631 +1.7%$94,492 +1.7%
    2018$2,587 +0.3%$92,924 +0.6%
    2017$2,580 -2.3%$92,352 +4.3%
    2016$2,640 +8%$88,560 +4.7%
    2015$2,446 +4%$84,573 +0.9%
    2014$2,351 +8.8%$83,818 +2.6%
    2012$2,159 -1.4%$81,715 -1.8%
    2011$2,191 -6.4%$83,178 -7%
    2010$2,341 -0.9%$89,479
    2009$2,362 +8.2%$89,479 -1.1%
    2008$2,183 +1.3%$90,454 +1.1%
    2007$2,154 +9.6%$89,455 +7.6%
    2006$1,966 +6.8%$83,157 +6%
    2005$1,842 +1.4%$78,442 +1.3%
    2004$1,816 +16.9%$77,459 +8.3%
    2003$1,554 -0.8%$71,542 -0.8%
    2002$1,567 -1.9%$72,085 +0.9%
    2001$1,597 -2.1%$71,434 +1.1%
    2000$1,631 $70,627

    Find assessor info on the county website

    Neighborhood: 30809

    Nearby schools

    GreatSchools rating
    Schools provided by the listing agent
    • Elementary: Riverside
    • Middle: Riverside
    • High: Greenbrier

    Source: Hive MLS. This data may not be complete. We recommend contacting the local school district to confirm school assignments for this home.

    Get pre-qualified for a loan
    At Zillow Home Loans, we can pre-qualify you in as little as 5 minutes with no impact to your credit score.

    An equal housing lender. NMLS #10287.

    Sell for more on Zillow
    Get a Zillow Showcase℠ listing at no additional cost and you could sell for .
    $409,000
    2% more
    +$8,180
    With Zillow Showcase(estimated)
    $417,180