Skip main navigation
Sold for $260,000
  • $260,000

    4469 Berkley Woods Dr, Memphis, TN 38125

    3beds
    1,898sqft
    Single Family Residence
    Built in 1995
    8,712 Square Feet Lot
    $-- Zestimate®
    $137/sqft
    $1,996 Estimated rent

    Home value

    Not available

    Estimated sales range

    Not available

    $1,996/mo

    Zestimate® history
    Loading
    Loading...

    Owner options

    List your home for rent

    $1,996/mo

    Rent Zestimate®

    Find your next renter with Zillow Rental Manager. Plus, with online applications, you can quickly screen prospective tenants – for free.

    Learn more

    $1,996/mo

    Rent Zestimate®

    Refinance and save

    $1,621/mo

    Est. payment

    Refinancing to a lower rate could help reduce your monthly payments and save thousands over the life of the loan.

    See today's rates

    $1,621/mo

    Est. payment

    Explore your selling options

    Work with a Zillow partner agent

    Leverage their expertise and Zillow's premium Showcase listings to get your home seen by more buyers.

    Get started

    List with your own agent

    Get your home in front of millions of buyers by listing it on Zillow.

    Learn how to do it

    Sell it yourself

    Take full control of how buyers see your home on Zillow by listing For Sale by Owner (FSBO).

    List your home

    What's special

    Awesome curb appealFenced-in backyardSpacious denBright eat-in kitchenWalk-in closetsVaulted ceilingsPrivate primary suite
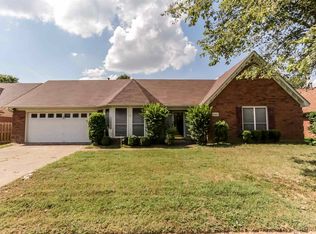
    This one checks ALL the boxes—awesome curb appeal, beautifully maintained, COUNTY TAXES ONLY, quiet, and well-kept neighborhood. Close to dining, shopping, and entertainment. With just under 1,900 sq ft, this 3 bed, 2 bath home has the space, style, and value you’ve been searching for. Step inside to a spacious den perfect for relaxing or entertaining that flows right into the bright eat-in kitchen, ideal for casual meals and conversation. This home boasts a bright formal dining room with a bay window which sets the mood for elegant dinners and cozy morning breakfasts. Retreat to the private primary suite featuring vaulted ceilings, double vanity, whirlpool tub, separate shower, and walk-in closets. Enjoy your fenced-in backyard, great for pets, play, or peaceful evenings. Storage room in garage is also heated and cooled! Perfect spot for the treadmill! If you don’t see it soon, someone else may be calling it home. Schedule your showing today! Open House Sunday, June 14 2pm-4pm

    Zillow last checked:

    Listing updated:

    Listed by:

    Clarenda Hurd,

    Keller Williams

    Bought with:

    Aubrey D Tilson

    Crye-Leike, Inc., REALTORS

    Source: MAAR,MLS#: 10199050MLS Logo

    Facts & features

    Interior

    Bedrooms & bathrooms
    • Bedrooms: 3
    • Bathrooms: 2
    • Full bathrooms: 2
    Primary bedroom
    • Features: Walk-In Closet(s), Vaulted/Coffered Ceiling, Carpet
    • Level: First
    • Dimensions: 0 x 0
    Bedroom 2
    • Features: Walk-In Closet(s), Carpet
    • Level: First
    Bedroom 3
    • Features: Walk-In Closet(s), Carpet
    • Level: First
    Primary bathroom
    • Features: Double Vanity, Whirlpool Tub, Separate Shower, Tile Floor, Full Bath
    Dining room
    • Features: Separate Dining Room
    • Dimensions: 0 x 0
    Kitchen
    • Features: Eat-in Kitchen, Pantry
    Living room
    • Features: Separate Den
    • Dimensions: 0 x 0
    Den
    • Dimensions: 0 x 0
    Heating
    • Central
    Cooling
    • Central Air, 220 Wiring
    Appliances
    • Included: Gas Water Heater, Range/Oven, Disposal, Dishwasher, Microwave, Refrigerator
    • Laundry: Laundry Closet
    Features
    • All Bedrooms Down, Vaulted/Coffered Primary, Double Vanity Bath, Separate Tub & Shower, Den/Great Room, Kitchen, Primary Bedroom, 2nd Bedroom, 3rd Bedroom
    • Flooring: Wood Laminate Floors, Part Carpet, Tile
    • Doors: Storm Door(s)
    • Attic: Attic Access
    • Number of fireplaces: 1
    • Fireplace features: Masonry, In Den/Great Room
    Interior area
    • Total interior livable area: 1,898 sqft

    Property

    Parking
    • Total spaces: 2
    • Parking features: Storage, Garage Door Opener, Garage Faces Front
    • Has garage: Yes
    • Covered spaces: 2
    Features
    • Stories: 1
    • Patio & porch: Porch, Patio
    • Pool features: None
    • Has spa: Yes
    • Spa features: Bath
    • Fencing: Wood
    Lot
    • Size: 8,712 Square Feet
    • Dimensions: 75 x 114
    Details
    • Parcel number: D0242E C00063

    Construction

    Type & style
    • Home type: SingleFamily
    • Architectural style: Traditional,Ranch
    • Property subtype: Single Family Residence
    Materials
    • Brick Veneer, Wood/Composition
    • Foundation: Slab
    • Roof: Composition Shingles
    Condition
    • New construction: No
    • Year built: 1995

    Community & HOA

    Community
    • Security: Smoke Detector(s)
    • Subdivision: Highgrove Sec A
    Location
    • Region: Memphis

    Financial & listing details

    • Price per square foot: $137/sqft
    • Annual tax amount: $1,502
    • Price range: $260K - $260K
    • Date on market: 6/14/2025
    • Cumulative days on market: 5 days
    • Listing terms: Conventional,FHA,VA Loan,Other (See REMARKS)

    Price history

    DateEventPrice
    7/17/2025Sold$260,000$137/sqft
    Source: MAAR #10199050 Report a problem
    6/20/2025Pending sale$260,000$137/sqft
    Source: MAAR #10199050 Report a problem
    6/14/2025Listed for sale$260,000+98.9%$137/sqft
    Source: MAAR #10199050 Report a problem
    10/28/2016Sold$130,700$69/sqft
    Source: MAAR #9986645 Report a problem

    Public tax history

    Tax history is unavailable.

    Neighborhood: 38125

    Nearby schools

    GreatSchools rating
    Get pre-qualified for a loan
    At Zillow Home Loans, we can pre-qualify you in as little as 5 minutes with no impact to your credit score.

    An equal housing lender. NMLS #10287.