Gorgeous view home in the prestigious Eagle Glen community with breathtaking views stretching all the way to the San Jacinto Mountain range. Ideally located just a short walk to the clubhouse where you can enjoy weekend breakfast, golf, or pickleball. Step through the double entry doors into a dramatic grand foyer featuring soaring 18-foot ceilings and a stunning sparkling chandelier. Offering approximately 3,076 square feet of living space, this beautifully appointed home features five bedrooms, including a convenient downstairs bedroom, and three full bathrooms. The spacious layout includes formal living and dining rooms, a welcoming family room, and an upgraded island kitchen with quartz countertops, stainless steel appliances, double ovens, cooktop stove, refrigerator, walk-in pantry, and LED recessed lighting. Upstairs you’ll find four additional bedrooms and two bathrooms, including a spacious primary suite with a large private view deck perfect for enjoying the spectacular mountain and city light views. The spa-inspired primary bath features dual vanities, a Roman soaking tub, separate shower, and his-and-hers closets. Additional upgrades include an abundance of windows bringing in natural sunlight, stunning stone façade accent walls, two fireplaces, ceiling fans throughout, a built-in tech center/office space, solar, and a three-car garage. The backyard is designed for low-maintenance living and features custom tile decking, mature fruit trees, and beautiful rose bushes. Residents of Eagle Glen enjoy resort-style living with nearby parks, tennis courts, golf, shopping, and restaurants. Low taxes and low HOA complete this exceptional home.
For sale
Listed by: Keller Williams Realty • John Simcoe • Contact: 951-217-8878
Price cut: $20K (8/20)
$975,000
4469 Driving Range Rd, Corona, CA 92883
5beds
3,076sqft
Single Family Residence
Built in 1999
5,227 Square Feet Lot
$962,200 Zestimate®
$317/sqft
$126/mo HOA
What's special
- 115 days
- 608
- 20
Zillow last checked:
Listing updated:
Listed by:
John Simcoe DRE #01305195 951-217-8878,
Keller Williams Realty
Source: CRMLS,MLS#: IG26160552 Originating MLS: California Regional MLS
Originating MLS: California Regional MLSFacts & features
Interior
Bedrooms & bathrooms
- Bedrooms: 5
- Bathrooms: 3
- Full bathrooms: 3
- Main level bathrooms: 1
- Main level bedrooms: 1
Rooms
- Room types: Bedroom, Entry/Foyer, Family Room, Foyer, Kitchen, Laundry, Living Room, Primary Bathroom, Primary Bedroom, Other
Bedroom
- Features: Bedroom on Main Level
Bathroom
- Features: Full Bath on Main Level, Stone Counters, Remodeled, Upgraded, Vanity, Walk-In Shower
Other
- Features: Dressing Area
Other
- Features: Walk-In Closet(s)
Heating
- Central
Cooling
- Central Air, Dual, Zoned
Appliances
- Included: Dryer
- Laundry: Washer Hookup, Laundry Room
Features
- Built-in Features, Ceiling Fan(s), Quartz Counters, Recessed Lighting, Bedroom on Main Level, Dressing Area, Entrance Foyer, Walk-In Closet(s)
- Doors: Sliding Doors
- Windows: Double Pane Windows
- Has fireplace: Yes
- Fireplace features: Family Room, Gas
- Common walls with other units/homes: No Common Walls
Interior area
- Total interior livable area: 3,076 sqft
Video & virtual tour
Property
Parking
- Total spaces: 3
- Parking features: Direct Access, Garage
- Attached garage spaces: 3
Features
- Levels: Two
- Stories: 2
- Entry location: 1
- Patio & porch: Deck
- Pool features: None
- Spa features: None
- Fencing: Wrought Iron
- Has view: Yes
- View description: City Lights, Hills, Mountain(s)
Lot
- Size: 5,227 Square Feet
- Features: Close to Clubhouse
Details
- Parcel number: 282421026
- Special conditions: Standard
Construction
Type & style
- Home type: SingleFamily
- Property subtype: Single Family Residence
Materials
- Foundation: Slab
- Roof: Tile
Condition
- New construction: No
- Year built: 1999
Details
- Builder model: 3
- Builder name: DR Horton
Utilities & green energy
- Sewer: Public Sewer
- Water: Public
Community & HOA
Community
- Features: Street Lights, Sidewalks
- Security: Carbon Monoxide Detector(s), Smoke Detector(s)
- Subdivision: Bellerive
HOA
- Has HOA: Yes
- Amenities included: Other
- HOA fee: $126 monthly
- HOA name: Eagle Glen Masters Assoc
- HOA phone: 951-698-8511
Location
- Region: Corona
Financial & listing details
- Price per square foot: $317/sqft
- Tax assessed value: $624,686
- Date on market: 7/23/2026
- Cumulative days on market: 115 days
- Listing terms: Submit
- Inclusions: Refrigerator
- Road surface type: Paved
Estimated market value
$962,200
$914,000 - $1.01M
$4,338/mo
Price history
| Date | Event | Price |
|---|---|---|
| 8/20/2026 | Price change | $975,000-2%$317/sqft |
Source:  CRMLS #IG26160552 Report a problem CRMLS #IG26160552 Report a problem | ||
| 7/23/2026 | Listed for sale | $995,000+77.7%$323/sqft |
Source: CRMLS #IG26160552 Report a problem | ||
| 5/6/2025 | Listing removed | $4,300$1/sqft |
Source: Zillow Rentals Report a problem | ||
| 5/1/2025 | Price change | $4,300-4.4%$1/sqft |
Source: Zillow Rentals Report a problem | ||
| 4/13/2025 | Price change | $4,500-6.3%$1/sqft |
Source: Zillow Rentals Report a problem | ||
| 4/8/2025 | Price change | $4,800-7.7%$2/sqft |
Source: Zillow Rentals Report a problem | ||
| 4/6/2025 | Listed for rent | $5,200+85.7%$2/sqft |
Source: Zillow Rentals Report a problem | ||
| 4/29/2020 | Sold | $560,000-3.4%$182/sqft |
Source:  CRMLS #IG20026603 Report a problem CRMLS #IG20026603 Report a problem | ||
| 4/4/2020 | Pending sale | $580,000$189/sqft |
Source: Landmark Property Management #IG20026603 Report a problem | ||
| 2/27/2020 | Price change | $580,000-3.2%$189/sqft |
Source: Landmark Property Management #IG20026603 Report a problem | ||
| 2/19/2020 | Price change | $599,000-2.6%$195/sqft |
Source: Landmark Property Management #IG20026603 Report a problem | ||
| 2/6/2020 | Listed for sale | $615,000+10.8%$200/sqft |
Source: Landmark Property Management #IG20026603 Report a problem | ||
| 7/14/2018 | Listing removed | $2,800$1/sqft |
Source: Landmark Property Management #IG18108097 Report a problem | ||
| 6/23/2018 | Price change | $2,800-6.7%$1/sqft |
Source: Landmark Property Management #IG18108097 Report a problem | ||
| 5/8/2018 | Listed for rent | $3,000$1/sqft |
Source: Landmark Property Management #IG18108097 Report a problem | ||
| 9/29/2017 | Sold | $555,000-2.5%$180/sqft |
Source: Public Record Report a problem | ||
| 8/31/2017 | Pending sale | $569,000$185/sqft |
Source: HEEYOUNG KIM BROKER #IV17077164 Report a problem | ||
| 5/9/2017 | Price change | $569,000-1.7%$185/sqft |
Source: HEEYOUNG KIM BROKER #IV17077164 Report a problem | ||
| 4/30/2017 | Price change | $579,000-1.8%$188/sqft |
Source: HEEYOUNG KIM BROKER #IV17077164 Report a problem | ||
| 4/11/2017 | Listed for sale | $589,500+40.4%$192/sqft |
Source: HEEYOUNG KIM BROKER #IV17077164 Report a problem | ||
| 10/1/2009 | Sold | $420,000+30.5%$137/sqft |
Source: Public Record Report a problem | ||
| 8/8/2009 | Price change | $321,750-26.7%$105/sqft |
Source: Broker/Agent Office #113439179 Report a problem | ||
| 8/2/2009 | Listed for sale | $439,000+29.9%$143/sqft |
Source: Broker/Agent Office #113439179 Report a problem | ||
| 6/19/2009 | Sold | $338,000+5.1%$110/sqft |
Source: Public Record Report a problem | ||
| 5/23/2009 | Listed for sale | $321,750-13.9%$105/sqft |
Source: SecondSpace #88675176 Report a problem | ||
| 11/12/2008 | Sold | $373,500$121/sqft |
Source: Public Record Report a problem | ||
Public tax history
| Year | Property taxes | Tax assessment |
|---|---|---|
| 2026 | -- | $624,686 +2% |
| 2025 | $6,911 +3.4% | $612,438 +2% |
| 2024 | $6,684 +1.4% | $600,430 +2% |
| 2023 | $6,592 -0.8% | $588,658 +2% |
| 2022 | $6,643 -8.3% | $577,116 +2% |
| 2021 | $7,246 -2.2% | $565,801 -2% |
| 2020 | $7,406 | $577,420 +2% |
| 2019 | -- | $566,099 +2% |
| 2018 | $7,149 +18.4% | $555,000 +18.8% |
| 2017 | $6,038 | $467,124 +2% |
| 2016 | $6,038 +2.7% | $457,965 +1.5% |
| 2015 | $5,882 +1.9% | $451,088 +2% |
| 2014 | $5,770 | $442,254 +1% |
| 2013 | -- | $438,000 +5.3% |
| 2012 | -- | $416,000 +4.8% |
| 2011 | -- | $397,000 -2.9% |
| 2010 | -- | $409,000 -10.1% |
| 2009 | -- | $455,000 +19.9% |
| 2008 | -- | $379,483 +2% |
| 2007 | -- | $372,043 +2% |
| 2006 | -- | $364,749 +2% |
| 2005 | -- | $357,598 +3.9% |
| 2003 | -- | $344,164 +2% |
| 2002 | -- | $337,416 +18.8% |
| 2001 | $4,133 | $283,986 |
Find assessor info on the county website
Monthly payment
Est. payment
Payment breakdown
Explore the cost of this home by adjusting the details. Changes won't be saved.Climate risks
Neighborhood: Eagle Glen
Nearby schools
Schools provided by the listing agent
- Elementary: Woodrow Wilson
- High: Santiago
Source: CRMLS. This data may not be complete. We recommend contacting the local school district to confirm school assignments for this home.
Similar homes
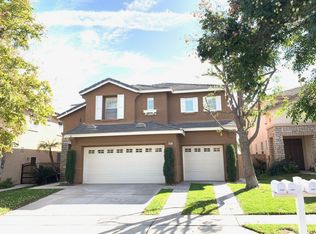
- $984,9994 bd3 ba2.4k sqft1584 Meadowlark Cir, Corona, CA 92881For Sale
 MLS ID #IV26150219, JENNIFER GAMBLE, Tower Agency. CRMLS
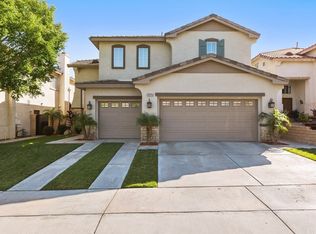
 - $850,0004 bd3 ba2.8k sqft25241 Pacific Crest St, Corona, CA 92883For Sale
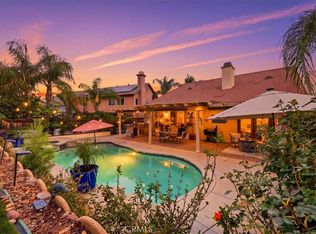 MLS ID #IG26198564, Raquel Flower, Keller Williams Realty. CRMLS
 - $896,7774 bd3 ba2.6k sqft2269 Stelamar Way, Corona, CA 92883For Sale
 MLS ID #PW26160838, Michelle Brown, The Westwood Real Estate Group. CRMLS
 - $1,299,0004 bd4 ba3.3k sqft4427 Putting Green Dr, Corona, CA 92883For Sale
 MLS ID #IG26170557, John Simcoe, Keller Williams Realty. CRMLS
Local buyer's agents are ready to help
