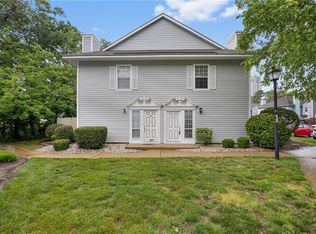
Move right into this beautifully updated condo offering comfort, style, and low-maintenance living. This home shows true pride of ownership throughout. Recent improvements include new flooring throughout, fresh paint, updated light fixtures, new blinds, Samsung appliances, full-size washer and dryer, under-cabinet lighting, and even a new sink with cutting board. Bathrooms have been refreshed with new showers, toilets, and fixtures, while new screens for the windows add to the home's well-maintained appeal. Upstairs, this desirable floor plan features two spacious primary suites plus a versatile bonus room, perfect for a home office, playroom, or flex space. Enjoy a private patio with additional storage. Condo fees include water, sewer, ground maintenance, and fantastic community amenities, including a pool and clubhouse.
Under contract
$285,000
4469 Duffy Dr, Virginia Beach, VA 23462
2beds
1,388sqft
Condominium
Built in 2008
-- sqft lot
$286,500 Zestimate®
$205/sqft
$250/mo HOA
What's special
Beautifully updated condoFull-size washer and dryerNew flooring throughoutTwo spacious primary suitesUpdated light fixturesFresh paintNew blinds
- 20 days |
- 780 |
- 62 |
Likely to sell faster than
Zillow last checked:
Listing updated:
Listed by:
Kimberly Denton,
BHHS RW Towne Realty 757-486-8800
Source: REIN Inc.,MLS#: 10641936
Facts & features
Interior
Bedrooms & bathrooms
- Bedrooms: 2
- Bathrooms: 3
- Full bathrooms: 2
- 1/2 bathrooms: 1
Rooms
- Room types: Attic, PBR with Bath, Office/Study, Spare Room, Utility Closet
Heating
- Forced Air, Natural Gas
Cooling
- Central Air
Appliances
- Included: Dishwasher, Dryer, Microwave, Electric Range, Refrigerator, Washer, Electric Water Heater
- Laundry: Dryer Hookup, Washer Hookup
Features
- Bar, Walk-In Closet(s), Entrance Foyer, Pantry
- Flooring: Laminate/LVP
- Windows: Window Treatments
- Attic: Scuttle
- Has fireplace: No
Interior area
- Total interior livable area: 1,388 sqft
Video & virtual tour
Property
Parking
- Parking features: Assigned
Features
- Levels: Two
- Stories: 2
- Patio & porch: Patio, Porch
- Pool features: None, Association
- Fencing: Back Yard,Privacy,Wood,Fenced
- Waterfront features: Not Waterfront
Details
- Parcel number: 14766093401774
Construction
Type & style
- Home type: Condo
- Property subtype: Condominium
- Attached to another structure: Yes
Materials
- Vinyl Siding
- Foundation: Slab
- Roof: Asphalt Shingle
Condition
- New construction: No
- Year built: 2008
Utilities & green energy
- Sewer: City/County
- Water: City/County
Community & HOA
Community
- Subdivision: All Others Area 48
HOA
- Has HOA: Yes
- Amenities included: Landscaping, Pool, Sewer, Trash, Water
- Second HOA fee: $250 monthly
Location
- Region: Virginia Beach
Financial & listing details
- Price per square foot: $205/sqft
- Tax assessed value: $262,900
- Annual tax amount: $2,550
- Date on market: 7/2/2026
Estimated market value
$286,500
$272,000 - $301,000
$2,143/mo
Price history
Price history is unavailable.
Public tax history
| Year | Property taxes | Tax assessment |
|---|---|---|
| 2025 | $2,550 +0.7% | $262,900 +2.7% |
| 2024 | $2,533 +11.6% | $255,900 +11.6% |
| 2023 | $2,269 +7.3% | $229,200 +7.3% |
| 2022 | $2,116 +19.1% | $213,700 +19.1% |
| 2021 | $1,776 -3% | $179,400 +8.5% |
| 2020 | $1,831 +16.3% | $165,300 +5.3% |
| 2019 | $1,574 | $157,000 |
| 2018 | $1,574 0% | $157,000 |
| 2017 | $1,574 +7.9% | $157,000 +6.6% |
| 2016 | $1,458 +0.8% | $147,300 +0.8% |
| 2015 | $1,446 | $146,100 -7.4% |
| 2014 | $1,446 | $157,700 -6% |
| 2013 | -- | $167,800 -5.3% |
| 2012 | -- | $177,200 -4.1% |
| 2011 | -- | $184,700 -2.9% |
| 2010 | -- | $190,300 |
Find assessor info on the county website
Monthly payment
Est. payment
Payment breakdown
Explore the cost of this home by adjusting the details. Changes won't be saved.Climate risks
Neighborhood: Kempsville
Nearby schools
GreatSchools rating
- 6/10White Oaks Elementary SchoolGrades: PK-5Distance: 0.3 mi
- 5/10Larkspur Middle SchoolGrades: 6-8Distance: 1.1 mi
- 5/10Green Run High SchoolGrades: PK,9-12Distance: 0.9 mi
Schools provided by the listing agent
- Elementary: White Oaks Elementary
- Middle: Larkspur Middle
- High: Green Run
Source: REIN Inc.. This data may not be complete. We recommend contacting the local school district to confirm school assignments for this home.
- $316,3003 bd3 ba1.6k sqft4473 Duffy Dr #1, Virginia Beach, VA 23462Off Market

- $279,5002 bd3 ba1.3k sqft4309 Duffy Dr, Virginia Beach, VA 23462For Sale
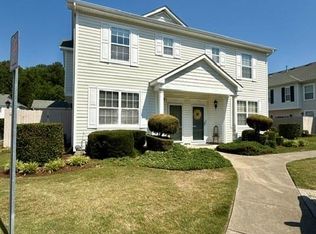
- $287,3002 bd3 ba1.3k sqft4436 Duffy Dr, Virginia Beach, VA 23462Off Market
- $275,0002 bd3 ba1.3k sqft4368 Duffy Dr, Virginia Beach, VA 23462Sold
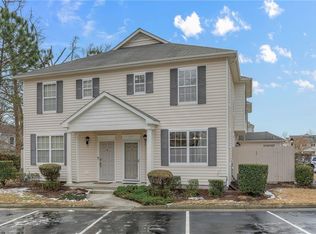
- $285,2002 bd2 ba1.3k sqft4577 Duffy Dr, Virginia Beach, VA 23462Off Market
- $286,0002 bd3 ba1.3k sqft4581 Duffy Dr, Virginia Beach, VA 23462Off Market
- $284,2002 bd2 ba1.3k sqft4589 Duffy Dr, Virginia Beach, VA 23462Off Market
- $275,5002 bd2 ba1.3k sqft4536 Duffy Dr, Virginia Beach, VA 23462Sold
A local agent can set up tours, give advice and negotiate with sellers.
Similar homes
- $280,0002 bd3 ba1.2k sqft131 Seaside Ln, Virginia Beach, VA 23462For Sale
 MLS ID #10643215, Teri Doddy. REIN Inc.
 - $333,0003 bd3 ba1.5k sqft936 Miner Dr, Virginia Beach, VA 23462For Sale
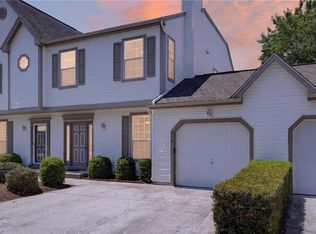 MLS ID #10642182, Tracey Caddy. REIN Inc.
 - $289,0002 bd3 ba1.3k sqft1680 Halesworth Ln, Virginia Beach, VA 23456For Sale
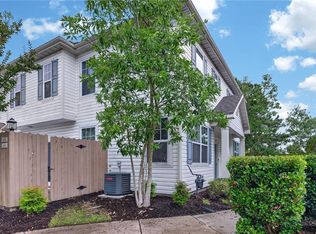 MLS ID #10642931, Nancy King. REIN Inc.
 - $253,0002 bd3 ba1.2k sqft264 Ferdinand Cir, Virginia Beach, VA 23462For Sale
 MLS ID #10642770, Robin Tuxill. REIN Inc.
 - $379,9003 bd3 ba2k sqft1001 Lambourne Ln, Virginia Beach, VA 23462For SaleMLS ID #10645178, Stephen Do. REIN Inc.
- $245,0002 bd2 ba1.4k sqft308 Riveranne Ct APT 314, Virginia Beach, VA 23462For SaleMLS ID #10634309, Lori Brinck. REIN Inc.
- $314,9003 bd2 ba1.5k sqft4472 Silverleaf Dr, Virginia Beach, VA 23462For SaleMLS ID #10638049, Michael Daugherty. REIN Inc.
- $374,9993 bd3 ba2k sqft4508 Plumstead Dr, Virginia Beach, VA 23462For SaleMLS ID #10642740, Sarie McKee. REIN Inc.
- $320,0002 bd3 ba1.3k sqft315 Paxford Dr, Virginia Beach, VA 23462For SaleMLS ID #10637561, Shaan Khullar. REIN Inc.
- $319,9003 bd3 ba1.3k sqft4619 Marlwood Way, Virginia Beach, VA 23462For SaleMLS ID #10640389, Adrielle Roxas. REIN Inc.
- $225,0002 bd1 ba1.1k sqft515 Peregrine St, Virginia Beach, VA 23462For SaleMLS ID #10644932, Jessenia Aponte. REIN Inc.
- $315,0003 bd2 ba1.3k sqft1626 Jameson Dr, Virginia Beach, VA 23464For SaleMLS ID #10642188, Zachary Nance. REIN Inc.
- $309,0003 bd2 ba1.6k sqft5002 Amboy Ct, Virginia Beach, VA 23462For SaleMLS ID #10630785, Katie Burke. REIN Inc.
- $285,0003 bd2 ba1.4k sqft3701 Arthur Ave, Virginia Beach, VA 23452For SaleMLS ID #10640135, Charles Williams. REIN Inc.
- $285,0003 bd3 ba1.4k sqft3238 Manor Glenn Ct, Virginia Beach, VA 23453For SaleMLS ID #10638708, Johanna Rocca. REIN Inc.
- $260,0003 bd2 ba1.2k sqft1202 Clear Springs Rd, Virginia Beach, VA 23464For SaleMLS ID #10643635, Luis Martinez. REIN Inc.
- $355,0003 bd3 ba1.7k sqft3818 Magwood Ct, Virginia Beach, VA 23462For SaleMLS ID #10633329, Elizabeth Abrams. REIN Inc.
- $249,9002 bd2 ba1k sqft1513 Benton Ct, Virginia Beach, VA 23453For SaleMLS ID #10643274, Kimberly Field. REIN Inc.
- $330,0003 bd3 ba1.7k sqft392 River Forest Rd, Virginia Beach, VA 23454For SaleMLS ID #10644147, Bethany White. REIN Inc.
- $269,9003 bd2 ba1.1k sqft3220 Wimbledon Way, Virginia Beach, VA 23453For SaleMLS ID #10642418, Joshua Smith. REIN Inc.
