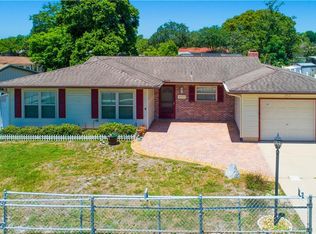
Price adjusted! No HOA! Updated 4-Bedroom Home in a Prime Location! Looking for space, updates, and freedom from HOA fees? This move-in-ready 4-bedroom, 2-bath home has it all! • Updated kitchen with abundant cabinet space • New flooring in the kitchen, dining room, and living room • Spacious primary suite with a walk-in closet • Tile flooring in both bathrooms • Comfortable carpet in all bedrooms • Electrical system upgraded in 2020 • New roof and gas water heater installed in 2017 • Replacement windows installed in 2013 Perfectly located just minutes from the Suncoast Parkway, offering easy access to local restaurants, shopping, entertainment, and medical facilities. Don't miss this opportunity to own a beautifully updated home with NO HOA—schedule your showing today!
Sold for $249,900
Zillow last checked:
Listing updated:
Bought with:
Wilma Staley Jasper, 3387350
WSR HOME BUYERS, LLC
Source: Stellar MLS,MLS#: OM726456 Originating MLS: Ocala - Marion
Originating MLS: Ocala - Marion
Price history
| Date | Event | Price |
|---|---|---|
| 9/3/2026 | Sold | $249,900$175/sqft |
Source:  Stellar MLS #OM726456 Report a problem Stellar MLS #OM726456 Report a problem | ||
| 8/11/2026 | Listed for sale | $249,900$175/sqft |
Source: Stellar MLS #OM726456 Report a problem | ||
| 7/17/2026 | Contingent | $249,900$175/sqft |
Source: Stellar MLS #OM726456 Report a problem | ||
| 6/10/2026 | Price change | $249,900-5.7%$175/sqft |
Source:  Realtors Association of Citrus County #851864 Report a problem Realtors Association of Citrus County #851864 Report a problem | ||
| 2/25/2026 | Price change | $264,900-1.9%$186/sqft |
Source: Realtors Association of Citrus County #851864 Report a problem | ||
| 1/30/2026 | Listed for sale | $269,900$190/sqft |
Source: Realtors Association of Citrus County #851864 Report a problem | ||
| 1/29/2026 | Listing removed | $269,900$190/sqft |
Source: Stellar MLS #OM683331 Report a problem | ||
| 1/20/2026 | Price change | $269,900-3.5%$190/sqft |
Source: Realtors Association of Citrus County #835866 Report a problem | ||
| 10/12/2025 | Price change | $279,8000%$196/sqft |
Source: Realtors Association of Citrus County #835866 Report a problem | ||
| 8/23/2024 | Price change | $279,900-6.7%$197/sqft |
Source: Realtors Association of Citrus County #835866 Report a problem | ||
| 8/1/2024 | Listed for sale | $299,900+93.5%$211/sqft |
Source: Realtors Association of Citrus County #835866 Report a problem | ||
| 8/31/2020 | Sold | $155,000$109/sqft |
Source:  HCMLS #2210438 Report a problem HCMLS #2210438 Report a problem | ||
| 7/18/2020 | Pending sale | $155,000$109/sqft |
Source: REALTY ONE GROUP ADVANTAGE #T3208583 Report a problem | ||
| 7/11/2020 | Listed for sale | $155,000+4%$109/sqft |
Source: REALTY ONE GROUP ADVANTAGE #T3208583 Report a problem | ||
| 3/23/2020 | Listing removed | $149,000$105/sqft |
Source: REALTY ONE GROUP ADVANTAGE #T3208583 Report a problem | ||
| 12/13/2019 | Pending sale | $149,000$105/sqft |
Source: REALTY ONE GROUP ADVANTAGE #T3208583 Report a problem | ||
| 12/13/2019 | Listed for sale | $149,000$105/sqft |
Source: REALTY ONE GROUP ADVANTAGE #T3208583 Report a problem | ||
| 11/28/2019 | Pending sale | $149,000$105/sqft |
Source: REALTY ONE GROUP ADVANTAGE #T3208583 Report a problem | ||
| 11/5/2019 | Listed for sale | $149,000+441.8%$105/sqft |
Source: REALTY ONE GROUP ADVANTAGE #T3208583 Report a problem | ||
| 6/10/2011 | Sold | $27,500-21.2%$19/sqft |
Source: Public Record Report a problem | ||
| 3/9/2011 | Price change | $34,900-10.5%$25/sqft |
Source: Realty Executives America #2121886 Report a problem | ||
| 3/1/2011 | Listed for sale | $39,000-6.9%$27/sqft |
Source: Realty Executives America #2121886 Report a problem | ||
| 1/11/2011 | Listing removed | $41,900$29/sqft |
Source: Realty Executives America #2121886 Report a problem | ||
| 10/10/2010 | Listed for sale | $41,900-19.4%$29/sqft |
Source: Realty Executives America #2121886 Report a problem | ||
| 12/19/1997 | Sold | $52,000$37/sqft |
Source: Public Record Report a problem | ||

Get a cash offer in 3 minutes
Find out how much your home could sell for in as little as 3 minutes with a no-obligation cash offer.
Estimated market value
$249,900
