Welcome to 4469 La Serena Drive, Yorba Linda — a beautifully maintained home nestled in one of North Orange County’s most desirable communities in Yorba Linda.
Situated on a quiet residential cul-de-sac, this inviting property offers the perfect blend of comfort, style, and Southern California living. From the moment you arrive, you’re greeted by charming curb appeal, mature landscaping, and a welcoming entry that sets the tone for what’s inside.
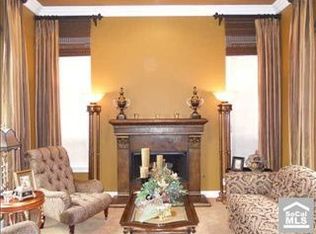
Step through the front door to discover a light-filled interior featuring spacious living areas, thoughtfully designed for both everyday living and effortless entertaining. Large windows invite in natural light, creating a warm and airy ambiance throughout. The well-appointed kitchen offers generous counter space and ample cabinetry, seamlessly connecting to the dining and family areas — ideal for gatherings with family and friends.
The primary suite provides a peaceful retreat, complete with a private bath and comfortable proportions. Additional bedrooms are versatile and well-sized, perfect for guests, a home office, or growing households.
Outdoors, the backyard is a private haven designed for relaxation and enjoyment. Whether hosting weekend barbecues, gardening, or simply unwinding under the California sun, this space offers endless possibilities.
Located within close proximity to award-winning schools, scenic parks, shopping, and dining, this home also enjoys easy access to nearby highlights such as Yorba Regional Park and the charming equestrian trails that define the character of Yorba Linda.
Don’t miss this exceptional opportunity to own a home in a community celebrated for its strong sense of pride and exceptional quality of life. 4469 La Serena Drive is ready to welcome you home.
Sold for $2,230,000
Listed by: Berkshire Hathaway HomeService • Jennifer Toyama • Contact: 714-501-7132
Bought with: ERA North Orange County
$2,230,000
4469 La Serena Dr, Yorba Linda, CA 92886
4beds
3,825sqft
Single Family Residence
Built in 2000
0.44 Acres Lot
$2,155,300 Zestimate®
$583/sqft
$7,349 Estimated rent
Home value
$2,155,300
$2.05M - $2.26M
$7,349/mo
Zestimate® history
Owner options
List your home for rent
$7,349/mo
Rent Zestimate®
Find your next renter with Zillow Rental Manager. Plus, with online applications, you can quickly screen prospective tenants – for free.
$7,349/mo
Rent Zestimate®
Refinance and save
$13,999/mo
Est. payment
Refinancing to a lower rate could help reduce your monthly payments and save thousands over the life of the loan.
$13,999/mo
Est. payment
Explore your selling options
Work with a Zillow partner agent
Leverage their expertise and Zillow's premium Showcase listings to get your home seen by more buyers.
Get startedList with your own agent
Get your home in front of millions of buyers by listing it on Zillow.
Learn how to do itSell it yourself
Take full control of how buyers see your home on Zillow by listing For Sale by Owner (FSBO).
List your homeWhat's special
Mature landscapingCharming curb appealQuiet residential cul-de-sacAmple cabinetryGenerous counter spaceWarm and airy ambianceSpace offers endless possibilities
Zillow last checked:
Listing updated:
Listed by:
Jennifer Toyama DRE #01927057 714-501-7132,
Berkshire Hathaway HomeService,
Clarence Yoshikane DRE #00801398,
Berkshire Hathaway HomeService
Bought with:
Vicki Sommers, DRE #01827935
ERA North Orange County
Source: CRMLS,MLS#: OC26041047 Originating MLS: California Regional MLS
Originating MLS: California Regional MLSFacts & features
Interior
Bedrooms & bathrooms
- Bedrooms: 4
- Bathrooms: 4
- Full bathrooms: 3
- 1/2 bathrooms: 1
- Main level bathrooms: 4
- Main level bedrooms: 4
Rooms
- Room types: Bedroom, Primary Bedroom
Primary bedroom
- Features: Main Level Primary
Bedroom
- Features: All Bedrooms Down
Bedroom
- Features: Bedroom on Main Level
Cooling
- Central Air
Appliances
- Laundry: Inside, Laundry Room
Features
- All Bedrooms Down, Bedroom on Main Level, Main Level Primary
- Has fireplace: Yes
- Fireplace features: Family Room, Primary Bedroom
- Common walls with other units/homes: No Common Walls
Interior area
- Total interior livable area: 3,825 sqft
Property
Parking
- Total spaces: 12
- Parking features: Garage - Attached
- Attached garage spaces: 4
- Uncovered spaces: 8
Features
- Levels: One
- Stories: 1
- Entry location: STREET
- Has private pool: Yes
- Pool features: Private
- Has spa: Yes
- Spa features: Private
- Has view: Yes
- View description: None
Lot
- Size: 0.44 Acres
- Features: Cul-De-Sac
Details
- Parcel number: 33436134
- Special conditions: Auction,Bankruptcy Property
Construction
Type & style
- Home type: SingleFamily
- Property subtype: Single Family Residence
Condition
- New construction: No
- Year built: 2000
Utilities & green energy
- Sewer: Public Sewer
- Water: Public
Community & HOA
Community
- Features: Curbs
- Subdivision: Other
Location
- Region: Yorba Linda
Financial & listing details
- Price per square foot: $583/sqft
- Tax assessed value: $1,772,281
- Date on market: 2/25/2026
- Cumulative days on market: 117 days
- Listing terms: Cash,Cash to New Loan,Conventional
Price history
| Date | Event | Price |
|---|---|---|
| 7/27/2026 | Sold | $2,230,000+0.9%$583/sqft |
Source:  CRMLS #OC26041047 Report a problem CRMLS #OC26041047 Report a problem | ||
| 5/14/2026 | Price change | $2,210,000-3.9%$578/sqft |
Source: CRMLS #OC26041047 Report a problem | ||
| 2/25/2026 | Listed for sale | $2,299,900+72.9%$601/sqft |
Source: CRMLS #OC26041047 Report a problem | ||
| 4/26/2010 | Sold | $1,330,000-4.7%$348/sqft |
Source: Public Record Report a problem | ||
| 12/5/2009 | Listed for sale | $1,395,000+96.5%$365/sqft |
Source: First Team Real Estate #P712665 Report a problem | ||
| 8/10/2000 | Sold | $710,000$186/sqft |
Source: Public Record Report a problem | ||
Public tax history
| Year | Property taxes | Tax assessment |
|---|---|---|
| 2026 | -- | $1,772,281 +2% |
| 2025 | $19,012 +2.2% | $1,737,531 +2% |
| 2024 | $18,596 +1.7% | $1,703,462 +2% |
| 2023 | $18,291 +0.8% | $1,670,061 +2% |
| 2022 | $18,151 +1.8% | $1,637,315 +2% |
| 2021 | $17,838 +0.3% | $1,605,211 +1% |
| 2020 | $17,779 | $1,588,752 +2% |
| 2019 | $17,779 +3.8% | $1,557,600 +2% |
| 2018 | $17,130 +2.9% | $1,527,059 +2% |
| 2017 | $16,644 | $1,497,117 +2% |
| 2016 | $16,644 +2.1% | $1,467,762 +1.5% |
| 2015 | $16,305 +10.2% | $1,445,715 +7.9% |
| 2014 | $14,791 | $1,340,014 |
| 2013 | -- | $1,340,014 |
| 2012 | -- | $1,340,014 |
| 2011 | -- | $1,340,014 +55.8% |
| 2010 | -- | $860,212 -0.2% |
| 2009 | -- | $862,257 +2% |
| 2008 | -- | $845,350 +2% |
| 2007 | -- | $828,775 +2% |
| 2006 | -- | $812,525 +2% |
| 2005 | -- | $796,594 +2% |
| 2004 | -- | $780,975 +1.9% |
| 2003 | -- | $766,662 +2% |
| 2002 | -- | $751,630 +5.9% |
| 2001 | $7,217 +219.5% | $709,751 +224.4% |
| 2000 | $2,259 | $218,807 |
Find assessor info on the county website
Neighborhood: 92886
Nearby homes
- $2,492,5004 bd4 ba3.7k sqft4471 La Serena Dr, Yorba Linda, CA 92886Off Market

- $2,684,1006 bd6 ba4.7k sqft4467 La Serena Dr, Yorba Linda, CA 92886Off Market
- $2,428,8004 bd5 ba4.2k sqft4473 La Serena Dr, Yorba Linda, CA 92886Off Market
- $1,667,4003 bd2 ba2.7k sqft17062 Rosebud Dr, Yorba Linda, CA 92886Off Market
- $2,500,3005 bd4 ba4.2k sqft4475 La Serena Dr, Yorba Linda, CA 92886Off Market
- $2,205,500-- bd-- ba-- sqft4465 La Serena Dr, Yorba Linda, CA 92886Off Market
- $1,867,7005 bd3 ba3.2k sqft17072 Rosebud Dr, Yorba Linda, CA 92886Off Market
- $1,901,9005 bd3 ba3.2k sqft17052 Rosebud Dr, Yorba Linda, CA 92886Off Market
Nearby schools
GreatSchools rating
- 9/10Rose Drive Elementary SchoolGrades: K-5Distance: 0.4 mi
- 9/10Yorba Linda Middle SchoolGrades: 6-8Distance: 0.7 mi
- 9/10El Dorado High SchoolGrades: 9-12Distance: 1.2 mi
Get a cash offer in 3 minutes
Find out how much your home could sell for in as little as 3 minutes with a no-obligation cash offer.
Estimated market value
$2,155,300
Get a cash offer in 3 minutes
Find out how much your home could sell for in as little as 3 minutes with a no-obligation cash offer.
Estimated market value
$2,155,300
- California
- Orange County
- Yorba Linda
- 92886
- 4469 La Serena Dr
Nearby cities
Nearby zip codes
Other Yorba Linda Topics
