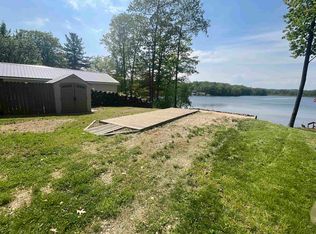
Just in time for SPRING and SUMMER on the lake! Welcome to your own slice of lakefront paradise in beautiful Clare County, MI! Nestled at the very end of a quiet dead-end street, this home offers peace, privacy, and one of the best settings on the lake. With 156 feet of private sandy shoreline—nearly double the frontage of most neighboring properties—this is the perfect place to swim, relax, and enjoy life at the lake. Step outside onto your composite decking with stairs leading to your private beach, and aluminum boat dock, or gather around the firepit with friends while taking in the tranquil view across the water—just woods, not neighbors. You’ll have plenty of parking, two storage sheds (one for lawn tools and another for lake toys), and a large pole barn built in 2022, spacious enough to store your pontoon boat and an additional vehicle. The adjacent HOA strip of land provides convenient ADA access to your private beach area.
Inside, comfort and peace of mind come easy. This home features natural gas (a rare find in the area—no worrying about running out of propane!) and a whole-house generator for year-round reliability. Three window A/C units keep you cool in summer, while the 1-year-old furnace ensures cozy winters. Major updates have been completed: Roof (8–10 yrs), Windows (4 yrs), Well (4 yrs), and Furnace (1 yr)—giving you confidence that this home has been well cared for. As an extra bonus, we are offering a 1 year home warranty. Located close to the Leota ATV Trails, adventure and recreation are always within reach.
Sold for $300,000
$300,000
4469 N Canal Dr, Harrison, MI 48625
3beds
1,056sqft
Single Family Residence
Built in 1968
0.52 Acres Lot
$305,600 Zestimate®
$284/sqft
$1,743 Estimated rent
Home value
$305,600
Estimated sales range
Not available
$1,743/mo
Zestimate® history
Owner options
List your home for rent
$1,743/mo
Rent Zestimate®
Find your next renter with Zillow Rental Manager. Plus, with online applications, you can quickly screen prospective tenants – for free.
$1,743/mo
Rent Zestimate®
Refinance and save
$2,130/mo
Est. payment
Refinancing to a lower rate could help reduce your monthly payments and save thousands over the life of the loan.
$2,130/mo
Est. payment
Explore your selling options
Work with a Zillow partner agent
Leverage their expertise and Zillow's premium Showcase listings to get your home seen by more buyers.
Get startedList with your own agent
Get your home in front of millions of buyers by listing it on Zillow.
Learn how to do itSell it yourself
Take full control of how buyers see your home on Zillow by listing For Sale by Owner (FSBO).
List your homeWhat's special
Lakefront paradiseAluminum boat dockPlenty of parkingTwo storage shedsNatural gas
Zillow last checked:
Listing updated:
Listed by:
Douglas Worsley 734-560-3499,
Keller Williams Advantage
Bought with:
Dan Wood, 540000000224
American Inspection, Inc.
Source: Realcomp II,MLS#: 20261013274
Facts & features
Interior
Bedrooms & bathrooms
- Bedrooms: 3
- Bathrooms: 2
- Full bathrooms: 1
- 1/2 bathrooms: 1
Bedroom
- Level: Entry
- Area: 104
- Dimensions: 8 X 13
Bedroom
- Level: Entry
- Area: 132
- Dimensions: 12 X 11
Bedroom
- Level: Entry
- Area: 132
- Dimensions: 12 X 11
Other
- Level: Entry
- Area: 56
- Dimensions: 8 X 7
Other
- Level: Entry
- Area: 48
- Dimensions: 8 X 6
Other
- Level: Entry
- Area: 96
- Dimensions: 12 X 8
Dining room
- Level: Entry
- Area: 192
- Dimensions: 16 X 12
Family room
- Level: Entry
- Area: 272
- Dimensions: 16 X 17
Kitchen
- Level: Entry
- Area: 108
- Dimensions: 12 X 9
Laundry
- Level: Entry
- Area: 30
- Dimensions: 6 X 5
Heating
- ENERGYSTAR Qualified Furnace Equipment, Forced Air, Natural Gas
Cooling
- Ceiling Fans, Window Units
Appliances
- Included: Free Standing Electric Range, Free Standing Refrigerator, Microwave
- Laundry: Electric Dryer Hookup, Gas Dryer Hookup, Laundry Room, Washer Hookup
Features
- High Speed Internet, Programmable Thermostat
- Has basement: No
- Has fireplace: No
Interior area
- Total interior livable area: 1,056 sqft
- Finished area above ground: 1,056
Property
Parking
- Total spaces: 2.5
- Parking features: Twoand Half Car Garage, Detached, Electricityin Garage, Oversized, Parking Pad
- Garage spaces: 2.5
Features
- Levels: One
- Stories: 1
- Entry location: GroundLevel
- Patio & porch: Deck, Enclosed, Porch
- Exterior features: Lighting
- Pool features: None
- On waterfront: Yes
- Waterfront features: All Sports Lake, Beach Front, Dock Facilities, Lake Front, Waterfront
- Body of water: Long Lake
Lot
- Size: 0.52 Acres
- Dimensions: 156 x 132 x 215 x 145
- Features: Dead End Street, Irregular Lot, Water View
Details
- Additional structures: Outbuildings Allowed, Pole Barn, Sheds, Sheds Allowed
- Parcel number: 00356000701
- Special conditions: Short Sale No,Standard
Construction
Type & style
- Home type: SingleFamily
- Architectural style: Ranch
- Property subtype: Single Family Residence
Materials
- Wood Siding
- Foundation: Crawl Space
- Roof: Asphalt
Condition
- New construction: No
- Year built: 1968
- Major remodel year: 2022
Details
- Warranty included: Yes
Utilities & green energy
- Electric: Circuit Breakers, Generator
- Sewer: Septic Tank
- Water: Well
- Utilities for property: Above Ground Utilities, Cable Available
Community & HOA
Community
- Security: Smoke Detectors
- Subdivision: REDMAN SHORES
HOA
- Has HOA: Yes
- Services included: Maintenance Grounds
- HOA fee: $208 annually
Location
- Region: Harrison
Financial & listing details
- Price per square foot: $284/sqft
- Tax assessed value: $132,842
- Annual tax amount: $3,437
- Date on market: 3/3/2026
- Cumulative days on market: 5 days
- Listing agreement: Exclusive Right To Sell
- Listing terms: Cash,Conventional,FHA,Va Loan
- Exclusions: Exclusion(s) Exist
Price history
| Date | Event | Price |
|---|---|---|
| 3/31/2026 | Sold | $300,000-7.7%$284/sqft |
Source:  Realcomp II #20261013274 Report a problem Realcomp II #20261013274 Report a problem | ||
| 3/11/2026 | Pending sale | $325,000$308/sqft |
Source: Realcomp II #20261013274 Report a problem | ||
| 3/3/2026 | Listed for sale | $325,000-13.3%$308/sqft |
Source: Realcomp II #20261013274 Report a problem | ||
| 1/22/2026 | Listing removed | $375,000$355/sqft |
Source:  MiRealSource #50193081 Report a problem MiRealSource #50193081 Report a problem | ||
| 11/20/2025 | Price change | $375,000-11.8%$355/sqft |
Source: Realcomp II #20251049036 Report a problem | ||
| 10/31/2025 | Listed for sale | $425,000$402/sqft |
Source: Realcomp II #20251049036 Report a problem | ||
Public tax history
| Year | Property taxes | Tax assessment |
|---|---|---|
| 2025 | $3,310 +4.7% | $214,050 +6% |
| 2024 | $3,162 | $202,000 +20% |
| 2023 | -- | $168,350 +27.6% |
| 2022 | -- | $131,950 +8.3% |
| 2021 | -- | $121,800 +3.4% |
| 2020 | -- | $117,850 +6% |
| 2019 | -- | $111,200 +8.2% |
| 2018 | -- | $102,750 -3.9% |
| 2017 | -- | $106,900 +3.7% |
| 2016 | -- | $103,050 -0.2% |
| 2015 | -- | $103,300 +3.7% |
| 2014 | -- | $99,600 +10.1% |
| 2013 | -- | $90,450 -0.9% |
| 2012 | -- | $91,250 -24.8% |
| 2011 | -- | $121,300 |
Find assessor info on the county website
Neighborhood: 48625
Nearby homes
- $--0.252 AcresLot 6 Canal, Harrison, MI 48625Off Market

- $62,300-- bd-- ba-- sqft4459 N Canal Dr, Harrison, MI 48625Off Market
- $72,50010,018.8 Square Feet4459 S Canal Dr, Harrison, MI 48625Sold
- $184,500-- bd-- ba-- sqft4470 N Canal Dr, Harrison, MI 48625Off Market
- $362,0003 bd2 ba3k sqft6439 E Redman Rd, Harrison, MI 48625Sold
- $196,500-- bd-- ba-- sqft4460 N Canal Dr, Harrison, MI 48625Off Market
- $312,100-- bd-- ba-- sqft6439 Redman Rd, Harrison, MI 48625Off Market
- $304,800-- bd-- ba-- sqft6449 Redman Rd, Harrison, MI 48625Off Market
Nearby schools
GreatSchools rating
- 4/10Robert M. Larson Elementary SchoolGrades: K-5Distance: 5.1 mi
- 5/10Harrison Middle SchoolGrades: 6-8Distance: 5.3 mi
- 5/10Harrison Community High SchoolGrades: 9-12Distance: 5.3 mi


Get pre-qualified for a loan
At Zillow Home Loans, we can pre-qualify you in as little as 5 minutes with no impact to your credit score.An equal housing lender. NMLS #10287.
- Michigan
- Clare County
- Harrison
- 48625
- 4469 N Canal Dr
Nearby cities
Nearby zip codes
Other Harrison Topics
