Welcome To This Stunning, Virtually New Condo Ideally Located Near KU Medical Center In The Highly Desirable
Westwood / West Plaza Area. This Second Floor Condo Is Move In Ready And Spacious With Front And Back Entrances
And A Great Balcony Where You Can Enjoy Some Fresh Air. The First Floor Allows Entry Access From The Street And The
Back Parking Lot, Has Hardwood Floors And A Nice Storage Room. Take The Steps To The Second Level And The Loft
Greats You At The Top And Includes Access To The Balcony. Continue To Your Right And You Enter The Great Room /
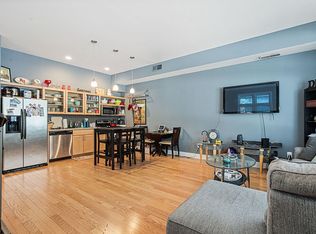
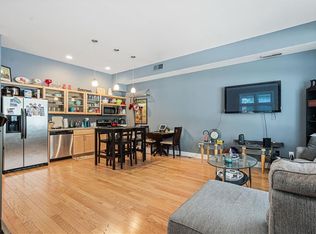
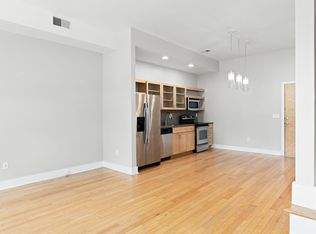
Kitchen Combo. This Area Is Spacious, Boasts Hardwood Floors, Tons Of Windows And Natural Light And A Fantastic
Efficient Kitchen With All Stainless Steel Appliances Included And Pendant Lights Located For You To Add An Eat At
Island. Continue Down The Hall And The Large Full Bath Is To Your Left With Shower Over Tub And Vanity. Further Down
The Hall Your In-Unit Laundry Room (Washer & Dryer Included) Is On The Left And A Very Large Storage Room / Walk-In
Closet Is To Your Right. The Master Bedroom Is At The End Of The Hall, Along The Back Of The Building Away From The
Road, With A Large Closet And Several Casement Windows To Brighten Your Day! Connected To The Master Bedroom Is
An Office / Bonus Room. Hardwoods Throughout Except For The Stairs And The Bedroom And Office. This Unit Is Ideal
For Medical Students, Long Term Rental Or Some One Who Wants To Live In This Very Desirable Location. Sellers Are Able
To Close Quickly And There Is Nothing To Do But Move Right In. Plenty Of Off-Street Parking Is Available In The Private Parking Lot and Is Included In This Sale. Don’t Wait This One Will Go Fast!!!!
Sold
Price Unknown
4469 Rainbow Blvd #D6, Kansas City, KS 66103
1beds
1,172sqft
Condominium
Built in 2006
-- sqft lot
$205,000 Zestimate®
$--/sqft
$1,625 Estimated rent
Home value
$205,000
$193,000 - $217,000
$1,625/mo
Zestimate® history
Owner options
List your home for rent
$1,625/mo
Rent Zestimate®
Find your next renter with Zillow Rental Manager. Plus, with online applications, you can quickly screen prospective tenants – for free.
$1,625/mo
Rent Zestimate®
Refinance and save
$300/mo
Est. payment
Refinancing to a lower rate could help reduce your monthly payments and save thousands over the life of the loan.
$300/mo
Est. payment
Explore your selling options
Work with a Zillow partner agent
Leverage their expertise and Zillow's premium Showcase listings to get your home seen by more buyers.
Get startedList with your own agent
Get your home in front of millions of buyers by listing it on Zillow.
Learn how to do itSell it yourself
Take full control of how buyers see your home on Zillow by listing For Sale by Owner (FSBO).
List your homeWhat's special
Hardwood floorsAccess from the streetVery large storage roomBack parking lotMaster bedroomGreat roomFantastic efficient kitchen
Zillow last checked:
Listing updated:
Listed by:
Peter Colpitts 913-498-9998,
ReeceNichols - Leawood South
Bought with:
Ingrid Yang Wilford, 2021016614
KW KANSAS CITY METRO
Source: Heartland MLS as distributed by MLS GRID,MLS#: 2478470
Facts & features
Interior
Bedrooms & bathrooms
- Bedrooms: 1
- Bathrooms: 1
- Full bathrooms: 1
Bedroom 1
- Features: Carpet
- Level: Upper
- Dimensions: 14 x 11
Bathroom 1
- Features: Ceramic Tiles, Shower Over Tub
- Level: Upper
- Dimensions: 9 x 5
Kitchen
- Level: Upper
- Dimensions: 22 x 16
Laundry
- Features: Vinyl
- Level: Upper
- Dimensions: 5 x 3
Living room
- Level: Upper
Loft
- Level: Upper
- Dimensions: 6 x 7
Office
- Features: Carpet
- Level: Upper
- Dimensions: 8 x 11
Heating
- Electric
Cooling
- Electric
Appliances
- Included: Dishwasher, Dryer, Microwave, Refrigerator, Built-In Electric Oven, Stainless Steel Appliance(s), Washer
- Laundry: Bedroom Level, Laundry Closet
Features
- Walk-In Closet(s)
- Flooring: Carpet, Tile, Wood
- Windows: Window Coverings, Thermal Windows
- Basement: Slab
- Has fireplace: No
Interior area
- Total structure area: 1,172
- Total interior livable area: 1,172 sqft
- Finished area above ground: 1,172
Property
Parking
- Parking features: Off Street
Features
- Patio & porch: Covered
Lot
- Size: 0 Square Feet
Details
- Parcel number: 296806
Construction
Type & style
- Home type: Condo
- Architectural style: Contemporary
- Property subtype: Condominium
Materials
- Brick Veneer, Stucco & Frame
- Roof: Composition
Condition
- Year built: 2006
Utilities & green energy
- Sewer: Public Sewer
- Water: Public
Community & HOA
Community
- Subdivision: Boulevard Row
HOA
- Has HOA: Yes
- Services included: Maintenance Structure, Maintenance Grounds, Management, Parking, Insurance, Snow Removal, Trash, Water
- HOA fee: $300 monthly
- HOA name: Boulevard Row Condo
Location
- Region: Kansas City
Financial & listing details
- Annual tax amount: $4,540
- Date on market: 3/21/2024
- Listing terms: Cash,Other
- Exclusions: See Seller's Disclosure
- Ownership: Private
- Road surface type: Paved
Price history
| Date | Event | Price |
|---|---|---|
| 4/19/2024 | Sold | -- |
Source:  Heartland MLS as distributed by MLS GRID #2478470 Report a problem Heartland MLS as distributed by MLS GRID #2478470 Report a problem | ||
| 3/22/2024 | Pending sale | $200,000$171/sqft |
Source: Heartland MLS as distributed by MLS GRID #2478470 Report a problem | ||
| 3/21/2024 | Listed for sale | $200,000-4.8%$171/sqft |
Source: Heartland MLS as distributed by MLS GRID #2478470 Report a problem | ||
| 11/8/2023 | Listing removed | -- |
Source:  LBORMLS as distributed by MLS GRID #159661 Report a problem LBORMLS as distributed by MLS GRID #159661 Report a problem | ||
| 9/21/2023 | Pending sale | $210,000$179/sqft |
Source:  ReeceNichols Real Estate #2454275 Report a problem ReeceNichols Real Estate #2454275 Report a problem | ||
| 9/21/2023 | Contingent | $210,000$179/sqft |
Source: LBORMLS as distributed by MLS GRID #159661 Report a problem | ||
| 9/14/2023 | Listed for sale | $210,000$179/sqft |
Source: Heartland MLS as distributed by MLS GRID #2454275 Report a problem | ||
| 9/12/2023 | Contingent | $210,000$179/sqft |
Source: LBORMLS as distributed by MLS GRID #159601 Report a problem | ||
| 9/9/2023 | Pending sale | $210,000$179/sqft |
Source: Heartland MLS as distributed by MLS GRID #2452288 Report a problem | ||
| 9/7/2023 | Listed for sale | $210,000-2.3%$179/sqft |
Source: Heartland MLS as distributed by MLS GRID #2452288 Report a problem | ||
| 8/31/2023 | Listing removed | -- |
Source: ReeceNichols Real Estate Report a problem | ||
| 8/17/2023 | Listed for sale | $215,000$183/sqft |
Source: Heartland MLS as distributed by MLS GRID #2449057 Report a problem | ||
Public tax history
Tax history is unavailable.
Neighborhood: Rosedale
Nearby homes
- $215,3001 bd1 ba910 sqft4467 Rainbow Blvd, Kansas City, KS 66103Off Market
- $--1 bd1 ba1.1k sqft4467 Rainbow Blvd #D5, Kansas City, KS 66103Sold
- $320,0002 bd3 ba1.3k sqft4477 Rainbow Blvd, Kansas City, KS 66103Off Market

- $317,9002 bd3 ba1.2k sqft4475 Rainbow Blvd, Kansas City, KS 66103Off Market
- $278,8002 bd2 ba1.2k sqft4473 Rainbow Blvd, Kansas City, KS 66103Off Market
- $279,0002 bd2 ba1k sqft4471 Rainbow Blvd, Kansas City, KS 66103Off Market
- $226,8001 bd1 ba875 sqft4469 Rainbow Blvd, Kansas City, KS 66103Off Market
- $222,5001 bd1 ba910 sqft4465 Rainbow Blvd, Kansas City, KS 66103Off Market
Nearby schools
GreatSchools rating
- 6/10Frank Rushton Elementary SchoolGrades: PK-5Distance: 0.3 mi
- 2/10Rosedale Middle SchoolGrades: 6-8Distance: 1.1 mi
- 1/10J C Harmon High SchoolGrades: 9-12Distance: 2.7 mi
Schools provided by the listing agent
- Elementary: Rushton
- Middle: Rosedale
- High: Harmon
Source: Heartland MLS as distributed by MLS GRID. This data may not be complete. We recommend contacting the local school district to confirm school assignments for this home.
Get a cash offer in 3 minutes
Find out how much your home could sell for in as little as 3 minutes with a no-obligation cash offer.
Estimated market value
$205,000
Get a cash offer in 3 minutes
Find out how much your home could sell for in as little as 3 minutes with a no-obligation cash offer.
Estimated market value
$205,000
- Kansas
- Wyandotte County
- Kansas City
- 66103
- Rosedale
- 4469 Rainbow Blvd Unit D6
Nearby cities
Nearby neighborhoods
Nearby zip codes
Other Kansas City Topics
