Skip main navigation
Sold for $485,000
  • $485,000

    4469 River Run Ln, Wellington, CO 80549

    5beds
    2,882sqft
    Single Family Residence
    Built in 2014
    7,254 Square Feet Lot
    $483,700 Zestimate®
    $168/sqft
    $2,989 Estimated rent

    Home value

    $483,700

    $460,000 - $508,000

    $2,989/mo

    Zestimate® history
    Loading
    Loading...

    Owner options

    List your home for rent

    $2,989/mo

    Rent Zestimate®

    Find your next renter with Zillow Rental Manager. Plus, with online applications, you can quickly screen prospective tenants – for free.

    Learn more

    $2,989/mo

    Rent Zestimate®

    Refinance and save

    $2,952/mo

    Est. payment

    Refinancing to a lower rate could help reduce your monthly payments and save thousands over the life of the loan.

    See today's rates

    $2,952/mo

    Est. payment

    Explore your selling options

    Work with a Zillow partner agent

    Leverage their expertise and Zillow's premium Showcase listings to get your home seen by more buyers.

    Get started

    List with your own agent

    Get your home in front of millions of buyers by listing it on Zillow.

    Learn how to do it

    Sell it yourself

    Take full control of how buyers see your home on Zillow by listing For Sale by Owner (FSBO).

    List your home

    What's special

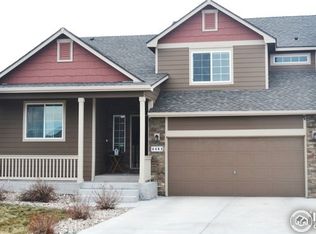
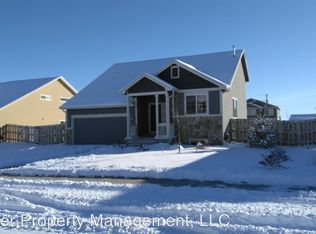
    Welcome to this charming home in the wonderful neighborhood of Park Meadows. This home has been beautifully maintained and sits on a lot that has no backyard neighbors! This 5-bedroom, 3-bathroom ranch style home offers easy living with main floor living! This home also has a newly finished permitted basement that has another beautiful primary suite, perfect for multi-generational living or hosting guests. Step inside to find an open concept floor plan filled with natural light, a spacious living area, and large kitchen perfect for entertaining. The main floor laundry room makes laundry day easy. This home offers brand new carpet upstairs as well as beautiful LVP flooring throughout the basement. Enjoy Colorado's beautiful seasons in the xeriscaped backyard with terraced wall landscaping, and a fully fenced backyard. Just blocks away from the community park, this home combines comfort, functionality, and location. Close to I-25 for your commute, less than 20 minutes to Fort Collins and less than 45 minutes to Cheyenne! Wellington offers urban convenience in a small town setting. With close proximity to shopping, coffee shops, restaurants, breweries and so much more this home has everything that Northern Colorado has to offer!

    Zillow last checked:

    Listing updated:

    Listed by:

    Jessica Gallegos 720-771-4122,

    Coldwell Banker Realty-NOCO

    Bought with:

    Torrey McCoy, 100074027

    RE/MAX Alliance-FTC South

    Source: IRES as distributed by MLS GRID,MLS#: 1039806MLS Logo

    Facts & features

    Interior

    Bedrooms & bathrooms
    • Bedrooms: 5
    • Bathrooms: 3
    • Full bathrooms: 3
    • Main level bathrooms: 2
    Primary bedroom
    • Description: Carpet
    • Features: Full Primary Bath
    • Level: Main
    • Area: 196 Square Feet
    • Dimensions: 14 x 14
    Bedroom 2
    • Description: Carpet
    • Level: Main
    • Area: 120 Square Feet
    • Dimensions: 10 x 12
    Bedroom 3
    • Description: Carpet
    • Level: Main
    • Area: 120 Square Feet
    • Dimensions: 10 x 12
    Bedroom 4
    • Description: Luxury Vinyl
    • Level: Basement
    • Area: 132 Square Feet
    • Dimensions: 11 x 12
    Bedroom 5
    • Description: Luxury Vinyl
    • Level: Basement
    • Area: 360 Square Feet
    • Dimensions: 30 x 12
    Dining room
    • Description: Vinyl
    • Level: Main
    • Area: 90 Square Feet
    • Dimensions: 9 x 10
    Kitchen
    • Description: Vinyl
    • Level: Main
    • Area: 150 Square Feet
    • Dimensions: 15 x 10
    Laundry
    • Description: Vinyl
    • Level: Main
    • Area: 35 Square Feet
    • Dimensions: 5 x 7
    Living room
    • Description: Engineered Hardwood
    • Level: Main
    • Area: 252 Square Feet
    • Dimensions: 18 x 14
    Recreation room
    • Description: Luxury Vinyl
    • Level: Basement
    • Area: 462 Square Feet
    • Dimensions: 21 x 22
    Heating
    • Forced Air
    Cooling
    • Central Air
    Appliances
    • Included: Dishwasher, Refrigerator, Washer, Dryer, Microwave, Disposal
    Features
    • Eat-in Kitchen, Cathedral Ceiling(s), Open Floorplan, Pantry
    • Windows: Window Coverings
    • Basement: Partially Finished,Built-In Radon
    Interior area
    • Total structure area: 1,441
    • Total interior livable area: 2,882 sqft
    • Finished area above ground: 1,441

    Property

    Parking
    • Total spaces: 2
    • Parking features: Garage Door Opener
    • Attached garage spaces: 2
    • Details: Attached
    Features
    • Levels: One
    • Stories: 1
    • Patio & porch: Patio
    • Exterior features: Sprinkler System
    • Fencing: Fenced
    Lot
    • Size: 7,254 sqft
    • Features: Paved
    Details
    • Parcel number: R1625809
    • Zoning: SFR
    • Special conditions: Private Owner

    Construction

    Type & style
    • Home type: SingleFamily
    • Property subtype: Single Family Residence
    Materials
    • Frame
    • Roof: Composition
    Condition
    • New construction: No
    • Year built: 2014

    Utilities & green energy

    • Sewer: Public Sewer
    • Water: City
    • Utilities for property: Natural Gas Available, Electricity Available, Cable Available, Satellite Avail

    Community & neighborhood

    Security
    • Security features: Fire Alarm
    Community
    • Community features: Park
    Location
    • Region: Wellington
    • Subdivision: Park Meadows

    HOA & financial

    HOA
    • Has HOA: Yes
    • HOA fee: $120 quarterly
    • Services included: Common Amenities, Trash
    • Association name: Park Meadows
    • Association phone: 970-224-9204

    Other

    Other facts
    • Listing terms: Cash,Conventional,FHA,VA Loan

    Price history

    DateEventPrice
    9/3/2025Sold$485,000$168/sqft
    Source: IRES as distributed by MLS GRID #1039806 Report a problem
    8/3/2025Pending sale$485,000$168/sqft
    Source: REcolorado as distributed by MLS GRID #IR1039806 Report a problem
    7/23/2025Listed for sale$485,000+50.6%$168/sqft
    Source: IRES as distributed by MLS GRID #1039806 Report a problem
    5/30/2017Sold$322,000+0.6%$112/sqft
    Source: IRES as distributed by MLS GRID #817692 Report a problem
    4/22/2017Listed for sale$320,000+48%$111/sqft
    Source: The Pointe Real Estate LLC #817692 Report a problem
    6/25/2014Sold$216,190$75/sqft
    Source: Public Record Report a problem

    Public tax history

    YearProperty taxesTax assessment
    2024$3,121 +19.6%$31,946 -1%
    2023$2,609 -1.4%$32,255 +35.6%
    2022$2,645 +1.6%$23,783 -2.8%
    2021$2,603 -0.4%$24,467 +2.4%
    2020$2,614 +25.6%$23,903 -0.7%
    2019$2,082 $24,069 +23.4%
    2018$2,082 $19,505
    2017$2,082 +0.2%$19,505 +16.9%
    2016$2,077 +25.8%$16,684 +0%
    2015$1,650 +640.3%$16,680 +648%
    2014$223 $2,230 +486.8%
    2013-- $380 -67.2%
    2012-- $1,160
    2011-- $1,160 -32.2%
    2010-- $1,710
    2009-- $1,710 +128%
    2008-- $750
    2007-- $750
    2006-- $750
    2005-- $750 +7400%
    2004-- $10

    Find assessor info on the county website

    Neighborhood: 80549

    Nearby schools

    GreatSchools rating
    Schools provided by the listing agent
    • Elementary: Eyestone
    • Middle: Wellington
    • High: Wellington

    Source: IRES as distributed by MLS GRID. This data may not be complete. We recommend contacting the local school district to confirm school assignments for this home.

    Get a cash offer in 3 minutes
    Find out how much your home could sell for in as little as 3 minutes with a no-obligation cash offer.
    Estimated market value
    $483,700
    Get a cash offer in 3 minutes
    Find out how much your home could sell for in as little as 3 minutes with a no-obligation cash offer.
    Estimated market value
    $483,700