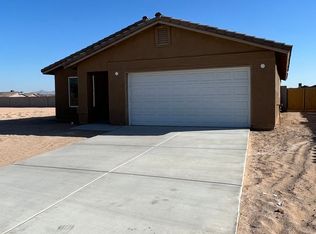
Open floor planWalk-in pantryCarpeted bedroomsTwo-car garageBright and spacious feelVaulted ceilingsDedicated coffee bar area
Move-in ready 4-bedroom, 2-bath home offering 1,525 sq. ft. in the desirable Desert Sands subdivision. This inviting home features an open floor plan with vaulted ceilings, creating a bright and spacious feel throughout. The kitchen includes a center island, walk-in pantry, and dedicated coffee bar area, perfect for everyday living and entertaining. The primary suite offers a walk-in closet and private bath. Carpeted bedrooms provide comfort, while tile flooring in the additional living area adds durability. Enjoy easy-care front and back landscaping, east-west exposure, and a two-car garage. Conveniently located near schools, shopping, dining, and more.
30 days
|
252
|
19
|
Zillow last checked:
Listing updated:
Listed by:
Veronica ` Garcia928-366-9523,
HomeSmart
Source: YARMLS,MLS#: 20263166
Facts & features
Interior
Bedrooms & bathrooms
Bedrooms: 4
Bathrooms: 2
Full bathrooms: 2
Primary bedroom
Features: Wall to Wall Carpet, Walk-in Closet(s), Vaulted/Elevated Ceiling
Primary bathroom
Features: Full Bath
Dining room
Features: Vaulted/Elevated Ceiling, Tile Flooring
Family room
Features: Vaulted/Elevated Ceiling, Other Flooring, Sliding Glass Door(s), Ceiling Fan(s)
Kitchen
Features: Nook, ISLAND
Living room
Features: Vaulted/Elevated Ceiling, Tile Flooring
Heating
Electric
Cooling
Central Air
Appliances
Included: Disposal, Microwave, Dishwasher, Electric Range
Features
Nook, Kitchen Island, Utility, Solid-Surface Countertops, Pantry, Vaulted Ceiling(s), Open Floorplan
Flooring: Other
Windows: Double Pane Windows
Has fireplace: No
Interior area
Total structure area: 1,525
Total interior livable area: 1,525 sqft
Property
Parking
Total spaces: 2
Parking features: Attached
Attached garage spaces: 2
Features
Stories: 1
Fencing: Gate,Back Yard,Sides,Block
Lot
Features: Easy Care, In City Limits
Details
Parcel number: 72523209
Construction
Type & style
Home type: SingleFamily
Property subtype: Single Family Residence
Materials
Stucco
Foundation: Concrete Perimeter
Condition
1 - 5
Utilities & green energy
Water: City Water
Utilities for property: Cable Connected, Phone Connected, Underground Utilities