Welcome to this spacious and highly versatile colonial in the heart of Seven Hills, offering over 2,700 sq ft above grade plus additional possible living space in the lower level. Thoughtfully designed for flexibility, this home is currently configured as a 4-bedroom with multiple flex spaces that can easily function as a 5th and even 6th bedroom, home office, or guest suite. Step inside to a dramatic two-story foyer with hardwood flooring, opening into a warm and inviting layout. The main level features a dedicated office with hardwood floors, a first-floor flex room/bedroom, and a spacious family room with a cozy gas fireplace. Updated flooring throughout most of the main living areas (2020) and fresh interior paint completed over time (2020–2026) give the home a clean, move-in-ready feel. A functional mudroom and first-floor laundry sit just off the attached garage, which includes a rare 3-car tandem bay for additional storage or parking. Upstairs, you’ll find four generously sized bedrooms, including a spacious owner’s suite with a glamour bath and an oversized 14-foot walk-in closet. The partially finished basement adds over 1,100 sq ft of additional living space, including another private office or flex room—ideal for remote work, a gym, or additional bedroom potential. Major mechanical updates include a new furnace (2024) and updated kitchen appliances (2024), providing peace of mind for years to come. Exterior improvements include fresh exterior paint (2021) and a fully fenced backyard (2018). Enjoy summer living in your private outdoor retreat featuring an enclosed sunroom, expansive concrete patio, professional landscaping and storage shed—perfect for entertaining or relaxing.
Closed
$460,000
4469 Shelly Dr, Seven Hills, OH 44131
4beds
3,928sqft
Single Family Residence
Built in 1997
0.32 Acres Lot
$466,900 Zestimate®
$117/sqft
$3,812 Estimated rent
Home value
$466,900
$434,000 - $504,000
$3,812/mo
Zestimate® history
Owner options
List your home for rent
$3,812/mo
Rent Zestimate®
Find your next renter with Zillow Rental Manager. Plus, with online applications, you can quickly screen prospective tenants – for free.
$3,812/mo
Rent Zestimate®
Refinance and save
$3,236/mo
Est. payment
Refinancing to a lower rate could help reduce your monthly payments and save thousands over the life of the loan.
$3,236/mo
Est. payment
Explore your selling options
Work with a Zillow partner agent
Leverage their expertise and Zillow's premium Showcase listings to get your home seen by more buyers.
Get startedList with your own agent
Get your home in front of millions of buyers by listing it on Zillow.
Learn how to do itSell it yourself
Take full control of how buyers see your home on Zillow by listing For Sale by Owner (FSBO).
List your homeWhat's special
Storage shedWarm and inviting layoutFirst-floor laundryFresh interior paintProfessional landscapingFunctional mudroom
Zillow last checked:
Listing updated:
Listed by:
Ahren L Booher 440-537-4502 Ahren@ArtofRealEstateCLE.com,
Keller Williams Elevate,
Michael Smith 330-401-7473,
Keller Williams Elevate
Bought with:
Nisha Chokshi, 2019005337
Howard Hanna
Source: MLS Now,MLS#: 5191405 Originating MLS: Akron Cleveland Association of REALTORS
Originating MLS: Akron Cleveland Association of REALTORSFacts & features
Interior
Bedrooms & bathrooms
- Bedrooms: 4
- Bathrooms: 3
- Full bathrooms: 2
- 1/2 bathrooms: 1
- Main level bathrooms: 1
Heating
- Forced Air, Gas
Cooling
- Central Air, Ceiling Fan(s)
Appliances
- Included: Dryer, Dishwasher, Disposal, Range, Refrigerator, Water Softener, Washer
- Laundry: Main Level
Features
- Ceiling Fan(s), Chandelier, Double Vanity, Entrance Foyer, Eat-in Kitchen, High Speed Internet, Kitchen Island, Pantry, Storage, Soaking Tub, Natural Woodwork, Walk-In Closet(s)
- Basement: Full,Concrete,Partially Finished,Storage Space,Unfinished
- Number of fireplaces: 1
Interior area
- Total structure area: 3,928
- Total interior livable area: 3,928 sqft
- Finished area above ground: 2,740
- Finished area below ground: 1,188
Property
Parking
- Total spaces: 3
- Parking features: Attached, Driveway, Enclosed, Garage Faces Front, Garage, Garage Door Opener, Kitchen Level, Side By Side, Tandem
- Attached garage spaces: 3
Features
- Levels: Two
- Stories: 2
- Fencing: Back Yard,Fenced,Full,Gate,Privacy,Split Rail,Wood
Lot
- Size: 0.32 Acres
Details
- Parcel number: 55232001
Construction
Type & style
- Home type: SingleFamily
- Architectural style: Colonial
- Property subtype: Single Family Residence
Materials
- Brick Veneer, Vinyl Siding
- Foundation: Block
- Roof: Asphalt,Fiberglass,Shingle
Condition
- Year built: 1997
Utilities & green energy
- Sewer: Public Sewer
- Water: Public
Community & HOA
Community
- Security: Carbon Monoxide Detector(s), Smoke Detector(s)
- Subdivision: Hyman Builders
HOA
- Has HOA: No
Location
- Region: Seven Hills
Financial & listing details
- Price per square foot: $117/sqft
- Tax assessed value: $365,700
- Annual tax amount: $7,086
- Date on market: 3/19/2026
- Cumulative days on market: 5 days
Price history
| Date | Event | Price |
|---|---|---|
| 4/9/2026 | Sold | $460,000+4.6%$117/sqft |
Source:  MLS Now #5191405 Report a problem MLS Now #5191405 Report a problem | ||
| 3/24/2026 | Pending sale | $439,900$112/sqft |
Source: MLS Now #5191405 Report a problem | ||
| 3/19/2026 | Listed for sale | $439,900+83.3%$112/sqft |
Source: MLS Now #5191405 Report a problem | ||
| 3/28/2017 | Sold | $240,000-5.1%$61/sqft |
Source: MLS Now #3870977 Report a problem | ||
| 2/24/2017 | Pending sale | $252,900$64/sqft |
Source: CENTURY 21 DePiero & Associates, Inc. #3870977 Report a problem | ||
| 1/18/2017 | Listed for sale | $252,900+6.1%$64/sqft |
Source: CENTURY 21 DePiero & Associates, Inc. #3870977 Report a problem | ||
| 4/8/1998 | Sold | $238,400$61/sqft |
Source: Public Record Report a problem | ||
Public tax history
| Year | Property taxes | Tax assessment |
|---|---|---|
| 2025 | $6,977 -7% | $128,000 |
| 2024 | $7,499 +17.5% | $128,000 +37.3% |
| 2023 | $6,381 +0.6% | $93,240 |
| 2022 | $6,345 -3% | $93,240 |
| 2021 | $6,542 -1.4% | $93,240 +11% |
| 2020 | $6,632 +0.3% | $84,000 |
| 2019 | $6,609 +0.1% | $84,000 |
| 2018 | $6,604 -14.9% | $84,000 -9% |
| 2017 | $7,763 +6.8% | $92,260 |
| 2016 | $7,271 | $92,260 |
| 2015 | $7,271 +6% | $92,260 +6% |
| 2014 | $6,859 +1% | $87,050 |
| 2013 | $6,793 +6.7% | $87,050 |
| 2012 | $6,365 +955.5% | $87,050 +0.1% |
| 2011 | $603 +10% | $86,950 |
| 2010 | $548 -89.9% | $86,950 |
| 2009 | $5,437 -1.6% | $86,950 -8% |
| 2008 | $5,524 +2.9% | $94,510 |
| 2007 | $5,366 -0.1% | $94,510 |
| 2006 | $5,374 +2.5% | $94,510 +6.4% |
| 2005 | $5,245 +11.7% | $88,840 |
| 2004 | $4,698 +2% | $88,840 |
| 2003 | $4,604 +8% | $88,840 +9.8% |
| 2002 | $4,262 -38.6% | $80,890 |
| 2001 | $6,940 | $80,890 |
| 2000 | $6,940 | $80,890 |
Find assessor info on the county website
Neighborhood: 44131
Nearby homes
- $471,1004 bd4 ba3.6k sqft4555 Shelly Dr, Seven Hills, OH 44131Off Market

- $441,8003 bd2 ba2.3k sqft4393 Shelly Dr, Seven Hills, OH 44131Off Market
- $380,0003 bd2 ba1.8k sqft4307 Shelly Dr, Seven Hills, OH 44131Sold
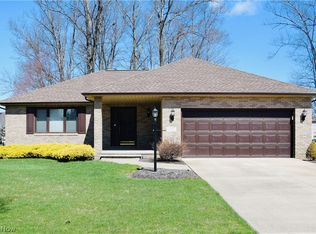
- $64,800-- bd-- ba-- sqft4889 Shelly Dr, Independence, OH 44131Off Market
- $580,9003 bd1 ba2.8k sqft4889 Shelly Dr, Independence, OH 44131Off Market
- $425,5003 bd2 ba1.9k sqft4631 Shelly Dr, Seven Hills, OH 44131Off Market
- $460,8004 bd2 ba2.8k sqft4556 Vincent Dr, Seven Hills, OH 44131Off Market
- $483,6004 bd3 ba2.7k sqft4460 Shelly Dr, Seven Hills, OH 44131Off Market
Nearby schools
GreatSchools rating
- 8/10Hillside Middle SchoolGrades: 5-8Distance: 1.1 mi
- 6/10Normandy High SchoolGrades: 9-12Distance: 2 mi
- 7/10Green Valley Elementary SchoolGrades: K-4Distance: 1.9 mi
Schools provided by the listing agent
- District: Parma CSD - 1824
Source: MLS Now. This data may not be complete. We recommend contacting the local school district to confirm school assignments for this home.
Get a cash offer in 3 minutes
Find out how much your home could sell for in as little as 3 minutes with a no-obligation cash offer.
Estimated market value
$466,900
Get a cash offer in 3 minutes
Find out how much your home could sell for in as little as 3 minutes with a no-obligation cash offer.
Estimated market value
$466,900
- Ohio
- Cuyahoga County
- Seven Hills
- 44131
- 4469 Shelly Dr
Nearby cities
Nearby zip codes
Other Seven Hills Topics
