Welcome home to this beautifully maintained 2021 RESNET Energy Smart new construction home located in the highly sought-after Swartz Creek School District! Offering 3 bedrooms, 2 full bathrooms, and over 2,060 square feet of finished living space, this home combines modern style, energy efficiency, and a functional layout.
The spacious upper level features an open-concept design with a dining nook and stunning kitchen that flows seamlessly into the large great room, where vaulted ceilings create a bright and airy atmosphere. The kitchen is complete with granite countertops, a stylish tile backsplash, and all newer stainless steel appliances, which are included with the home.
The private primary suite offers a massive walk-in closet and its own full en-suite bathroom. The finished daylight lower level provides even more living space with a large recreation room, two additional bedrooms, a second full bathroom, and oversized daylight windows that fill the space with natural light.
Built with energy efficiency in mind, this RESNET Energy Smart home offers peace of mind and lower utility costs while still feeling like new. Conveniently located near schools, shopping, dining, and expressways, this move-in-ready home is one you won't want to miss!
Sold for $300,000
$300,000
4469 Soya Ave, Swartz Creek, MI 48473
3beds
2,060sqft
Single Family Residence
Built in 2021
0.25 Acres Lot
$300,200 Zestimate®
$146/sqft
$2,555 Estimated rent
Home value
$300,200
$285,000 - $315,000
$2,555/mo
Zestimate® history
Owner options
List your home for rent
$2,555/mo
Rent Zestimate®
Find your next renter with Zillow Rental Manager. Plus, with online applications, you can quickly screen prospective tenants – for free.
$2,555/mo
Rent Zestimate®
Refinance and save
$1,975/mo
Est. payment
Refinancing to a lower rate could help reduce your monthly payments and save thousands over the life of the loan.
$1,975/mo
Est. payment
Explore your selling options
Work with a Zillow partner agent
Leverage their expertise and Zillow's premium Showcase listings to get your home seen by more buyers.
Get startedList with your own agent
Get your home in front of millions of buyers by listing it on Zillow.
Learn how to do itSell it yourself
Take full control of how buyers see your home on Zillow by listing For Sale by Owner (FSBO).
List your homeWhat's special
Zillow last checked:
Listing updated:
Listed by:
Katie Blalock 517-282-7166,
Full Circle Real Estate Group LLC
Bought with:
Andrea Fick, 6501310422
RE/MAX Select
Source: Realcomp II,MLS#: 20261049135
Facts & features
Interior
Bedrooms & bathrooms
- Bedrooms: 3
- Bathrooms: 2
- Full bathrooms: 2
Primary bedroom
- Level: Upper
- Area: 238
- Dimensions: 14 X 17
Bedroom
- Level: Lower
- Area: 165
- Dimensions: 15 X 11
Bedroom
- Level: Lower
- Area: 224
- Dimensions: 14 X 16
Primary bathroom
- Level: Upper
- Area: 72
- Dimensions: 8 X 9
Other
- Level: Lower
- Area: 40
- Dimensions: 8 X 5
Kitchen
- Level: Upper
- Area: 176
- Dimensions: 11 X 16
Heating
- Forced Air, Natural Gas
Cooling
- Central Air
Appliances
- Included: Dishwasher, Dryer, Energy Star Qualified Refrigerator, Energy Star Qualified Washer, Free Standing Electric Oven, Free Standing Electric Range, Free Standing Freezer, Ice Maker, Microwave, Stainless Steel Appliances
Features
- Basement: Daylight,Finished
- Has fireplace: No
Interior area
- Total interior livable area: 2,060 sqft
- Finished area above ground: 1,120
- Finished area below ground: 940
Property
Parking
- Total spaces: 2
- Parking features: Two Car Garage, Attached
- Attached garage spaces: 2
Features
- Levels: Bi Level
- Entry location: MidLevelwElevator
- Pool features: None
Lot
- Size: 0.25 Acres
- Dimensions: 80 x 136 x 80 x 136
Details
- Parcel number: 0732556011
- Special conditions: Short Sale No,Standard
Construction
Type & style
- Home type: SingleFamily
- Architectural style: Raised Ranch,Split Level
- Property subtype: Single Family Residence
Materials
- Vinyl Siding
- Foundation: Basement, Poured
- Roof: Asphalt
Condition
- New construction: No
- Year built: 2021
Utilities & green energy
- Sewer: Public Sewer
- Water: Public
Community & HOA
Community
- Subdivision: AMBERS WHEAT SUB 3
HOA
- Has HOA: No
Location
- Region: Swartz Creek
Financial & listing details
- Price per square foot: $146/sqft
- Tax assessed value: $125,943
- Annual tax amount: $5,369
- Date on market: 6/29/2026
- Cumulative days on market: 1 day
- Listing agreement: Exclusive Right To Sell
- Listing terms: Cash,Conventional,FHA,Usda Loan,Va Loan
- Exclusions: Exclusion(s) Exist
Price history
| Date | Event | Price |
|---|---|---|
| 7/22/2026 | Sold | $300,000$146/sqft |
Source:  Realcomp II #20261049135 Report a problem Realcomp II #20261049135 Report a problem | ||
| 6/30/2026 | Pending sale | $300,000$146/sqft |
Source: Realcomp II #20261049135 Report a problem | ||
| 6/29/2026 | Listed for sale | $300,000+6.4%$146/sqft |
Source: Realcomp II #20261049135 Report a problem | ||
| 7/22/2021 | Sold | $282,000+0.8%$137/sqft |
Source: Public Record Report a problem | ||
| 4/12/2021 | Pending sale | $279,900$136/sqft |
Source: Realcomp II #2210015906 Report a problem | ||
| 3/30/2021 | Price change | $279,900+3.7%$136/sqft |
Source: Realcomp II #2210015906 Report a problem | ||
| 3/24/2021 | Listed for sale | $269,900$131/sqft |
Source: Realcomp II #2210015906 Report a problem | ||
| 3/22/2021 | Pending sale | $269,900$131/sqft |
Source: Realcomp II #2210015906 Report a problem | ||
| 2/3/2021 | Price change | $269,900+3.8%$131/sqft |
Source: Realcomp II #2200074822 Report a problem | ||
| 1/14/2021 | Price change | $259,900+4%$126/sqft |
Source: Realcomp II #2200074822 Report a problem | ||
| 9/10/2020 | Listed for sale | $249,900+733%$121/sqft |
Source: Allen Edwin Realty #2200074822 Report a problem | ||
| 4/19/2018 | Listing removed | $30,000$15/sqft |
Source: Preview Properties PC #217033843 Report a problem | ||
| 5/3/2017 | Listed for sale | $30,000$15/sqft |
Source: Preview Properties PC #217033843 Report a problem | ||
Public tax history
| Year | Property taxes | Tax assessment |
|---|---|---|
| 2025 | $5,596 +13.6% | $153,900 +8.6% |
| 2024 | $4,924 | $141,700 +11.1% |
| 2023 | -- | $127,600 +15.2% |
| 2022 | -- | $110,800 +3593.3% |
| 2021 | -- | $3,000 |
| 2020 | -- | $3,000 |
| 2019 | -- | $3,000 |
| 2018 | $200 +24.2% | $3,000 |
| 2017 | $161 +0.4% | $3,000 |
| 2016 | $160 | $3,000 |
| 2015 | $160 +41.7% | $3,000 |
| 2014 | $113 | $3,000 -25% |
| 2012 | -- | $4,000 |
| 2011 | -- | $4,000 -66.7% |
| 2010 | -- | $12,000 +20% |
| 2008 | $146 | $10,000 -42.9% |
| 2006 | -- | $17,500 |
| 2005 | -- | $17,500 |
Find assessor info on the county website
Neighborhood: 48473
Nearby homes
- $3,2504 bd3 ba3.1k sqft4477 Soya Ave, Swartz Creek, MI 48473For Rent
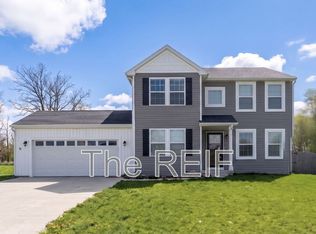
- $2,5954 bd2 ba1.7k sqft4461 Soya Ave, Swartz Creek, MI 48473For Rent
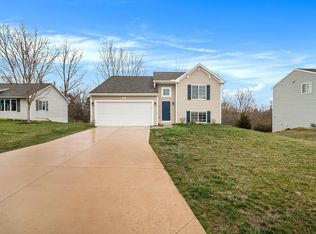
- $290,2004 bd2 ba2k sqft4445 Soya Ave, Swartz Creek, MI 48473Off Market

- $285,1003 bd1 ba1.2k sqft4474 Westway Dr, Swartz Creek, MI 48473Off Market
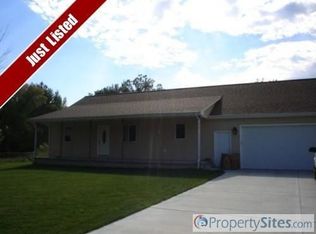
- $354,0000.28 Acres4476 Soya Ave, Swartz Creek, MI 48473Off Market
- $286,1003 bd2 ba1.4k sqft4453 Soya Ave, Swartz Creek, MI 48473Off Market
- $323,100-- bd-- ba-- sqft4485 Soya Ave, Swartz Creek, MI 48473Off Market
- $250,9003 bd2 ba1.9k sqft4404 Soya Ave, Swartz Creek, MI 48473Sold
Nearby schools
GreatSchools rating
- NAMorrish Elementary SchoolGrades: K-2Distance: 0.7 mi
- 4/10Swartz Creek Middle SchoolGrades: 6-8Distance: 2.7 mi
- 5/10Swartz Creek High SchoolGrades: 9-12Distance: 2.9 mi
Get a cash offer in 3 minutes
Find out how much your home could sell for in as little as 3 minutes with a no-obligation cash offer.
Estimated market value
$300,200
Get a cash offer in 3 minutes
Find out how much your home could sell for in as little as 3 minutes with a no-obligation cash offer.
Estimated market value
$300,200
- Michigan
- Genesee County
- Swartz Creek
- 48473
- 4469 Soya Ave
Nearby cities
Nearby zip codes
Other Swartz Creek Topics
