Skip main navigation
Sold for $3,235,000
  • Listing Provided by: Equity Union
    Bought with: The Agency
    $3,235,000

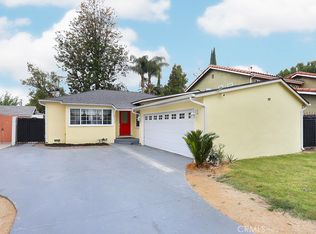
    4469 Stern Ave, Sherman Oaks, CA 91423

    5beds
    4,209sqft
    Single Family Residence
    Built in 2015
    6,618 Square Feet Lot
    $3,261,300 Zestimate®
    $769/sqft
    $13,993 Estimated rent

    Home value

    $3,261,300

    $3.10M - $3.42M

    $13,993/mo

    Zestimate® history
    Loading
    Loading...

    Owner options

    List your home for rent

    $13,993/mo

    Rent Zestimate®

    Find your next renter with Zillow Rental Manager. Plus, with online applications, you can quickly screen prospective tenants – for free.

    Learn more

    $13,993/mo

    Rent Zestimate®

    Refinance and save

    $20,658/mo

    Est. payment

    Refinancing to a lower rate could help reduce your monthly payments and save thousands over the life of the loan.

    See today's rates

    $20,658/mo

    Est. payment

    Explore your selling options

    Work with a Zillow partner agent

    Leverage their expertise and Zillow's premium Showcase listings to get your home seen by more buyers.

    Get started

    List with your own agent

    Get your home in front of millions of buyers by listing it on Zillow.

    Learn how to do it

    Sell it yourself

    Take full control of how buyers see your home on Zillow by listing For Sale by Owner (FSBO).

    List your home

    What's special

    Situated in the heart of Sherman Oaks, this sophisticated Cape Cod home seamlessly blends modern design with timeless character. Enjoy a sprawling open concept floor plan that has been thoughtfully laid out and features high ceilings throughout. A culinary enthusiast's dream, the gorgeous chef's kitchen is equipped with high-end stainless steel appliances, marble countertops, a walk-in pantry, large island with seating and sun drenched breaktast nook. Double french doors in the adjoining family room allow you to enjoy indoor/outdoor living. Completing the main level is a spacious formal living and dining room, perfect for dinner parties and family gatherings, and an ensuite bedroom. On the upper level there are four generously sized bedrooms and a laundry room. All bedrooms in the home are significantly larger than those typically found in brand new construction homes. The primary suite offers dual walk-in closets, vaulted wood beamed ceiling and French doors that lead out to a private balcony. Unwind in the spa-like primary bathroom, complete with a soaking tub, rainfall shower, dual vanities and imported Italian marble. Enclosed by mature ficus trees, the private backyard retreat was designed with entertaining and relaxation in mind. There's a sparkling pool/spa, cabana with a fireplace, covered patio, sauna and outdoor wet bar with seating. Additional amenities include smart home features, built-in speakers, a security system, finished two car garage and gated driveway. This property is located within the highly regarded Dixie Canyon School District, and walking distance to the Westfield Fashion Square and excellent shopping/dining found along Ventura Boulevard.

    Zillow last checked:

    Listing updated:

    Listing Provided by:

    Nicole Tekiela DRE #02091565 310-987-1701,

    Equity Union,

    Sarrah Gallegos DRE #02077086,

    Equity Union

    Bought with:

    Nicholas Santo Pietro, DRE #02221766

    The Agency

    Source: CRMLS,MLS#: SR26050032MLS LogoOriginating MLS: California Regional MLS

    Facts & features

    Interior

    Bedrooms & bathrooms
    • Bedrooms: 5
    • Bathrooms: 5
    • Full bathrooms: 5
    • Main level bathrooms: 2
    • Main level bedrooms: 1
    Bedroom
    • Features: Bedroom on Main Level
    Other
    • Features: Walk-In Closet(s)
    Pantry
    • Features: Walk-In Pantry
    Heating
    • Central
    Cooling
    • Central Air
    Appliances
    • Laundry: Upper Level
    Features
    • Bedroom on Main Level, Entrance Foyer, Walk-In Pantry, Walk-In Closet(s)
    • Has fireplace: Yes
    • Fireplace features: Family Room, Primary Bedroom, Outside
    • Common walls with other units/homes: No Common Walls
    Interior area
    • Total interior livable area: 4,209 sqft

    Property

    Parking
    • Total spaces: 2
    • Parking features: Garage - Attached
    • Attached garage spaces: 2
    Features
    • Levels: Two
    • Stories: 2
    • Entry location: 1
    • Has private pool: Yes
    • Pool features: Private
    • Has view: Yes
    • View description: Valley
    Lot
    • Size: 6,618 sqft
    • Features: Landscaped
    Details
    • Parcel number: 2271011026
    • Special conditions: Standard

    Construction

    Type & style
    • Home type: SingleFamily
    • Property subtype: Single Family Residence
    Condition
    • New construction: No
    • Year built: 2015

    Utilities & green energy

    • Sewer: Public Sewer
    • Water: Public

    Community & neighborhood

    Community
    • Community features: Valley
    Location
    • Region: Sherman Oaks

    Other

    Other facts
    • Listing terms: Conventional

    Price history

    DateEventPrice
    6/3/2026Sold$3,235,000-4.7%$769/sqft
    Source: CRMLS #SR26050032 Report a problem
    5/21/2026Contingent$3,395,000$807/sqft
    Source: CRMLS #SR26050032 Report a problem
    3/7/2026Listed for sale$3,395,000-3%$807/sqft
    Source: CRMLS #SR26050032 Report a problem
    8/20/2025Listing removed$3,499,000$831/sqft
    Source: CLAW #24-457003 Report a problem
    6/1/2025Listed for sale$3,499,000$831/sqft
    Source: CLAW #24-457003 Report a problem
    9/6/2024Listing removed$3,499,000$831/sqft
    Source: CLAW #24-395753 Report a problem
    5/27/2024Listed for sale$3,499,000+22.8%$831/sqft
    Source: CLAW #24-395753 Report a problem
    4/13/2023Listing removed$2,850,000-13.6%$677/sqft
    Source: CLAW #22-127311 Report a problem
    4/12/2022Sold$3,300,000+15.8%$784/sqft
    Source: Public Record Report a problem
    2/24/2022Contingent$2,850,000$677/sqft
    Source: CLAW #22-127311 Report a problem
    2/17/2022Listed for sale$2,850,000+56.9%$677/sqft
    Source: CLAW #22-127311 Report a problem
    2/17/2016Sold$1,816,500+134.4%$432/sqft
    Source: Public Record Report a problem
    12/19/2014Sold$775,000+307.9%$184/sqft
    Source: Public Record Report a problem
    5/9/1997Sold$190,000-33.2%$45/sqft
    Source: Public Record Report a problem
    5/6/1996Sold$284,419$68/sqft
    Source: Public Record Report a problem

    Public tax history

    YearProperty taxesTax assessment
    2025$42,166 +1.1%$3,501,985 +2%
    2024$41,720 +2%$3,433,319 +2%
    2023$40,902 +4.8%$3,366,000 +66.1%
    2022$39,026 +64.3%$2,026,335 +2%
    2021$23,756 -1%$1,986,604 +1%
    2020$23,999 $1,966,235 +2%
    2019$23,999 +4.8%$1,927,683 +2%
    2018$22,893 $1,889,886 +2%
    2017$22,893 +2.2%$1,852,830 +22.4%
    2016$22,391 +22%$1,513,908 +95.3%
    2015$18,353 +192.9%$775,000 +57.7%
    2014$6,266 $491,573 +2.5%
    2012-- $479,759 +2%
    2011-- $470,353 +0.8%
    2010-- $466,838 -0.2%
    2009-- $467,948 +2%
    2008-- $458,774 +2%
    2007-- $449,780 +2%
    2006-- $440,962
    2005-- $440,962 +4%
    2004-- $423,841 +1.9%
    2003-- $416,074 +2%
    2002-- $407,917 +4%
    2000-- $392,080

    Find assessor info on the county website

    Neighborhood: Sherman Oaks

    Nearby schools

    GreatSchools rating
    Get a cash offer in 3 minutes
    Find out how much your home could sell for in as little as 3 minutes with a no-obligation cash offer.
    Estimated market value
    $3,261,300
    Get a cash offer in 3 minutes
    Find out how much your home could sell for in as little as 3 minutes with a no-obligation cash offer.
    Estimated market value
    $3,261,300