Skip main navigation
Off market
  • $682,400

    4469 Tennyson St Unit 12, Denver, CO 80212

    2beds
    1,492sqft
    Townhouse
    Built in ----
    -- sqft lot
    $682,400 Zestimate®
    $457/sqft
    $3,879 Estimated rent

    Home value

    $682,400

    $635,000 - $737,000

    $3,879/mo

    Zestimate® history
    Loading
    Loading...

    Owner options

    List your home for rent

    $3,879/mo

    Rent Zestimate®

    Find your next renter with Zillow Rental Manager. Plus, with online applications, you can quickly screen prospective tenants – for free.

    Learn more

    $3,879/mo

    Rent Zestimate®

    Refinance and save

    $3,903/mo

    Est. payment

    Refinancing to a lower rate could help reduce your monthly payments and save thousands over the life of the loan.

    See today's rates

    $3,903/mo

    Est. payment

    Explore your selling options

    Work with a Zillow partner agent

    Leverage their expertise and Zillow's premium Showcase listings to get your home seen by more buyers.

    Get started

    List with your own agent

    Get your home in front of millions of buyers by listing it on Zillow.

    Learn how to do it

    Sell it yourself

    Take full control of how buyers see your home on Zillow by listing For Sale by Owner (FSBO).

    List your home

    What's special

    Contemporary finishesIn-unit washer and dryerSpacious bedrooms and bathroomsOpen light-filled layoutSeamless indoor-outdoor living

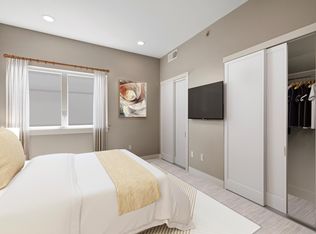
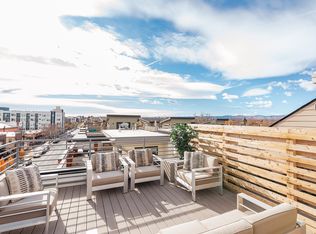
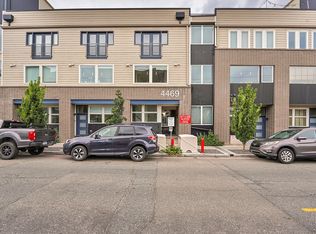
    Beautifully updated and freshly painted townhome in Denver's highly desirable Berkeley neighborhood, featuring a private rooftop patio with stunning mountain views. This modern home offers an open, light-filled layout with contemporary finishes, a sleek kitchen with stainless steel appliances, in-unit washer and dryer, and spacious bedrooms and bathrooms. Designed with entertaining in mind, the home provides seamless indoor-outdoor living and multiple spaces to host, relax, and enjoy. This property is truly rare one of the few units that directly faces Tennyson, allowing you to step out your front door and immediately access the boutiques, restaurants, coffee shops, and energy of this iconic corridor. Inside, a beautiful statement staircase connects the living area to the bedrooms, adding architectural interest and a contemporary feel. With a dedicated garage parking space and unmatched walkability, this home offers the perfect blend of style, comfort, and urban convenience. Flexible 6-, 9-, or 12-month lease terms are available. Renter is responsible for gas (Xcel), electric (Xcel), and internet (Xfinity), while water, trash, snow removal, exterior cleaning, and use of the rooftop grill are all included in the rent. Lease options include 6-, 9-, or 12-month terms, with a 30-day notice required for lease termination. The first and last month's rent are due at signing, and renters must comply with all HOA policies. No smoking is allowed, and pets are negotiable.

    This property is off market, which means it's not currently listed for sale or rent on Zillow. This may be different from what's available on other websites or public sources.
    Zillow last checked:

    Listing updated:

    Source: Zillow Rentals

    Facts & features

    Interior

    Bedrooms & bathrooms
    • Bedrooms: 2
    • Bathrooms: 3
    • Full bathrooms: 2
    • 1/2 bathrooms: 1
    Heating
    • Baseboard, Forced Air
    Cooling
    • Central Air
    Appliances
    • Included: Dishwasher, Dryer, Freezer, Microwave, Oven, Refrigerator, Washer
    • Laundry: In Unit
    Features
    • Flooring: Carpet, Hardwood, Tile
    Interior area
    • Total interior livable area: 1,492 sqft

    Property

    Parking
    • Parking features: Attached
    • Has attached garage: Yes
    • Details: Contact manager
    Features
    • Exterior features: Electricity not included in rent, Garbage not included in rent, Gas not included in rent, Heating system: Baseboard, Heating system: Forced Air, Internet not included in rent, Snow Removal included in rent, Water not included in rent

    Construction

    Type & style
    • Home type: Townhouse
    • Property subtype: Townhouse

    Community & HOA

    Community
    • Deposit fee: $3,500
    Location
    • Region: Denver

    Financial & listing details

    • Price per square foot: $457/sqft
    • Date on market: 11/30/2025
    • Date available: 12/01/2025
    • Lease term: 1 Year

    Price history

    DateEventPrice
    12/29/2025Listing removed$3,500$2/sqft
    Source: Zillow Rentals Report a problem
    12/1/2025Listed for rent$3,500$2/sqft
    Source: Zillow Rentals Report a problem
    10/16/2020Sold$611,700$410/sqft
    Source: Agent Provided Report a problem
    9/12/2020Pending sale$611,700$410/sqft
    Source: West And Main Homes Inc #4763096 Report a problem
    6/23/2020Price change$611,700-0.8%$410/sqft
    Source: West And Main Homes Inc #4763096 Report a problem
    4/9/2020Listed for sale$616,700$413/sqft
    Source: West And Main Homes Inc #4763096 Report a problem

    Public tax history

    Tax history is unavailable.

    Neighborhood: Berkeley

    Nearby schools

    GreatSchools rating
    Get a cash offer in 3 minutes
    Find out how much your home could sell for in as little as 3 minutes with a no-obligation cash offer.
    Estimated market value
    $682,400
    Get a cash offer in 3 minutes
    Find out how much your home could sell for in as little as 3 minutes with a no-obligation cash offer.
    Estimated market value
    $682,400