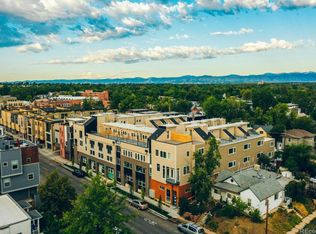
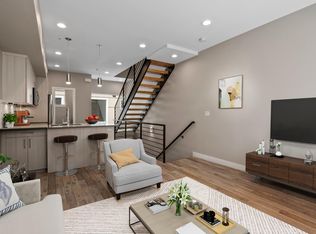
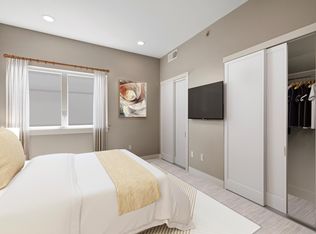
Welcome to your dream townhome in the sought-after Berkeley neighborhood of Denver! Original owner, built in 2019, this stunning residence features gorgeous light vinyl plank flooring on the entry level and wood plank flooring on the second level, complemented by a sleek horizontal metal bar railing and elegant wood stairs. You’ll appreciate the entry space, with coat closet, convenient half bath, and laundry space. There's even a small alcove for a work at home desk. Head up to the open-concept main level which flows seamlessly between the kitchen, dining, and living areas, making it perfect for entertaining. The kitchen boasts a large island, quartz countertops, KitchenAid stainless steel appliances, a walk-in pantry and access to an outdoor balcony - ideal for grilling. Custom window coverings to keep the sunshine in or out! The third level is dedicated to relaxation, featuring a luxurious primary bedroom suite complete with a walk-in closet. The primary bathroom offers a large shower, dual vanities, and a private water closet for added convenience. Down the hall, you’ll find a full bath and a cozy guest bedroom. Custom California closet organizers in both bedrooms! Ascend to the fourth level, where a true gem awaits: a private rooftop space offering rare, unobstructed views of the mountains—perfect for morning coffee or sunset gatherings. With a one-car attached heated garage and just a couple of blocks from all that Berkeley has to offer—restaurants, parks, retail, and coffee shops—this townhome perfectly combines modern living with an unbeatable location. Don’t miss your chance to call this beautiful property home!
Sold for $730,000
$730,000
4469 Tennyson Street #17, Denver, CO 80212
2beds
1,493sqft
Townhouse
Built in 2019
593 Square Feet Lot
$690,400 Zestimate®
$489/sqft
$3,756 Estimated rent
Home value
$690,400
$642,000 - $746,000
$3,756/mo
Zestimate® history
Owner options
List your home for rent
$3,756/mo
Rent Zestimate®
Find your next renter with Zillow Rental Manager. Plus, with online applications, you can quickly screen prospective tenants – for free.
$3,756/mo
Rent Zestimate®
Refinance and save
$4,453/mo
Est. payment
Refinancing to a lower rate could help reduce your monthly payments and save thousands over the life of the loan.
$4,453/mo
Est. payment
Explore your selling options
Work with a Zillow partner agent
Leverage their expertise and Zillow's premium Showcase listings to get your home seen by more buyers.
Get startedList with your own agent
Get your home in front of millions of buyers by listing it on Zillow.
Learn how to do itSell it yourself
Take full control of how buyers see your home on Zillow by listing For Sale by Owner (FSBO).
List your homeWhat's special
Zillow last checked:
Listing updated:
Listed by:
Sue Mailey 303-531-3010 sueandjeff@maileyteam.com,
LIV Sotheby's International Realty,
Jeffrey Mailey 303-531-3010,
LIV Sotheby's International Realty
Bought with:
Stefanie Broom, 100052202
Compass - Denver
Jill Samuels, 40032299
Compass - Denver
Source: REcolorado as distributed by MLS GRID,MLS#: 5409868
Facts & features
Interior
Bedrooms & bathrooms
- Bedrooms: 2
- Bathrooms: 3
- Full bathrooms: 1
- 3/4 bathrooms: 1
- 1/2 bathrooms: 1
Primary bedroom
- Level: Upper
Bedroom
- Level: Upper
Primary bathroom
- Level: Upper
Bathroom
- Level: Lower
Bathroom
- Level: Upper
Dining room
- Level: Main
Kitchen
- Level: Main
Laundry
- Level: Lower
Living room
- Level: Main
Utility room
- Level: Upper
Heating
- Electric, Forced Air, Natural Gas, Wall Furnace
Cooling
- Central Air
Appliances
- Included: Dishwasher, Disposal, Dryer, Gas Water Heater, Microwave, Range, Refrigerator, Washer
- Laundry: Laundry Closet
Features
- High Ceilings, Kitchen Island, Open Floorplan, Pantry, Primary Suite, Quartz Counters, Smart Thermostat, Smoke Free, Walk-In Closet(s)
- Flooring: Carpet, Tile, Vinyl, Wood
- Windows: Double Pane Windows, Window Coverings
- Has basement: No
- Common walls with other units/homes: No One Above,No One Below
Interior area
- Total structure area: 1,493
- Total interior livable area: 1,493 sqft
- Finished area above ground: 1,493
Property
Parking
- Total spaces: 1
- Parking features: Heated Garage
- Attached garage spaces: 1
Features
- Levels: Multi/Split
- Entry location: Ground
- Patio & porch: Rooftop
- Exterior features: Balcony, Fire Pit, Gas Valve, Lighting
- Has view: Yes
- View description: City, Mountain(s)
Lot
- Size: 593 Square Feet
Details
- Parcel number: 219217096
- Special conditions: Standard
Construction
Type & style
- Home type: Townhouse
- Architectural style: Urban Contemporary
- Property subtype: Townhouse
- Attached to another structure: Yes
Materials
- Brick, Cement Siding, Frame, Metal Siding
- Roof: Membrane,Rolled/Hot Mop
Condition
- Year built: 2019
Utilities & green energy
- Sewer: Public Sewer
- Water: Public
- Utilities for property: Electricity Connected, Natural Gas Connected
Community & HOA
Community
- Security: Carbon Monoxide Detector(s), Smoke Detector(s), Video Doorbell
- Subdivision: Berkeley
HOA
- Has HOA: Yes
- Services included: Insurance, Maintenance Grounds, Maintenance Structure, Recycling, Snow Removal, Trash
- HOA fee: $278 monthly
- HOA name: Advanced HOA Management
- HOA phone: 303-482-2213
Location
- Region: Denver
Financial & listing details
- Price per square foot: $489/sqft
- Annual tax amount: $3,227
- Date on market: 10/31/2024
- Listing terms: 1031 Exchange,Cash,Conventional,Other
- Exclusions: None.
- Ownership: Individual
- Electric utility on property: Yes
- Road surface type: Paved
Price history
| Date | Event | Price |
|---|---|---|
| 12/31/2024 | Sold | $730,000-2.5%$489/sqft |
Source:  REcolorado as distributed by MLS GRID #5409868 Report a problem REcolorado as distributed by MLS GRID #5409868 Report a problem | ||
| 11/7/2024 | Pending sale | $749,000$502/sqft |
Source: REcolorado as distributed by MLS GRID #5409868 Report a problem | ||
| 10/31/2024 | Listed for sale | $749,000+32%$502/sqft |
Source: REcolorado as distributed by MLS GRID #5409868 Report a problem | ||
| 10/6/2020 | Sold | $567,300$380/sqft |
Source: Agent Provided Report a problem | ||
| 5/22/2020 | Pending sale | $567,300$380/sqft |
Source: West And Main Homes Inc #9478981 Report a problem | ||
| 5/22/2020 | Listed for sale | $567,300$380/sqft |
Source: West And Main Homes Inc #9478981 Report a problem | ||
Public tax history
Tax history is unavailable.
Neighborhood: Berkeley
Nearby homes
- $525,5002 bd2 ba990 sqft4485 Tennyson St UNIT 4, Denver, CO 80212Off Market

- $--1 bd2 ba990 sqft4485 Tennyson St UNIT 1, Denver, CO 80212Off Market
- $--2 bd2 ba990 sqft4485 Tennyson St #3, Denver, CO 80212Off Market
- $1,781,0001 bd2 ba990 sqft4485 N Tennyson St, Denver, CO 80212Off Market
- $479,0001 bd1 ba856 sqft4485 N Tennyson St UNIT 1, Denver, CO 80212Off Market
- $454,1001 bd1 ba856 sqft4485 N Tennyson St UNIT 2, Denver, CO 80212Off Market
- $478,9001 bd1 ba856 sqft4485 N Tennyson St UNIT 3, Denver, CO 80212Off Market
- $478,9001 bd1 ba856 sqft4485 N Tennyson St UNIT 4, Denver, CO 80212Off Market
Nearby schools
GreatSchools rating
- 8/10Centennial A School for Expeditionary LearningGrades: PK-5Distance: 0.3 mi
- 9/10Skinner Middle SchoolGrades: 6-8Distance: 0.8 mi
- 5/10North High SchoolGrades: 9-12Distance: 1.7 mi
Schools provided by the listing agent
- Elementary: Centennial
- Middle: Strive Sunnyside
- High: North
- District: Denver 1
Source: REcolorado as distributed by MLS GRID. This data may not be complete. We recommend contacting the local school district to confirm school assignments for this home.
Get a cash offer in 3 minutes
Find out how much your home could sell for in as little as 3 minutes with a no-obligation cash offer.
Estimated market value
$690,400
Get a cash offer in 3 minutes
Find out how much your home could sell for in as little as 3 minutes with a no-obligation cash offer.
Estimated market value
$690,400
- Colorado
- Denver County
- Denver
- 80212
- Berkeley
- 4469 Tennyson Street Unit 17
Nearby cities
Nearby neighborhoods
Nearby zip codes
Other Denver Topics
