Skip main navigation
Closed
  • $284,900

    4469 Thorngate Ln, Acworth, GA 30101

    2beds
    1,420sqft
    Townhouse
    Built in 2001
    4,356 Square Feet Lot
    $282,800 Zestimate®
    $201/sqft
    $1,875 Estimated rent

    Home value

    $282,800

    $269,000 - $297,000

    $1,875/mo

    Zestimate® history
    Loading
    Loading...

    Owner options

    List your home for rent

    $1,875/mo

    Rent Zestimate®

    Find your next renter with Zillow Rental Manager. Plus, with online applications, you can quickly screen prospective tenants – for free.

    Learn more

    $1,875/mo

    Rent Zestimate®

    Refinance and save

    $2,227/mo

    Est. payment

    Refinancing to a lower rate could help reduce your monthly payments and save thousands over the life of the loan.

    See today's rates

    $2,227/mo

    Est. payment

    Explore your selling options

    Work with a Zillow partner agent

    Leverage their expertise and Zillow's premium Showcase listings to get your home seen by more buyers.

    Get started

    List with your own agent

    Get your home in front of millions of buyers by listing it on Zillow.

    Learn how to do it

    Sell it yourself

    Take full control of how buyers see your home on Zillow by listing For Sale by Owner (FSBO).

    List your home

    What's special

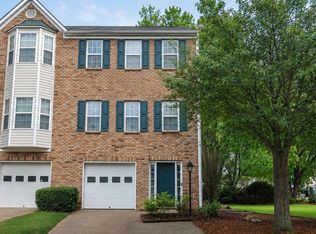
    Charming End-Unit Townhome in AcworthCOs Desirable Baker Heights Community! Discover the ease of townhome living with this hidden gem in the sought-after Baker Heights neighborhood. This spacious end-unit townhome offers a thoughtful roommate floor plan with two queen-sized bedrooms, each featuring ample closet space and private en-suite bathrooms with marble countertops. A versatile bonus room on the lower level provides the perfect opportunity for a third bedroom, with plumbing already in place for an additional bathroom. The main level is ideal for both everyday living and entertaining, featuring a stylish kitchen complete with granite countertops, a tile backsplash, white cabinets, a gas range, and a butlerCOs pantry. The center island with pendant lighting serves as a gathering spot, while the bright breakfast nook with a bay window adds a cozy touch. Hardwood floors extend throughout the main living areas, complementing the oversized family room with its crown molding, elegant fireplace, and double doors leading to the updated deck. Recent upgrades include a newer HVAC system, windows, and a deck that overlooks a private backyard, offering a serene space to relax. The property also boasts a convenient one-car garage and abundant storage throughout. DonCOt miss this opportunity to own a move-in ready townhome in a prime location minutes to KSU, shopping & interstate & has endless potential!

    Zillow last checked:

    Listing updated:

    Listed by:

    Kristen Crisp 678-858-9756,

    Atlanta Communities

    Bought with:

    Janny Beach, 367609

    Atlanta Communities

    Source: GAMLS,MLS#: 10366804MLS Logo

    Facts & features

    Interior

    Bedrooms & bathrooms
    • Bedrooms: 2
    • Bathrooms: 3
    • Full bathrooms: 2
    • 1/2 bathrooms: 1
    Rooms
    • Room types: Bonus Room, Other
    Kitchen
    • Features: Kitchen Island, Pantry
    Heating
    • Central
    Cooling
    • Central Air
    Appliances
    • Included: Dishwasher
    • Laundry: Other
    Features
    • Flooring: Carpet, Laminate
    • Windows: Double Pane Windows
    • Basement: None
    • Attic: Pull Down Stairs
    • Number of fireplaces: 1
    • Fireplace features: Living Room
    • Common walls with other units/homes: End Unit
    Interior area
    • Total structure area: 1,420
    • Total interior livable area: 1,420 sqft
    • Finished area above ground: 1,420
    • Finished area below ground: 0

    Property

    Parking
    • Parking features: Garage
    • Has garage: Yes
    Features
    • Levels: Three Or More
    • Stories: 3
    • Patio & porch: Deck
    • Exterior features: Balcony
    • Waterfront features: No Dock Or Boathouse
    • Body of water: None
    Lot
    • Size: 4,356 Square Feet
    • Features: Other
    Details
    • Parcel number: 20005105430

    Construction

    Type & style
    • Home type: Townhouse
    • Architectural style: Traditional
    • Property subtype: Townhouse
    • Attached to another structure: Yes
    Materials
    • Vinyl Siding
    • Foundation: Slab
    • Roof: Other
    Condition
    • Resale
    • New construction: No
    • Year built: 2001

    Utilities & green energy

    • Sewer: Public Sewer
    • Water: Public
    • Utilities for property: Cable Available, Electricity Available, Natural Gas Available, Phone Available, Sewer Available, Water Available

    Community & HOA

    Community
    • Features: Sidewalks, Street Lights, Walk To Schools
    • Security: Smoke Detector(s)
    • Subdivision: Baker Heights
    HOA
    • Has HOA: Yes
    • Services included: Maintenance Grounds
    • HOA fee: $509 annually
    Location
    • Region: Acworth

    Financial & listing details

    • Price per square foot: $201/sqft
    • Tax assessed value: $274,690
    • Annual tax amount: $2,125
    • Date on market: 8/30/2024
    • Cumulative days on market: 32 days
    • Listing agreement: Exclusive Right To Sell
    • Electric utility on property: Yes

    Price history

    DateEventPrice
    10/1/2024Sold$284,900$201/sqft
    Source: GAMLS #10366804 Report a problem
    9/12/2024Pending sale$284,900$201/sqft
    Source: FMLS GA #7446159 Report a problem
    9/3/2024Contingent$284,900$201/sqft
    Source: GAMLS #10366804 Report a problem
    8/30/2024Listed for sale$284,900+14%$201/sqft
    Source: GAMLS #10366804 Report a problem
    6/8/2021Sold$250,000+6.4%$176/sqft
    Source: Public Record Report a problem
    5/18/2021Pending sale$235,000$165/sqft
    Source: FMLS GA #6876987 Report a problem
    5/13/2021Listed for sale$235,000+78.6%$165/sqft
    Source: GAMLS #8976951 Report a problem
    7/3/2002Sold$131,600+8.9%$93/sqft
    Source: Public Record Report a problem
    6/7/2000Sold$120,800$85/sqft
    Source: Public Record Report a problem

    Public tax history

    YearProperty taxesTax assessment
    2024$2,668 +25.5%$109,876
    2023$2,125 -10.8%$109,876 +14.5%
    2022$2,382 +49.1%$95,928 +46%
    2021$1,597 $65,712
    2020$1,597 +12.1%$65,712 +13.7%
    2019$1,424 +16.9%$57,808 +17.6%
    2018$1,218 -27.7%$49,156 -4.1%
    2017$1,685 +246.8%$51,264 +29.8%
    2016$486 -46.2%$39,500
    2015$903 +34.2%$39,500 +25.4%
    2014$673 +20.3%$31,492 +14.5%
    2013$560 -11.5%$27,508 -7.6%
    2012$632 -26%$29,760 -19.7%
    2011$855 -21.1%$37,068 -20.6%
    2010$1,084 -13.8%$46,672 -12.3%
    2009$1,258 +21.7%$53,208 +4.1%
    2006$1,033 -26.5%$51,132
    2005$1,406 +5.8%$51,132
    2004$1,329 $51,132
    2003$1,329 -0.1%$51,132
    2002$1,330 +23.8%$51,132 +75%
    2001$1,074 $29,220
    Find assessor info on the county website

    Neighborhood: 30101

    Nearby schools

    GreatSchools rating
    Schools provided by the listing agent
    • Elementary: Baker
    • Middle: Barber
    • High: North Cobb

    Source: GAMLS. This data may not be complete. We recommend contacting the local school district to confirm school assignments for this home.

    Get a cash offer in 3 minutes
    Find out how much your home could sell for in as little as 3 minutes with a no-obligation cash offer.
    Estimated market value
    $282,800
    Get a cash offer in 3 minutes
    Find out how much your home could sell for in as little as 3 minutes with a no-obligation cash offer.
    Estimated market value
    $282,800