Welcome to your dream home! This beautifully remodeled residence perfectly blends modern luxury with comfortable living.The main level features a spacious living room with a stunning fireplace and stylish accent walls, a bright dining area, and a gourmet kitchen showcasing high-end stainless steel appliances, quartz countertops, and premium finishes. The adjoining family room offers plenty of space for entertaining and everyday living. Upstairs, you'll find a serene primary suite complete with a beautifully renovated en-suite bathroom featuring double vanities, quartz countertops, and elegant finishes. Two additional bedrooms and a fully renovated secondary bathroom complete the upper level. Enjoy peace of mind with extensive updates throughout the home, including luxury vinyl plank flooring, porcelain tile in all bathrooms, fresh interior and exterior paint, new interior doors, energy-efficient double-pane windows, a new architectural shingle roof, new gutters, a new HVAC system, a new garage door, and much more. Step outside to a spacious backyard offering endless possibilities for outdoor entertaining, gardening, play, or simply relaxing. Nestled in a quiet, established neighborhood, this home combines tranquility with exceptional convenience. Public transportation is just steps away, while restaurants, grocery stores, retail shopping, and home improvement centers are all located within two miles. With quick access to I-20 and I-285, commuting is effortless. You'll also be just 8 miles from Decatur Square and only 16 miles from Hartsfield-Jackson Atlanta International Airport. Schedule your private showing today and discover everything this exceptional home has to offer! This home is eligible for a 10K Down payment and closing cost assistance grant for first time home buyers.
Pending
$335,000
4469 Wellington Ter, Decatur, GA 30035
3beds
1,900sqft
Single Family Residence, Residential
Built in 1986
0.31 Acres Lot
$332,900 Zestimate®
$176/sqft
$-- HOA
What's special
- 41 days
- 350
- 14
Zillow last checked:
Listing updated:
Listed by:
Kebreab Samuel,
Virtual Properties Realty.com 651-315-9972
Source: FMLS GA,MLS#: 7817213
Facts & features
Interior
Bedrooms & bathrooms
- Bedrooms: 3
- Bathrooms: 3
- Full bathrooms: 2
- 1/2 bathrooms: 1
Rooms
- Room types: Family Room, Laundry
Primary bedroom
- Features: Other
- Level: Other
Bedroom
- Features: Other
Primary bathroom
- Features: Double Vanity, Shower Only
Dining room
- Features: Separate Dining Room
Kitchen
- Features: Breakfast Room, Cabinets White, Eat-in Kitchen
Heating
- Central
Cooling
- Central Air
Appliances
- Included: Dishwasher, Gas Range, Microwave, Refrigerator
- Laundry: Laundry Room
Features
- Double Vanity, Entrance Foyer, Recessed Lighting
- Flooring: Luxury Vinyl, Tile
- Windows: Double Pane Windows
- Basement: None
- Number of fireplaces: 1
- Fireplace features: Brick
- Common walls with other units/homes: No Common Walls
Interior area
- Total structure area: 1,900
- Total interior livable area: 1,900 sqft
Video & virtual tour
Property
Parking
- Total spaces: 2
- Parking features: Garage
- Garage spaces: 2
Accessibility
- Accessibility features: None
Features
- Levels: Two
- Stories: 2
- Patio & porch: Covered, Front Porch
- Exterior features: Rain Gutters
- Pool features: None
- Spa features: None
- Fencing: None
- Has view: Yes
- View description: Other
- Waterfront features: None
- Body of water: None
Lot
- Size: 0.31 Acres
- Features: Back Yard, Corner Lot
Details
- Additional structures: None
- Parcel number: 15 130 10 001
- Other equipment: None
- Horse amenities: None
Construction
Type & style
- Home type: SingleFamily
- Architectural style: Traditional
- Property subtype: Single Family Residence, Residential
Materials
- HardiPlank Type
- Foundation: Slab
- Roof: Shingle
Condition
- Updated/Remodeled
- New construction: No
- Year built: 1986
Details
- Warranty included: Yes
Utilities & green energy
- Electric: 110 Volts
- Sewer: Public Sewer
- Water: Public
- Utilities for property: Cable Available, Electricity Available, Natural Gas Available, Sewer Available, Water Available
Green energy
- Energy efficient items: Appliances, HVAC, Windows
- Energy generation: None
Community & HOA
Community
- Features: None
- Security: Carbon Monoxide Detector(s), Fire Alarm
- Subdivision: Stratton Snapfinger
HOA
- Has HOA: No
Location
- Region: Decatur
Financial & listing details
- Price per square foot: $176/sqft
- Tax assessed value: $234,600
- Annual tax amount: $485
- Date on market: 8/6/2026
- Cumulative days on market: 64 days
- Electric utility on property: Yes
- Road surface type: Asphalt
Estimated market value
$332,900
$316,000 - $350,000
$2,076/mo
Price history
| Date | Event | Price |
|---|---|---|
| 8/28/2026 | Pending sale | $335,000$176/sqft |
Source:  GAMLS #10822408 Report a problem GAMLS #10822408 Report a problem | ||
| 8/6/2026 | Listed for sale | $335,000-1.5%$176/sqft |
Source:  FMLS GA #7817213 Report a problem FMLS GA #7817213 Report a problem | ||
| 8/4/2026 | Listing removed | $340,000$179/sqft |
Source: GAMLS #10798736 Report a problem | ||
| 7/22/2026 | Price change | $340,000-2.8%$179/sqft |
Source: GAMLS #10798736 Report a problem | ||
| 7/3/2026 | Listed for sale | $349,900+114.7%$184/sqft |
Source: FMLS GA #7798938 Report a problem | ||
| 5/19/2026 | Sold | $163,000-1.2%$86/sqft |
Source: Public Record Report a problem | ||
| 10/9/2025 | Pending sale | $165,000$87/sqft |
Source: GAMLS #10606955 Report a problem | ||
| 9/17/2025 | Listed for sale | $165,000+33%$87/sqft |
Source: FMLS GA #7651010 Report a problem | ||
| 7/28/2003 | Sold | $124,019-0.8%$65/sqft |
Source: Public Record Report a problem | ||
| 2/26/2002 | Sold | $125,000$66/sqft |
Source: Public Record Report a problem | ||
Public tax history
| Year | Property taxes | Tax assessment |
|---|---|---|
| 2025 | $485 -8.5% | $93,840 -6.4% |
| 2024 | $530 +56.3% | $100,280 +5.9% |
| 2023 | $339 -30.6% | $94,680 +25% |
| 2022 | $489 0% | $75,720 +37.5% |
| 2021 | $489 -0.1% | $55,080 +5% |
| 2020 | $489 +3.2% | $52,440 +6.8% |
| 2019 | $474 +9.1% | $49,080 +7.4% |
| 2018 | $435 -0.2% | $45,680 +8.7% |
| 2017 | $435 +41.9% | $42,040 +26.9% |
| 2016 | $307 | $33,120 +28.2% |
| 2014 | $307 | $25,840 +14.9% |
| 2013 | -- | $22,480 |
| 2012 | -- | $22,480 -17.1% |
| 2011 | -- | $27,120 -30.5% |
| 2010 | $1,242 -19.8% | $39,040 -19.9% |
| 2009 | $1,550 +20.8% | $48,760 |
| 2008 | $1,283 -0.3% | $48,760 |
| 2007 | $1,288 | $48,760 |
| 2006 | $1,288 +15.6% | $48,760 +7.7% |
| 2005 | $1,114 +1.6% | $45,280 |
| 2004 | $1,096 -43.5% | $45,280 +4.1% |
| 2003 | $1,940 +110% | $43,480 |
| 2002 | $924 +55.3% | $43,480 +11.8% |
| 2001 | $595 | $38,880 |
Find assessor info on the county website
Monthly payment
Est. payment
Payment breakdown
Explore the cost of this home by adjusting the details. Changes won't be saved.Climate risks
Neighborhood: 30035
Nearby schools
Schools provided by the listing agent
- Elementary: Canby Lane
- Middle: Mary McLeod Bethune
- High: Towers
Source: FMLS GA. This data may not be complete. We recommend contacting the local school district to confirm school assignments for this home.
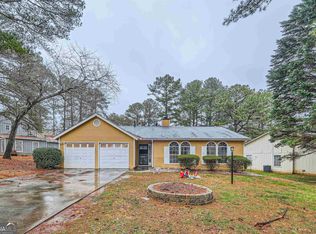
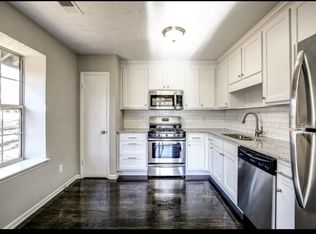
Similar homes
- $289,9005 bd3 ba2.7k sqft2290 Wilkins Cv, Decatur, GA 30035Active
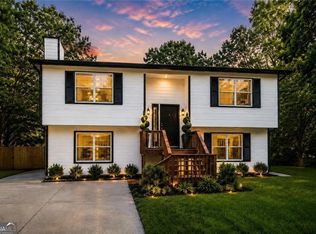
 MLS ID #10796506, O.Christy Akinropo, Leaders Realty, Inc.. GAMLS
 - $360,0005 bd3 ba2.7k sqft2874 Cocklebur Cove Ct, Decatur, GA 30034Active
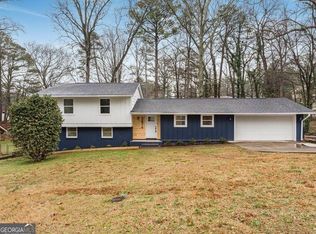 MLS ID #10726005, Angelica Lopez, Atlantic Real Estate Brokers. GAMLS
 - $315,0004 bd3 ba1.8k sqft2082 Rosewood Rd, Decatur, GA 30032Active
 MLS ID #10805117, Lashanda Green, Greenpath Real Estate. GAMLS
 - $325,0003 bd2 ba1.2k sqft1530 Columbia Dr, Decatur, GA 30032Active
 MLS ID #10805467, Kim Sidey, Coldwell Banker Realty. GAMLS
 - $272,0003 bd2 ba1.5k sqft3352 Idle Creek Way, Decatur, GA 30034ActiveMLS ID #10817552, Ethel Y Moore, WPI, Atlanta Neighborhoods,LLC. GAMLS
- $289,0003 bd2 ba1.5k sqft4818 Terrace Green Trce, Stone Mountain, GA 30088ActiveMLS ID #10829559, Deanna Kayumova, eXp Realty. GAMLS
- $299,9003 bd2 ba1.4k sqft3459 Glen Rd, Decatur, GA 30032ActiveMLS ID #10791238, Bree N Gipstein, Atlanta Communities. GAMLS
- $279,0003 bd3 ba1.5k sqft2725 Bradmoor Way, Decatur, GA 30034ActiveMLS ID #10815447, Jonesy Realty Group, HomeSmart. GAMLS
- $302,0003 bd3 ba1.6k sqft5601 Tunbridge Wells Rd, Lithonia, GA 30058ActiveMLS ID #10755857, Keisha L Tompkins, Keller Williams Realty Atl. Partners. GAMLS
- $340,0003 bd2 ba1.3k sqft897 Marie Ln SW, Conyers, GA 30094ActiveMLS ID #10821502, Randesha L Jones, Real Broker, LLC. GAMLS
- $349,0004 bd3 ba2.4k sqft1837 Coventry Way, Jonesboro, GA 30236ActiveMLS ID #10843227, Phi V Nguyen, Ascend Realty Group. GAMLS
- $258,0003 bd2 ba1.2k sqft2801 Miriam Ln, Decatur, GA 30032ActiveMLS ID #10824980, Estelle Taylor, Harry Norman Realtors. GAMLS
- $324,0003 bd2 ba1.7k sqft400 Wyldewoode Dr, McDonough, GA 30253ActiveMLS ID #10808613, Danielle Kumani, Realty One Group Edge. GAMLS
- $339,9003 bd3 ba1.8k sqft1502 Venetian Dr SW, Atlanta, GA 30311ActiveMLS ID #10818704, Dorothy L Brown, InHouse Realty Services. GAMLS
- $299,9003 bd2 ba1.4k sqft4380 Cary Dr SW, Snellville, GA 30039ActiveMLS ID #10813809, Mona Carter, Lokation Real Estate LLC. GAMLS
- $334,9003 bd3 ba1.4k sqft1172 Red Oak Cv, Tucker, GA 30084ActiveMLS ID #10834480, Gisella LozadaCattaneo, eXp Realty. GAMLS
- $285,0003 bd2 ba1.2k sqft3406 Longleaf Dr, Decatur, GA 30032ActiveMLS ID #10791288, Bree N Gipstein, Atlanta Communities. GAMLS
- $349,0003 bd2 ba1.5k sqft3244 Pate Rd, Snellville, GA 30078ActiveMLS ID #10839254, Mark Spain, Mark Spain Real Estate. GAMLS
- $399,9004 bd3 ba1.8k sqft3416 Maplehurst Dr, Decatur, GA 30032ActiveMLS ID #10812797, Rochelle Bradford, BHGRE Metro Brokers. GAMLS
- $325,0003 bd2 ba1.5k sqft2841 Waters Rd SW, Atlanta, GA 30354ActiveMLS ID #10779457, Chris Thom, BHGRE Metro Brokers. GAMLS
