Enhance your lifestyle with this exquisite 2-bedroom, 2-bathroom villa, boasting breathtaking golf course views and situated in the highly sought-after gated Heron Creek Golf and Country Club Community. Prepare to be captivated by the numerous upgrades and luxurious features that make this home truly exceptional. Step inside and be greeted by the elegant crown molding that adorns every room, adding a touch of sophistication to the already charming ambiance. The dinette area is beautifully accented with wainscoting, creating a delightful space for enjoying meals with loved ones. Immerse yourself in exceptional audio experience throughout the entire home, thanks to the built-in speakers that connect to the bluetooth on your phone with zoned sound levels. Plenty of room to relax in the great room with family and guests while overlooking the stunning golf course views. Indulge in the peace of mind provided by the many recent upgrades, including a newer AC system with a convenient Nexia controller for remote monitoring while you're away, a newer water heater ensuring efficiency and reliability. You'll find yourself inspired in the inviting kitchen, complete with stunning solid surface counters, stainless steel appliances,( new refrigerator 2022, microwave 2021) a newer stainless steel oven with gas cooking, and ample storage space with 42" cabinets featuring under cabinet and above cabinet lighting. The pull-out shelves in the lower cabinets provide effortless access to all your culinary essentials. Relax and unwind in the generously-sized master suite, featuring a tray ceiling that adds an extra touch of elegance. Open the triple sliders and be greeted by an awe-inspiring view of the golf course, creating a serene and tranquil atmosphere. The en-suite master bath offers a luxurious retreat, boasting a spacious walk-in shower, a soothing soaking tub, and stylish dual sinks that epitomize comfort and style complimented by updated tile flooring. The split floor plan provides privacy for you and your guests. Your oasis in the den/ study has been up dated with luxury vinyl wood look flooring. Immerse yourself in the beauty of the outdoors on the lanai, which has been updated with a panoramic screening, providing unobstructed views of the magnificent 5th hole of the Oaks Course. This is the perfect setting to enjoy your morning coffee or entertain guests while relishing the stunning scenery. Your safety and convenience are ensured with the addition of complete hurricane shutters, offering peace of mind during stormy weather. The exterior has been freshly painted, adding to the home's curb appeal, while the epoxy paint on the garage flooring and the attic access ladder exemplify the meticulous attention to detail. Discover your very own piece of paradise in this remarkable property. Immerse yourself in the Heron Creek Golf and Country Club Community, where you can relish in the pristine surroundings and enjoy the first-class amenities it has to offer. Whether you're teeing off on the meticulously manicured Arthur Hills design 27 hole golf course, indulging in a refreshing swim in the sparkling community pool, working out in the newly updated fitness center or engaging in friendly competition on the tennis courts, this vibrant community has something for everyone. Enjoy casual and fine dining in the 20,000 sq ft. Clubhouse. This is your opportunity to enjoy the wonderful Florida Lifestyle in this home!
Sold for $355,000
$355,000
4469 WHISPERING OAKS DR., NORTH PORT, FL 34287
2beds
1,726sqft
Villa
Built in 2002
7,117 Square Feet Lot
$308,700 Zestimate®
$206/sqft
$1,858 Estimated rent
Home value
$308,700
$290,000 - $327,000
$1,858/mo
Zestimate® history
Owner options
List your home for rent
$1,858/mo
Rent Zestimate®
Find your next renter with Zillow Rental Manager. Plus, with online applications, you can quickly screen prospective tenants – for free.
$1,858/mo
Rent Zestimate®
Refinance and save
$2,609/mo
Est. payment
Refinancing to a lower rate could help reduce your monthly payments and save thousands over the life of the loan.
$2,609/mo
Est. payment
Explore your selling options
Work with a Zillow partner agent
Leverage their expertise and Zillow's premium Showcase listings to get your home seen by more buyers.
Get startedList with your own agent
Get your home in front of millions of buyers by listing it on Zillow.
Learn how to do itSell it yourself
Take full control of how buyers see your home on Zillow by listing For Sale by Owner (FSBO).
List your homeWhat's special
Newly updated fitness centerSpacious walk-in showerTray ceilingSoothing soaking tubStylish dual sinksComplete hurricane shuttersBreathtaking golf course views
Zillow last checked:
Listing updated:
Listed by:
Holly Henry 941-815-0665,
KELLER WILLIAMS ISLAND LIFE REAL ESTATE 941-254-6467,
Bruce Henry 941-628-3200,
KELLER WILLIAMS ISLAND LIFE REAL ESTATE
Bought with:
Matt Leicht, 3332218
REAL BROKER, LLC
Source: Stellar MLS,MLS#: C7477516 Originating MLS: Venice
Originating MLS: Venice
Facts & features
Interior
Bedrooms & bathrooms
- Bedrooms: 2
- Bathrooms: 2
- Full bathrooms: 2
Rooms
- Room types: Den/Library/Office
Primary bedroom
- Features: En Suite Bathroom, Walk-In Closet(s)
- Level: First
- Dimensions: 15x12
Bathroom 2
- Features: Ceiling Fan(s)
- Level: First
- Dimensions: 12x11
Den
- Features: Ceiling Fan(s)
- Level: First
- Dimensions: 11x10
Dining room
- Level: First
- Dimensions: 8x8
Kitchen
- Features: Pantry
- Level: First
- Dimensions: 16x11
Living room
- Features: Ceiling Fan(s)
- Level: First
- Dimensions: 15x15
Heating
- Central
Cooling
- Central Air
Appliances
- Included: Convection Oven, Dishwasher, Disposal, Dryer, Gas Water Heater, Microwave, Refrigerator, Washer
- Laundry: Inside, Laundry Room
Features
- Ceiling Fan(s), Crown Molding, Primary Bedroom Main Floor, Open Floorplan, Solid Surface Counters, Solid Wood Cabinets, Split Bedroom, Thermostat, Walk-In Closet(s)
- Flooring: Carpet, Luxury Vinyl, Porcelain Tile
- Doors: Sliding Doors
- Windows: Blinds, Window Treatments, Hurricane Shutters, Hurricane Shutters/Windows
- Has fireplace: No
- Common walls with other units/homes: End Unit
Interior area
- Total structure area: 2,356
- Total interior livable area: 1,726 sqft
Property
Parking
- Total spaces: 2
- Parking features: Driveway, Garage Door Opener, Guest, Off Street
- Attached garage spaces: 2
- Has uncovered spaces: Yes
- Details: Garage Dimensions: 22X21
Features
- Levels: One
- Stories: 1
- Patio & porch: Covered, Enclosed, Rear Porch, Screened
- Exterior features: Rain Gutters, Sidewalk
- Has view: Yes
- View description: Golf Course
Lot
- Size: 7,117 Square Feet
- Features: Landscaped, On Golf Course, Sidewalk
- Residential vegetation: Mature Landscaping
Details
- Parcel number: 0993100341
- Zoning: PCDN
- Special conditions: None
Construction
Type & style
- Home type: SingleFamily
- Architectural style: Florida
- Property subtype: Villa
- Attached to another structure: Yes
Materials
- Block
- Foundation: Slab
- Roof: Tile
Condition
- New construction: No
- Year built: 2002
Utilities & green energy
- Sewer: Public Sewer
- Water: Public
- Utilities for property: Cable Connected, Electricity Connected, Natural Gas Connected, Public, Sewer Connected, Sprinkler Recycled, Street Lights, Underground Utilities, Water Connected
Community & HOA
Community
- Features: Clubhouse, Deed Restrictions, Fitness Center, Gated Community - Guard, Golf Carts OK, Golf, Irrigation-Reclaimed Water, No Truck/RV/Motorcycle Parking, Pool, Restaurant, Sidewalks
- Security: Gated Community, Smoke Detector(s)
- Pet fee: $0 monthly
- Subdivision: HERON CREEK
HOA
- Has HOA: Yes
- Amenities included: Cable TV, Clubhouse, Fitness Center, Gated, Golf Course, Maintenance, Pool, Sauna, Security, Spa/Hot Tub, Tennis Court(s), Vehicle Restrictions
- Services included: Cable TV, Community Pool, Internet, Maintenance Grounds, Security
- HOA fee: $306 monthly
- HOA name: Kelley Lyons
- HOA phone: 941-460-5560
Location
- Region: North Port
Financial & listing details
- Price per square foot: $206/sqft
- Tax assessed value: $255,800
- Annual tax amount: $3,919
- Date on market: 7/1/2023
- Cumulative days on market: 23 days
- Listing terms: Cash,Conventional
- Ownership: Fee Simple
- Total actual rent: 0
- Electric utility on property: Yes
- Road surface type: Paved
Price history
| Date | Event | Price |
|---|---|---|
| 9/5/2023 | Sold | $355,000-3.8%$206/sqft |
Source:  Stellar MLS #C7477516 Report a problem Stellar MLS #C7477516 Report a problem | ||
| 7/25/2023 | Pending sale | $369,000$214/sqft |
Source: Stellar MLS #C7477516 Report a problem | ||
| 7/1/2023 | Listed for sale | $369,000+71.6%$214/sqft |
Source: Stellar MLS #C7477516 Report a problem | ||
| 11/22/2019 | Sold | $215,000-6.1%$125/sqft |
Source: Public Record Report a problem | ||
| 10/31/2019 | Pending sale | $229,000$133/sqft |
Source: BERKSHIRE HATHAWAY HOMESERVICES FLORIDA REALTY #C7420772 Report a problem | ||
| 10/4/2019 | Listed for sale | $229,000+7.8%$133/sqft |
Source: BERKSHIRE HATHAWAY HOMESERVICES FLORIDA REALTY #C7420772 Report a problem | ||
| 1/27/2016 | Sold | $212,500-4.3%$123/sqft |
Source: Public Record Report a problem | ||
| 10/11/2002 | Sold | $222,000$129/sqft |
Source: Public Record Report a problem | ||
Public tax history
| Year | Property taxes | Tax assessment |
|---|---|---|
| 2025 | $3,895 -17.5% | $255,800 -7.3% |
| 2024 | $4,719 +5.7% | $275,800 +22.9% |
| 2023 | $4,466 +13.9% | $224,334 +10% |
| 2022 | $3,920 +13.6% | $203,940 +10% |
| 2021 | $3,450 +4.4% | $185,400 +5.8% |
| 2020 | $3,303 +37.9% | $175,200 +13.4% |
| 2019 | $2,395 | $154,500 -15.4% |
| 2018 | $2,395 -12.1% | $182,600 -0.8% |
| 2017 | $2,725 +33.1% | $184,000 +3.4% |
| 2016 | $2,047 | $177,900 +14.7% |
| 2015 | $2,047 | $155,100 +16.6% |
| 2014 | $2,047 +2.9% | $133,009 |
| 2013 | $1,988 +5.1% | $133,009 +1.7% |
| 2012 | $1,892 +5.2% | $130,786 +3% |
| 2011 | $1,799 +0.6% | $126,977 +1.5% |
| 2010 | $1,787 -27.3% | $125,100 -4.6% |
| 2009 | $2,459 | $131,100 -25.9% |
| 2008 | $2,459 -8.8% | $177,000 -1% |
| 2007 | $2,696 | $178,845 +2.5% |
| 2006 | -- | $174,483 +3% |
| 2005 | -- | $169,401 +3% |
| 2004 | $2,921 -0.8% | $164,467 +1.9% |
| 2003 | $2,944 +359.4% | $161,400 +456.6% |
| 2002 | $641 | $29,000 |
Find assessor info on the county website
Neighborhood: 34287
Nearby homes
- $295,9002 bd2 ba1.6k sqft4483 Whispering Oaks Dr, North Port, FL 34287Off Market
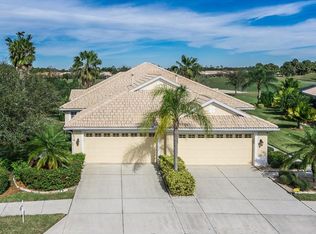
- $378,0002 bd2 ba1.6k sqft4455 Whispering Oaks Dr, North Port, FL 34287Off Market

- $260,5002 bd2 ba1.4k sqft4497 Whispering Oaks Dr, North Port, FL 34287Off Market
- $348,5002 bd2 ba1.7k sqft4441 Whispering Oaks Dr, North Port, FL 34287Off Market
- $---- bd-- ba-- sqft4441 Whispering Oaks Dr, North Pt, FL 34287Off Market
- $274,9002 bd2 ba1.4k sqft4511 Whispering Oaks Dr, North Port, FL 34287Off Market
- $342,5002 bd2 ba1.7k sqft4427 Whispering Oaks Dr, North Port, FL 34287Off Market
- $268,1002 bd2 ba1.5k sqft4525 Whispering Oaks Dr, North Port, FL 34287Off Market
Nearby schools
GreatSchools rating
- 6/10Lamarque Elementary SchoolGrades: PK-5Distance: 3.6 mi
- 8/10Heron Creek Middle SchoolGrades: 6-8Distance: 1.1 mi
- 3/10North Port High SchoolGrades: PK,9-12Distance: 1.3 mi
Schools provided by the listing agent
- Elementary: Glenallen Elementary
- Middle: Heron Creek Middle
- High: North Port High
Source: Stellar MLS. This data may not be complete. We recommend contacting the local school district to confirm school assignments for this home.
Get a cash offer in 3 minutes
Find out how much your home could sell for in as little as 3 minutes with a no-obligation cash offer.
Estimated market value
$308,700
Get a cash offer in 3 minutes
Find out how much your home could sell for in as little as 3 minutes with a no-obligation cash offer.
Estimated market value
$308,700
- Florida
- Sarasota County
- North Port
- 34287
- 4469 WHISPERING OAKS DR.
Nearby cities
Nearby neighborhoods
Nearby zip codes
Other North Port Topics
