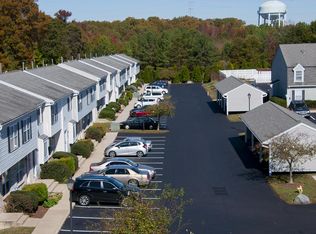
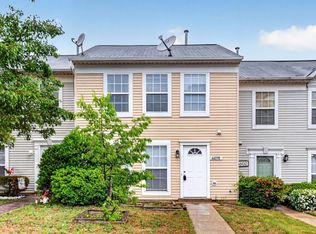
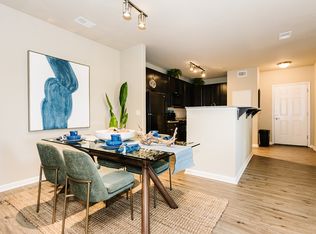
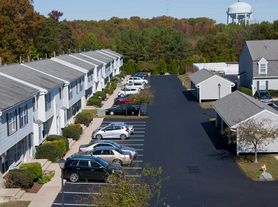
Mid-level, no stairs condo close to shopping, dining, Pax River NAS and entertainment, opening up to balcony with a wooded view. Galley kitchen, full size washer/dryer. Full size hall bath, and half bath in primary bedroom that includes a walk in closet. Additional ample closet spaces. Pets, case by case, max of 25 lbs or less., No smoking, freshly painted ready for occupancy Sept 1.
Apartment for rent
$1,800/moFees may apply
44691 White Oak Ct, APT 507, California, MD 20619
2beds
936sqft
Price may not include required fees and charges. Learn more|
Apartment
Available now
Cats, small dogs OK
Air conditioner, central air, electric, heat pump
Dryer in unit laundry
Open parking parking
Central, electric, heat pump, wood
What's special
Walk in closetMid-level no stairs condoFull size hall bathGalley kitchenAdditional ample closet spaces
- 8 days |
- -- |
- -- |
Zillow last checked:
Listing updated:
Travel times

Let’s turn your rent into credit progress
Build credit history with every on-time payment and get credit for the payment you’re already making.
Facts & features
Interior
Bedrooms & bathrooms
- Bedrooms: 2
- Bathrooms: 2
- Full bathrooms: 1
- 1/2 bathrooms: 1
Heating
- Central, Electric, Heat Pump, Wood
Cooling
- Air Conditioner, Central Air, Electric, Heat Pump
Appliances
- Included: Dishwasher, Dryer, Dryer - Electric, Dryer - Front Loading, Electric Water Heater, Exhaust Fan, Garbage Disposal, Oven, Oven/Range - Electric, Range Hood, Refrigerator, Washer, Washer - Front Loading, Water Heater
- Laundry: Dryer In Unit, In Unit, Washer In Unit
Features
- Combination Dining/Living, Dining Area, Entry Level Bedroom, Exhaust Fan, Floor Plan - Traditional, Kitchen - Galley, Walk In Closet, Walk-In Closet(s)
- Flooring: Engineered Wood, Partially Carpeted, Vinyl
Interior area
- Total interior livable area: 936 sqft
Property
Parking
- Parking features: Driveway, Off Street, Open, Parking Lot, Paved, Private
- Has uncovered spaces: Yes
- Details: Contact manager
Features
- Exterior features: Combination Dining/Living, Common Grounds, Dining Area, Flood Lights, Floor Plan - Traditional, Kitchen - Galley, No Thru Street, Walk In Closet, Walk-In Closet(s)
- Pool features: Contact manager
Lot
- Features: Cul-De-Sac, Landscaped, Level, Paved, Private
Construction
Type & style
- Home type: Apartment
- Architectural style: Ranch Rambler
- Property subtype: Apartment
Condition
- Year built: 1982
Utilities & green energy
- Utilities for property: Garbage, Sewage, Water
Building
Management
- Pets allowed: Yes
Community & HOA
HOA
- Amenities included: Maintenance, Parking, Snow Removal
Location
- Region: California
Financial & listing details
- Lease term: Contact For Details
Nearby apartments for rent


Price history
| Date | Event | Price |
|---|---|---|
| 8/23/2026 | Listed for rent | $1,800$2/sqft |
Source: Bright MLS #MDSM2033294 Report a problem | ||
Neighborhood: 20619
Nearby schools
GreatSchools rating
- 9/10Evergreen Elementary SchoolGrades: PK-5Distance: 1.9 mi
- 7/10Esperanza Middle SchoolGrades: 6-8Distance: 2.5 mi
- 8/10Leonardtown High SchoolGrades: 9-12Distance: 5.1 mi