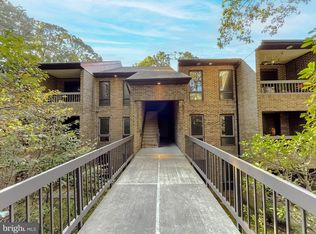
Enjoy the perfect balance of convenience and privacy in this beautifully updated condo. Just minutes from shopping, dining, community activities, Solomons Island and PAX River Naval Air Station, this home is tucked into a quiet community that offers a peaceful setting while keeping you close to everything you need. Step inside to discover thoughtful upgrades throughout, including hand-scraped engineered hardwood floors, recessed lighting, fresh paint, and upgraded trim & doors. A 2-ton Amana HVAC system with smart thermostat for efficiency and comfort that was just recently installed! The kitchen is a showstopper, featuring custom cabinets, GE Café Series appliances, quartz countertops, tile backsplash, under-cabinet lighting, and a designer sink/faucet. A newer skylight and modern ceiling fans brighten the open living space, making it warm and inviting. A dedicated laundry room adds everyday convenience with full-size washer & dryer, cabinetry, a wood folding countertop, and a clothes rod for hanging. The updated bathroom features newer cabinets, sink, faucet, toilet, tiled floor, re-coated cast-iron tub with a new surround and recessed shelf, and a fan with built-in speaker and lighting. Relax outdoors on the private balcony, finished with teak flooring, painted railing and ceiling, and a stylish light fixture—a perfect spot for morning coffee or evening downtime. With every detail carefully updated—including drywall, blinds, outlets, and hardwired smoke detectors,—this condo is truly move-in ready.
Sold for $275,000
$275,000
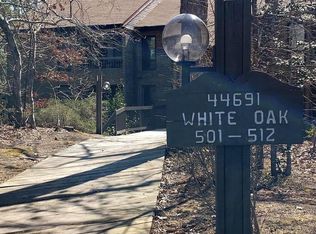
44691 White Oak Ct APT 510, California, MD 20619
2beds
927sqft
Condominium
Built in 1982
-- sqft lot
$280,500 Zestimate®
$297/sqft
$1,797 Estimated rent
Home value
$280,500
$255,000 - $306,000
$1,797/mo
Zestimate® history
Owner options
List your home for rent
$1,797/mo
Rent Zestimate®
Find your next renter with Zillow Rental Manager. Plus, with online applications, you can quickly screen prospective tenants – for free.
$1,797/mo
Rent Zestimate®
Refinance and save
$1,684/mo
Est. payment
Refinancing to a lower rate could help reduce your monthly payments and save thousands over the life of the loan.
$1,684/mo
Est. payment
Explore your selling options
Work with a Zillow partner agent
Leverage their expertise and Zillow's premium Showcase listings to get your home seen by more buyers.
Get startedList with your own agent
Get your home in front of millions of buyers by listing it on Zillow.
Learn how to do itSell it yourself
Take full control of how buyers see your home on Zillow by listing For Sale by Owner (FSBO).
List your homeWhat's special
Zillow last checked:
Listing updated:
Listed by:
Candy Meyers 301-848-8330,
RE/MAX One
Bought with:
Justin Tiede, 5021712
The Southside Group Real Estate
Source: Bright MLS,MLS#: MDSM2027530
Facts & features
Interior
Bedrooms & bathrooms
- Bedrooms: 2
- Bathrooms: 1
- Full bathrooms: 1
- Main level bathrooms: 1
- Main level bedrooms: 2
Basement
- Area: 0
Heating
- Heat Pump, Electric
Cooling
- Central Air, Electric
Appliances
- Included: Microwave, Dishwasher, Disposal, Dryer, Exhaust Fan, Oven/Range - Electric, Refrigerator, Stainless Steel Appliance(s), Washer, Electric Water Heater
- Laundry: Dryer In Unit, Washer In Unit, In Unit
Features
- Flooring: Engineered Wood
- Has basement: No
- Has fireplace: No
Interior area
- Total structure area: 927
- Total interior livable area: 927 sqft
- Finished area above ground: 927
- Finished area below ground: 0
Property
Parking
- Parking features: Assigned, Parking Lot
- Details: Assigned Parking
Accessibility
- Accessibility features: None
Features
- Levels: One
- Stories: 1
- Exterior features: Balcony
- Pool features: None
- Has view: Yes
- View description: Trees/Woods
Details
- Additional structures: Above Grade, Below Grade
- Parcel number: 1908066329
- Zoning: RL
- Special conditions: Standard
Construction
Type & style
- Home type: Condo
- Architectural style: Contemporary
- Property subtype: Condominium
- Attached to another structure: Yes
Materials
- Brick
Condition
- New construction: No
- Year built: 1982
Utilities & green energy
- Sewer: Public Sewer
- Water: Public
Community & HOA
Community
- Condo and coop fee: $250 monthly
- Subdivision: Orchid Park Of Wildewood
HOA
- Has HOA: No
- Amenities included: Jogging Path, Common Grounds
- Services included: Common Area Maintenance, Maintenance Grounds, Water, Sewer, Snow Removal, Trash
Location
- Region: California
Financial & listing details
- Price per square foot: $297/sqft
- Tax assessed value: $168,333
- Annual tax amount: $1,456
- Date on market: 10/1/2025
- Listing agreement: Exclusive Right To Sell
- Listing terms: Cash,Conventional,VA Loan
- Ownership: Condominium
Price history
| Date | Event | Price |
|---|---|---|
| 11/7/2025 | Sold | $275,000+0%$297/sqft |
Source:  Bright MLS #MDSM2027530 Report a problem Bright MLS #MDSM2027530 Report a problem | ||
| 10/9/2025 | Pending sale | $274,900$297/sqft |
Source: Bright MLS #MDSM2027530 Report a problem | ||
| 10/1/2025 | Price change | $274,900-4.9%$297/sqft |
Source: Bright MLS #MDSM2027530 Report a problem | ||
| 9/24/2025 | Listed for sale | $289,000+99.3%$312/sqft |
Source: Bright MLS #MDSM2027300 Report a problem | ||
| 3/24/2021 | Listing removed | -- |
Source: Owner Report a problem | ||
| 10/29/2019 | Listing removed | $145,000$156/sqft |
Source: Owner Report a problem | ||
| 10/3/2019 | Pending sale | $145,000$156/sqft |
Source: Owner Report a problem | ||
| 9/26/2019 | Price change | $145,000-2.7%$156/sqft |
Source: Owner Report a problem | ||
| 9/4/2019 | Pending sale | $149,000$161/sqft |
Source: Owner Report a problem | ||
| 8/7/2019 | Listed for sale | $149,000+29.6%$161/sqft |
Source: Owner Report a problem | ||
| 8/7/2019 | Listing removed | $1,300$1/sqft |
Source: Owner Report a problem | ||
| 7/22/2019 | Listed for rent | $1,300$1/sqft |
Source: Owner Report a problem | ||
| 1/11/2016 | Sold | $115,000$124/sqft |
Source: Agent Provided Report a problem | ||
| 11/15/2015 | Pending sale | $115,000$124/sqft |
Source: CENTURY 21 New Millennium #SM8691932 Report a problem | ||
| 11/12/2015 | Listed for sale | $115,000$124/sqft |
Source: CENTURY 21 New Millennium #SM8691932 Report a problem | ||
| 8/25/2015 | Listing removed | $115,000$124/sqft |
Source: CENTURY 21 New Millennium #SM8691932 Report a problem | ||
| 8/8/2015 | Price change | $115,000-5.7%$124/sqft |
Source: CENTURY 21 New Millennium #SM8691932 Report a problem | ||
| 7/13/2015 | Listed for sale | $122,000$132/sqft |
Source: CENTURY 21 New Millennium #SM8691932 Report a problem | ||
Public tax history
Tax history is unavailable.
Neighborhood: 20619
Nearby homes
- $228,0002 bd2 ba936 sqft44691 White Oak Ct #6A, California, MD 20619Sold
- $215,0002 bd2 ba936 sqft44691 White Oak Ct #12A, California, MD 20619Sold
- $228,0002 bd2 ba936 sqft44691 White Oak Ct APT 503, California, MD 20619Sold

- $202,500-- bd1 ba936 sqft44710 Beechwood Ct #2A, California, MD 20619Off Market
- $211,8002 bd1 ba800 sqft44710 Beechwood Ct #4A, California, MD 20619Off Market
- $191,0001 bd1 ba759 sqft44710 Beechwood Ct #5A, California, MD 20619Off Market
- $219,4002 bd2 ba936 sqft44710 Beechwood Ct #6A, California, MD 20619Off Market
- $198,900-- bd1 ba936 sqft44710 Beechwood Ct #7A, California, MD 20619Off Market
Nearby schools
GreatSchools rating
- 8/10Evergreen Elementary SchoolGrades: PK-5Distance: 1.9 mi
- 7/10Esperanza Middle SchoolGrades: 6-8Distance: 2.5 mi
- 5/10Leonardtown High SchoolGrades: 9-12Distance: 5.1 mi
Schools provided by the listing agent
- District: St. Mary's County Public Schools
Source: Bright MLS. This data may not be complete. We recommend contacting the local school district to confirm school assignments for this home.
Get a cash offer in 3 minutes
Find out how much your home could sell for in as little as 3 minutes with a no-obligation cash offer.
Estimated market value
$280,500
Get a cash offer in 3 minutes
Find out how much your home could sell for in as little as 3 minutes with a no-obligation cash offer.
Estimated market value
$280,500
- Maryland
- Saint Marys County
- California
- 20619
- 44691 White Oak Ct Apartment 510
Nearby cities
Nearby zip codes
Other California Topics
