This charming Cape Cod Home offers a delightful blend of classic design and modern amenities. Boasting four bedrooms and two full baths, this home is truly move-in ready. There are many updates throughout the home plus hardwood floors, Anderson windows, and newer roof & systems. Less than 2 miles to the nearest beach, you will appreciate the finished basement providing additional living space & loads of storage. Upon entering the home, you'll immediately notice the inviting atmosphere, 20' long living room, a well-appointed updated kitchen leading to spacious addition with direct entry to the deck and hot tub. One of the standout features of this property is the beautiful perennial gardens creating a peaceful oasis for relaxation and outdoor enjoyment. So Private!
Sold for $730,000
$730,000
447.5 Harnell Avenue, Oakhurst, NJ 07755
4beds
1,761sqft
Single Family Residence
Built in 1971
6,534 Square Feet Lot
$1,060,500 Zestimate®
$415/sqft
$2,826 Estimated rent
Home value
$1,060,500
$976,000 - $1.17M
$2,826/mo
Zestimate® history
Owner options
List your home for rent
$2,826/mo
Rent Zestimate®
Find your next renter with Zillow Rental Manager. Plus, with online applications, you can quickly screen prospective tenants – for free.
$2,826/mo
Rent Zestimate®
Refinance and save
$4,907/mo
Est. payment
Refinancing to a lower rate could help reduce your monthly payments and save thousands over the life of the loan.
$4,907/mo
Est. payment
Explore your selling options
Work with a Zillow partner agent
Leverage their expertise and Zillow's premium Showcase listings to get your home seen by more buyers.
Get startedList with your own agent
Get your home in front of millions of buyers by listing it on Zillow.
Learn how to do itSell it yourself
Take full control of how buyers see your home on Zillow by listing For Sale by Owner (FSBO).
List your homeWhat's special
Hot tubClassic designAnderson windowsHardwood floorsSpacious additionNewer roof
Zillow last checked:
Listing updated:
Listed by:
Diane Traverso 732-997-9336,
NextHome Nexus Realty Group
Bought with:
Lillian Gemal, 1751697
Sonya Grill Real Estate
Source: MoreMLS,MLS#: 22328830
Facts & features
Interior
Bedrooms & bathrooms
- Bedrooms: 4
- Bathrooms: 2
- Full bathrooms: 2
Rooms
- Room types: Bonus Room
Bedroom
- Area: 156
- Dimensions: 13 x 12
Bedroom
- Area: 132
- Dimensions: 12 x 11
Bedroom
- Area: 144
- Dimensions: 12 x 12
Bedroom
- Area: 156
- Dimensions: 13 x 12
Bonus room
- Area: 252
- Dimensions: 21 x 12
Kitchen
- Area: 144
- Dimensions: 12 x 12
Living room
- Area: 240
- Dimensions: 20 x 12
Heating
- Natural Gas, Other, Forced Air
Cooling
- Central Air, Other
Features
- Flooring: Ceramic Tile, Wood
- Basement: Finished
Interior area
- Total structure area: 1,761
- Total interior livable area: 1,761 sqft
Property
Parking
- Parking features: Paved, Driveway, None
- Has uncovered spaces: Yes
Features
- Stories: 1
- Has spa: Yes
- Spa features: Indoor Hot Tub
- Fencing: Fenced Area
Lot
- Size: 6,534 Square Feet
- Dimensions: 54 x 118
- Features: Corner Lot
- Topography: Level
Details
- Parcel number: 37000251500015
- Zoning description: Residential
Construction
Type & style
- Home type: SingleFamily
- Architectural style: Cape Cod
- Property subtype: Single Family Residence
Condition
- Year built: 1971
Utilities & green energy
- Sewer: Public Sewer
Community & HOA
Community
- Subdivision: None
HOA
- Has HOA: No
Location
- Region: Oakhurst
Financial & listing details
- Price per square foot: $415/sqft
- Tax assessed value: $748,000
- Annual tax amount: $9,566
- Date on market: 10/22/2023
- Inclusions: Hot Tub, Washer, Wood Stove, Ceiling Fan(s), Dishwasher, Dryer, Light Fixtures, Stove, Refrigerator, Gas Cooking
- Exclusions: Refrigerator in Basement
Price history
| Date | Event | Price |
|---|---|---|
| 12/11/2023 | Sold | $730,000-3.9%$415/sqft |
Source:  MoreMLS #22328830 Report a problem MoreMLS #22328830 Report a problem | ||
| 10/31/2023 | Pending sale | $759,900$432/sqft |
Source: MoreMLS #22328830 Report a problem | ||
| 10/22/2023 | Listed for sale | $759,900+334.2%$432/sqft |
Source: MoreMLS #22328830 Report a problem | ||
| 9/9/1998 | Sold | $175,000$99/sqft |
Source: Public Record Report a problem | ||
Public tax history
| Year | Property taxes | Tax assessment |
|---|---|---|
| 2025 | $10,267 +9.7% | $738,600 +9.7% |
| 2024 | $9,356 -18.2% | $673,100 -10% |
| 2023 | $11,437 +19.6% | $748,000 +35.4% |
| 2022 | $9,566 +8.7% | $552,300 +23.4% |
| 2021 | $8,797 +11.6% | $447,700 +4.7% |
| 2020 | $7,883 +7.8% | $427,600 +10.6% |
| 2019 | $7,312 | $386,600 +10.7% |
| 2018 | $7,312 +0.7% | $349,200 +8.8% |
| 2017 | $7,262 +2.4% | $320,900 +3.3% |
| 2016 | $7,091 +4% | $310,600 +1.1% |
| 2015 | $6,820 +3.1% | $307,100 +2.6% |
| 2014 | $6,614 +2.1% | $299,400 |
| 2013 | $6,479 +11.1% | $299,400 |
| 2010 | $5,834 | $299,400 +191.8% |
| 2002 | -- | $102,600 |
| 2001 | -- | $102,600 |
Find assessor info on the county website
Neighborhood: 07755
Nearby homes
- $944,0003 bd2 ba1.9k sqft1 Marie Elaine Ct, Oakhurst, NJ 07755Sold
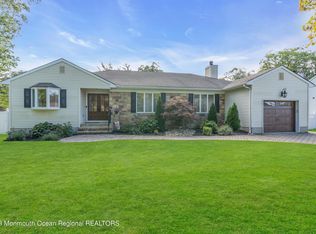
- $836,8003 bd2 ba1.2k sqft449 Harnell Ave, Oakhurst, NJ 07755Off Market
- $975,0003 bd3 ba-- sqft443 Harnell Ave, Oakhurst, NJ 07755Sold
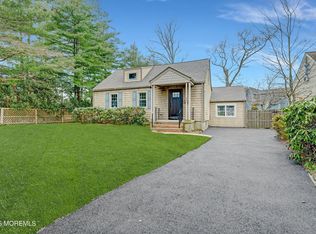
- $673,5002 bd1 ba1k sqft451 Harnell Ave, Oakhurst, NJ 07755Off Market

- $792,1004 bd1 ba1.4k sqft441 Harnell Ave, Oakhurst, NJ 07755Off Market
- $855,2002 bd3 ba1.2k sqft434 Harnell Ave, Oakhurst, NJ 07755Off Market
- $866,7002 bd2 ba1.1k sqft182 Elmwood Rd, Oakhurst, NJ 07755Off Market
- $1,419,9004 bd3 ba2.5k sqft9 Chris Pl, Oakhurst, NJ 07755Off Market
Nearby schools
GreatSchools rating
- 7/10Ocean Twp Elementary SchoolGrades: PK-4Distance: 0.6 mi
- 5/10Ocean Twp Intermediate SchoolGrades: 5-8Distance: 2.5 mi
- 6/10Ocean Twp High SchoolGrades: 9-12Distance: 0.8 mi
Schools provided by the listing agent
- Elementary: Ocean Twnshp
- Middle: Ocean
- High: Ocean Twp
Source: MoreMLS. This data may not be complete. We recommend contacting the local school district to confirm school assignments for this home.
Get a cash offer in 3 minutes
Find out how much your home could sell for in as little as 3 minutes with a no-obligation cash offer.
Estimated market value
$1,060,500
Get a cash offer in 3 minutes
Find out how much your home could sell for in as little as 3 minutes with a no-obligation cash offer.
Estimated market value
$1,060,500
- New Jersey
- Monmouth County
- Oakhurst
- 07755
- 447.5 Harnell Avenue
Nearby cities
Nearby neighborhoods
Nearby zip codes
Other Oakhurst Topics
