Skip main navigation
Closed
  • $137,000

    447 Allenford St, Akron, OH 44314

    2beds
    1,728sqft
    Single Family Residence
    Built in 1928
    4,957.13 Square Feet Lot
    $141,500 Zestimate®
    $79/sqft
    $1,439 Estimated rent

    Home value

    $141,500

    Estimated sales range

    Not available

    $1,439/mo

    Zestimate® history
    Loading
    Loading...

    Owner options

    List your home for rent

    $1,439/mo

    Rent Zestimate®

    Find your next renter with Zillow Rental Manager. Plus, with online applications, you can quickly screen prospective tenants – for free.

    Learn more

    $1,439/mo

    Rent Zestimate®

    Refinance and save

    $951/mo

    Est. payment

    Refinancing to a lower rate could help reduce your monthly payments and save thousands over the life of the loan.

    See today's rates

    $951/mo

    Est. payment

    Explore your selling options

    Work with a Zillow partner agent

    Leverage their expertise and Zillow's premium Showcase listings to get your home seen by more buyers.

    Get started

    List with your own agent

    Get your home in front of millions of buyers by listing it on Zillow.

    Learn how to do it

    Sell it yourself

    Take full control of how buyers see your home on Zillow by listing For Sale by Owner (FSBO).

    List your home

    What's special

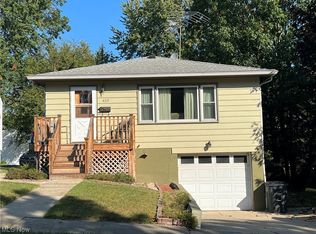
    Detached garageQuiet streetFull of natural lightWelcoming front porchFully fenced backyardPartially finished walkout basementNatural wood accent wall
    HIGHEST AND BEST OFFERS DUE 6PM JUNE 30TH. Welcome to 447 Allenford, the home you’ve been waiting for! Nestled on a quiet street between Kenmore and Firestone Park, this charming 2-bedroom, 2-bathroom bungalow offers a blend of comfort, character, and practical updates that make it move-in ready from day one. From the moment you step onto the welcoming front porch, you’ll feel the charm of this home. Picture yourself sipping your morning coffee here, listening to the neighborhood come to life around you. Inside, the spacious living room greets you with a stunning natural wood accent wall, creating a cozy focal point that instantly makes you feel at home. The adjacent dining room is the perfect place to gather—whether you're hosting friends for dinner or enjoying a quiet weeknight meal. The bedrooms are generously sized and full of natural light, while the main floor bath is bright, cheerful, and functional. Head downstairs and you’ll find a partially finished walkout basement offering incredible flexibility. Need a home office, third bedroom, media room, or workout space? You’ve got it. There’s even a second full bath down here for added convenience. Step outside into your fully fenced backyard and unwind under the covered patio—perfect for warm summer evenings and weekend BBQs. There’s also a detached garage for additional storage, hobbies, or your vehicle. And with a brand new roof and gutters in 2024, you can move in with peace of mind. Whether you're a first-time buyer, rightsizing, or just looking for the right fit, 447 Allenford has the warmth, space, and updates to make it feel like home from day one. All appliances stay—just bring your personal touch and settle in.

    Zillow last checked:

    Listing updated:

    Listing Provided by:

    Kyle Thomas 330-232-6320 kylethomas@stoufferrealty.com,

    Berkshire Hathaway HomeServices Stouffer Realty,

    Jerry Winkler 330-464-1965,

    Berkshire Hathaway HomeServices Stouffer Realty

    Bought with:

    Stephanie M Mcmillen, 2013002812

    Howard Hanna

    Source: MLS Now,MLS#: 5131838MLS LogoOriginating MLS: Medina County Board of REALTORS

    Facts & features

    Interior

    Bedrooms & bathrooms
    • Bedrooms: 2
    • Bathrooms: 2
    • Full bathrooms: 2
    • Main level bathrooms: 1
    • Main level bedrooms: 2
    Heating
    • Forced Air, Gas
    Cooling
    • Central Air
    Appliances
    • Included: Dryer, Dishwasher, Range, Refrigerator
    • Laundry: In Basement
    Features
    • Natural Woodwork
    • Basement: Partially Finished
    • Number of fireplaces: 1
    • Fireplace features: Electric
    Interior area
    • Total structure area: 1,728
    • Total interior livable area: 1,728 sqft
    • Finished area above ground: 1,152
    • Finished area below ground: 576

    Property

    Parking
    • Total spaces: 1
    • Parking features: Driveway, Detached, Garage
    • Garage spaces: 1
    Features
    • Levels: One
    • Stories: 1
    • Patio & porch: Enclosed, Front Porch, Patio, Porch
    • Fencing: Chain Link
    Lot
    • Size: 4,957 sqft
    • Features: City Lot, Flat, Level
    Details
    • Parcel number: 6744909

    Construction

    Type & style
    • Home type: SingleFamily
    • Architectural style: Bungalow
    • Property subtype: Single Family Residence
    Materials
    • Vinyl Siding
    • Foundation: Block
    • Roof: Asphalt,Fiberglass
    Condition
    • Year built: 1928

    Utilities & green energy

    • Sewer: Public Sewer
    • Water: Public

    Community & neighborhood

    Location
    • Region: Akron
    • Subdivision: Allenside Allotment 01

    Price history

    DateEventPrice
    8/4/2025Pending sale$135,900-0.8%$79/sqft
    Source: MLS Now #5131838 Report a problem
    8/1/2025Sold$137,000+0.8%$79/sqft
    Source: MLS Now #5131838 Report a problem
    7/2/2025Contingent$135,900$79/sqft
    Source: MLS Now #5131838 Report a problem
    6/26/2025Price change$135,900-2.9%$79/sqft
    Source: MLS Now #5131838 Report a problem
    6/16/2025Listed for sale$140,000+15.7%$81/sqft
    Source: MLS Now #5131838 Report a problem
    3/1/2024Sold$121,000+74.1%$70/sqft
    Source: Public Record Report a problem
    11/9/2006Sold$69,500-9.7%$40/sqft
    Source: Public Record Report a problem
    6/27/2002Sold$77,000$45/sqft
    Source: Public Record Report a problem

    Public tax history

    YearProperty taxesTax assessment
    2025$2,294 +0.2%$35,600
    2024$2,290 +20.5%$35,600
    2023$1,900 +25.4%$35,600 +61.3%
    2022$1,515 -0.1%$22,068
    2021$1,517 $22,068
    2020-- $22,068 +10.6%
    2019$1,488 +1.3%$19,954 0%
    2018$1,468 -8%$19,960
    2017$1,597 $19,960 -6.9%
    2016$1,597 $21,450
    2015$1,597 +0.8%$21,450
    2014$1,584 +1.6%$21,450 -0.5%
    2013$1,559 +0.8%$21,550
    2012$1,547 +16.7%$21,550
    2011$1,325 +1.1%$21,550 -3.7%
    2010$1,311 $22,383
    2009-- $22,383
    2008$1,360 -2.6%$22,383 -7.5%
    2007$1,396 +0.8%$24,186
    2006$1,385 +18.8%$24,186
    2005$1,166 $24,186 +16.4%
    2004-- $20,784
    2003$1,015 -17.4%$20,784
    2002$1,229 -2.2%$20,784 +5%
    2001$1,256 +12.8%$19,796
    2000$1,114 $19,796

    Find assessor info on the county website

    Neighborhood: Kenmore

    Nearby schools

    GreatSchools rating
    Schools provided by the listing agent
    • District: Akron CSD - 7701

    Source: MLS Now. This data may not be complete. We recommend contacting the local school district to confirm school assignments for this home.

    Get a cash offer in 3 minutes
    Find out how much your home could sell for in as little as 3 minutes with a no-obligation cash offer.
    Estimated market value
    $141,500
    Get a cash offer in 3 minutes
    Find out how much your home could sell for in as little as 3 minutes with a no-obligation cash offer.
    Estimated market value
    $141,500