Step into this beautiful 4-bedroom, 3-bathroom home in the heart of Newbury Park, where thoughtful design and everyday comfort come together in all the right ways. Located in a quiet cul-de-sac, and less than one minute from award-winning Newbury Park High School, this home offers both privacy and unbeatable convenience.From the moment you walk in, the high ceilings, beautiful wood flooring, and unique layout give the space a bright, welcoming energy that feels like home.The kitchen is a true centerpiece--featuring rich granite countertops, stainless steel appliances, a large center island, and tons of cabinet space. Whether you're cooking up a family favorite or hosting friends for dinner, this kitchen brings everyone together.The cozy living room, complete with a charming fireplace, is perfect for movie nights, lazy Sundays, or gathering with loved ones. Downstairs, you'll find a private bedroom with a full bathroom just steps away--ideal for guests, in-laws, or a home office setup that gives you space to focus.Upstairs, your spacious primary suite feels like a private escape with its beautiful bathroom and generous walk-in closet. Two additional bedrooms offer flexibility for family, hobbies, or working from home.The home also comes equipped with a Nest smart system, adding modern convenience and energy efficiency to your everyday living.Nestled in a peaceful, well-kept neighborhood with a low HOA, this home has that rare mix of style, function, and charm. If you've been waiting for a place that just feels right--this might be the one.Just a heads up: a few of the photos have been virtually staged--imagine the possibilities!
Sold for $950,000
Listed by: RE/MAX Gold Coast REALTORS • Kelsey Bellrose • Contact: 805-256-5502
Bought with: Beverly & Company Luxury Properties
$950,000
447 Anacapa Cir, Thousand Oaks, CA 91320
4beds
2,149sqft
Single Family Residence
Built in 1970
5,656 Square Feet Lot
$956,200 Zestimate®
$442/sqft
$4,455 Estimated rent
Home value
$956,200
$870,000 - $1.05M
$4,455/mo
Zestimate® history
Owner options
List your home for rent
$4,455/mo
Rent Zestimate®
Find your next renter with Zillow Rental Manager. Plus, with online applications, you can quickly screen prospective tenants – for free.
$4,455/mo
Rent Zestimate®
Refinance and save
$6,159/mo
Est. payment
Refinancing to a lower rate could help reduce your monthly payments and save thousands over the life of the loan.
$6,159/mo
Est. payment
Explore your selling options
Work with a Zillow partner agent
Leverage their expertise and Zillow's premium Showcase listings to get your home seen by more buyers.
Get startedList with your own agent
Get your home in front of millions of buyers by listing it on Zillow.
Learn how to do itSell it yourself
Take full control of how buyers see your home on Zillow by listing For Sale by Owner (FSBO).
List your homeWhat's special
Charming fireplaceUnique layoutLarge center islandQuiet cul-de-sacBeautiful bathroomSpacious primary suiteGenerous walk-in closet
Zillow last checked:
Listing updated:
Listed by:
Kelsey Bellrose DRE #02158748 805-256-5502,
RE/MAX Gold Coast REALTORS,
Wendy White DRE #02097690 805-443-5378,
RE/MAX Gold Coast REALTORS
Bought with:
Myriam P. Wagner, DRE #01318167
Beverly & Company Luxury Properties
Source: CRMLS,MLS#: V1-32730 Originating MLS: California Regional MLS (Ventura & Pasadena-Foothills AORs)
Originating MLS: California Regional MLS (Ventura & Pasadena-Foothills AORs)Facts & features
Interior
Bedrooms & bathrooms
- Bedrooms: 4
- Bathrooms: 3
- Full bathrooms: 2
- 3/4 bathrooms: 1
- Main level bathrooms: 1
- Main level bedrooms: 1
Rooms
- Room types: Den, Primary Bathroom, Other, Dining Room
Bathroom
- Features: Dual Sinks, Granite Counters
Kitchen
- Features: Granite Counters
Other
- Features: Walk-In Closet(s)
Heating
- Central
Cooling
- Central Air
Appliances
- Included: Dishwasher, Gas Oven, Gas Range, Microwave, Refrigerator, Water Heater, Dryer, Washer
- Laundry: In Garage
Features
- Ceiling Fan(s), Separate/Formal Dining Room, Granite Counters, High Ceilings, Walk-In Closet(s)
- Flooring: Carpet, Tile, Wood
- Windows: Plantation Shutters
- Has fireplace: Yes
- Fireplace features: Gas
- Common walls with other units/homes: No Common Walls
Interior area
- Total interior livable area: 2,149 sqft
Property
Parking
- Total spaces: 4
- Parking features: Garage - Attached
- Attached garage spaces: 2
Features
- Levels: Two
- Stories: 2
- Entry location: 1
- Patio & porch: Stone
- Has private pool: Yes
- Pool features: Community, Heated, Association
- Spa features: None
- Fencing: Wood
- Has view: Yes
- View description: Hills, Mountain(s)
- Park: Borchard Community Park
Lot
- Size: 5,656 Square Feet
Details
- Parcel number: 2350034055
- Special conditions: Standard
Construction
Type & style
- Home type: SingleFamily
- Property subtype: Single Family Residence
Materials
- Stucco
- Foundation: Concrete Perimeter
- Roof: Tile
Condition
- Turnkey
- New construction: No
- Year built: 1970
Utilities & green energy
- Sewer: Public Sewer
- Water: Public
Community & HOA
Community
- Features: Hiking, Park, Pool
- Security: Security System
HOA
- Has HOA: Yes
- Amenities included: Clubhouse, Pool, Spa/Hot Tub, Tennis Court(s), Trail(s)
- HOA fee: $115 monthly
- HOA name: Gold Coast
- HOA phone: 805-499-7800
Location
- Region: Thousand Oaks
Financial & listing details
- Price per square foot: $442/sqft
- Tax assessed value: $779,407
- Annual tax amount: $8,673
- Date on market: 10/21/2025
- Cumulative days on market: 138 days
- Listing terms: Cash,FHA,VA Loan
- Inclusions: Washer and Dryer, Refrigerator
Price history
| Date | Event | Price |
|---|---|---|
| 4/17/2026 | Sold | $950,000-1.6%$442/sqft |
Source:  CRMLS #V1-32730 Report a problem CRMLS #V1-32730 Report a problem | ||
| 4/2/2026 | Pending sale | $965,000$449/sqft |
Source: CRMLS #V1-32730 Report a problem | ||
| 3/14/2026 | Contingent | $965,000$449/sqft |
Source: CRMLS #V1-32730 Report a problem | ||
| 2/13/2026 | Price change | $965,000-1%$449/sqft |
Source: CRMLS #V1-32730 Report a problem | ||
| 12/11/2025 | Price change | $975,000-1%$454/sqft |
Source: CRMLS #V1-32730 Report a problem | ||
| 10/21/2025 | Listed for sale | $985,000+43.8%$458/sqft |
Source: CRMLS #V1-32730 Report a problem | ||
| 9/30/2025 | Listing removed | $4,575$2/sqft |
Source: Zillow Rentals Report a problem | ||
| 9/19/2025 | Price change | $4,575-0.5%$2/sqft |
Source: Zillow Rentals Report a problem | ||
| 8/31/2025 | Price change | $4,600-3.2%$2/sqft |
Source: Zillow Rentals Report a problem | ||
| 8/23/2025 | Listed for rent | $4,750+6.1%$2/sqft |
Source: Zillow Rentals Report a problem | ||
| 9/14/2023 | Listing removed | -- |
Source: Zillow Rentals Report a problem | ||
| 8/4/2023 | Listed for rent | $4,475$2/sqft |
Source: Zillow Rentals Report a problem | ||
| 11/27/2017 | Sold | $685,000+0%$319/sqft |
Source:  CSMAOR #217012757 Report a problem CSMAOR #217012757 Report a problem | ||
| 10/28/2017 | Pending sale | $684,900$319/sqft |
Source: Rex Real Estate Exchange Report a problem | ||
| 10/20/2017 | Price change | $684,900-0.7%$319/sqft |
Source: Rex Real Estate Exchange Report a problem | ||
| 6/16/2017 | Listed for sale | $690,000-6.3%$321/sqft |
Source: Rex Real Estate Exchange Report a problem | ||
| 10/11/2006 | Sold | $736,000+18.1%$342/sqft |
Source: Public Record Report a problem | ||
| 8/31/2005 | Sold | $623,000+65.3%$290/sqft |
Source: Public Record Report a problem | ||
| 3/13/2002 | Sold | $377,000+16.4%$175/sqft |
Source: Public Record Report a problem | ||
| 1/18/2001 | Sold | $324,000$151/sqft |
Source: Public Record Report a problem | ||
Public tax history
| Year | Property taxes | Tax assessment |
|---|---|---|
| 2025 | $8,673 +5.4% | $779,407 +2% |
| 2024 | $8,230 | $764,125 +2% |
| 2023 | $8,230 +1.8% | $749,143 +2% |
| 2022 | $8,085 +1.7% | $734,454 +2% |
| 2021 | $7,947 +6.1% | $720,053 +1% |
| 2020 | $7,490 +2.7% | $712,673 +2% |
| 2019 | $7,291 +1.8% | $698,700 +2% |
| 2018 | $7,158 +2.6% | $685,000 +2.4% |
| 2017 | $6,978 +16.1% | $669,000 +17.4% |
| 2016 | $6,010 -3.8% | $570,000 -4% |
| 2015 | $6,245 +4.4% | $594,000 +4.9% |
| 2014 | $5,982 | $566,000 +15% |
| 2013 | -- | $492,000 +11.1% |
| 2012 | -- | $443,000 -8.3% |
| 2011 | -- | $483,000 +2.8% |
| 2009 | -- | $470,000 -33.7% |
| 2007 | -- | $709,000 +13.8% |
| 2006 | -- | $623,000 +55.9% |
| 2005 | -- | $399,551 +3.9% |
| 2003 | -- | $384,540 +16.3% |
| 2002 | -- | $330,684 +284.6% |
| 2001 | $890 +4.5% | $85,973 +2% |
| 2000 | $851 | $84,288 |
Find assessor info on the county website
Neighborhood: Newbury Park
Nearby homes
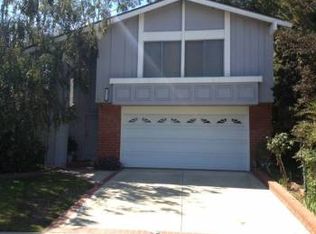
- $957,2004 bd3 ba1.9k sqft459 Anacapa Cir, Thousand Oaks, CA 91320Off Market
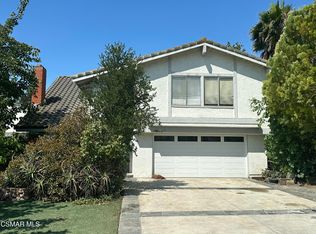
- $735,0004 bd3 ba1.9k sqft435 Anacapa Cir, Thousand Oaks, CA 91320Sold
- $1,015,6005 bd3 ba2.2k sqft446 Santa Barbara Cir, Thousand Oaks, CA 91320Off Market

- $1,050,0004 bd3 ba2.1k sqft423 Anacapa Cir, Thousand Oaks, CA 91320Sold
- $918,0004 bd3 ba2k sqft430 Santa Barbara Cir, Thousand Oaks, CA 91320Off Market
- $889,2004 bd3 ba2k sqft526 Martinique Pl, Thousand Oaks, CA 91320Off Market
- $904,8005 bd2 ba1.9k sqft518 Martinique Pl, Thousand Oaks, CA 91320Off Market
- $897,3005 bd3 ba1.9k sqft534 Martinique Pl, Thousand Oaks, CA 91320Off Market
Nearby schools
GreatSchools rating
- 8/10Cypress Elementary SchoolGrades: K-5Distance: 1.1 mi
- 5/10Sequoia Middle SchoolGrades: 6-8Distance: 1.1 mi
- 9/10Newbury Park High SchoolGrades: 9-12Distance: 0.2 mi
Schools provided by the listing agent
- High: Newbury Park
Source: CRMLS. This data may not be complete. We recommend contacting the local school district to confirm school assignments for this home.
Get a cash offer in 3 minutes
Find out how much your home could sell for in as little as 3 minutes with a no-obligation cash offer.
Estimated market value
$956,200
Get a cash offer in 3 minutes
Find out how much your home could sell for in as little as 3 minutes with a no-obligation cash offer.
Estimated market value
$956,200
- California
- Ventura County
- Thousand Oaks
- 91320
- Newbury Park
- 447 Anacapa Cir
Nearby cities
Nearby neighborhoods
Nearby zip codes
Other Thousand Oaks Topics
