Skip main navigation
Contingent
  • Price cut: $11.4K (4/30)
    $257,500

    447 Armante Ct, Akron, OH 44313

    2beds
    1,395sqft
    : 
    Loading
    Get pre-qualified
    Condominium, Multi Family, Single Family Residence
    Built in 1990
    -- sqft lot
    $-- Zestimate®
    $185/sqft
    $125/mo HOA

    What's special

    Private entranceSurrounded by mature treesOpen layoutAttached two-car garageDedicated dining spaceEat-in kitchen
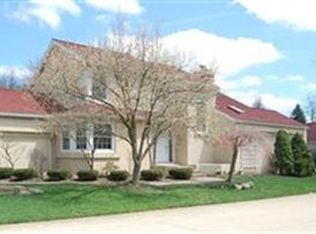
    Low-maintenance living - Ready for your decorating style -Tucked into quiet, private community of just 30 homes, this one-floor cluster home offers a low-maintenance lifestyle in a setting that’s hard to find— Surrounded by mature trees and located just moments from the Summit Metro Parks Overlook Trail and Valley Vista Park, this home is ideal for those who value privacy, nature, and convenience without the upkeep of a larger property. Inside, the open layout features vaulted ceilings that create a bright, spacious feel throughout the main living areas. The functional floor plan includes two bedrooms and two full baths, along with a dedicated dining space and an eat-in kitchen that offers room to make it your own over time. Main-level laundry adds everyday convenience, while the full basement provides excellent storage or future finishing potential. A solid, well-cared-for home that allows the next owner to personalize finishes without paying a premium for recent cosmetic updates. Recent mechanical updates include new furnace (12/2024) and new central air (6/2025)—plus low $125 per month HOA fee! When you step outside to a private deck and patio area, perfect for relaxing or entertaining, with peaceful wooded surroundings that make this home feel like a retreat. The attached two-car garage and private entrance add to the ease of living. HOA covers landscaping, snow removal, and more, enjoy simple, one-floor living in a highly desirable community where homes seldom become available. Call your favorite Realtor today for your opportunity to see this special home.
    98 days
    |
    994
    |
    22
    |

    Zillow last checked:

    Listing updated:

    Listed by:

    William J Penney 330-554-3083 rdavey321@gmail.com,

    EXP Realty, LLC.

    Source: MLS Now,MLS#: 5200072MLS LogoOriginating MLS: Akron Cleveland Association of REALTORS

      Facts & features

      Interior

      Bedrooms & bathrooms
      • Bedrooms: 2
      • Bathrooms: 2
      • Full bathrooms: 2
      • Main level bathrooms: 2
      • Main level bedrooms: 2
      Bedroom
      • Description: Flooring: Carpet
      • Level: First
      • Dimensions: 14 x 11
      Bedroom
      • Description: Flooring: Carpet
      • Level: First
      • Dimensions: 12 x 10
      Dining room
      • Description: Flooring: Carpet
      • Level: First
      • Dimensions: 13 x 10
      Great room
      • Description: Flooring: Carpet
      • Level: First
      • Dimensions: 17 x 14
      Kitchen
      • Description: Flooring: Linoleum
      • Level: First
      • Dimensions: 16 x 13
      Workshop
      • Level: Basement
      Heating
      • Forced Air, Gas
      Cooling
      • Central Air
      Appliances
      • Included: Dishwasher, Range, Refrigerator
      • Laundry: Main Level
      Features
      • Vaulted Ceiling(s)
      • Basement: Full,Unfinished
      • Has fireplace: No
      • Fireplace features: None
      Interior area
      • Total structure area: 1,395
      • Total interior livable area: 1,395 sqft
      • Finished area above ground: 1,395
      Video & virtual tour

      Property

      Parking
      • Total spaces: 2
      • Parking features: Attached, Direct Access, Garage, Garage Door Opener
      • Attached garage spaces: 2
      Features
      • Levels: One
      • Stories: 1
      • Patio & porch: Deck, Patio
      • Exterior features: Private Entrance, Private Yard
      • Pool features: None
      • Fencing: None
      • Has view: Yes
      • View description: City Lights, Park/Greenbelt, Trees/Woods
      Lot
      • Size: 5,519 Square Feet
      • Features: Private, Wooded
      Details
      • Additional structures: None
      • Parcel number: 6855725

      Construction

      Type & style
      • Home type: Condo
      • Architectural style: Cluster Home,Mediterranean,Ranch
      • Property subtype: Condominium, Multi Family, Single Family Residence
      Materials
      • Stucco
      • Foundation: Block
      • Roof: Asphalt,Fiberglass
      Condition
      • Year built: 1990
      Details
      • Builder name: Testa

      Utilities & green energy

      • Sewer: Public Sewer
      • Water: Public

      Community & HOA

      Community
      • Features: Park
      • Subdivision: Mediterranean Village
      HOA
      • Has HOA: Yes
      • Services included: Association Management, Maintenance Grounds, Reserve Fund, Snow Removal, Trash
      • HOA name: Mediterranean Village Homeowner's Association
      • Second HOA fee: $125 monthly
      Location
      • Region: Akron

      Financial & listing details

      • Price per square foot: $185/sqft
      • Tax assessed value: $223,250
      • Annual tax amount: $4,277
      • Date on market: 4/10/2026
      • Cumulative days on market: 99 days
      • Listing terms: Cash,Conventional

        Estimated market value

        Not available

        Estimated sales range

        Not available

        Not available

        Price history

        DateEventPrice
        7/7/2026Contingent$257,500$185/sqft
        Source: eXp Realty #5200072 Report a problem
        7/7/2026Listed for sale$257,500$185/sqft
        Source: MLS Now #5200072 Report a problem
        6/22/2026Contingent$257,500$185/sqft
        Source: eXp Realty #5200072 Report a problem
        4/30/2026Price change$257,500-4.2%$185/sqft
        Source: MLS Now #5200072 Report a problem
        4/10/2026Listed for sale$268,850+70.7%$193/sqft
        Source: MLS Now #5200072 Report a problem
        9/26/2008Sold$157,500-3.3%$113/sqft
        Source: Public Record Report a problem
        6/10/2008Price change$162,900+2.5%$117/sqft
        Source: Listhub #1520599 Report a problem
        5/25/2008Listed for sale$158,900+16.8%$114/sqft
        Source: Listhub #1520599 Report a problem
        7/14/1995Sold$136,000$97/sqft
        Source: Public Record Report a problem

        Public tax history

        YearProperty taxesTax assessment
        2025$4,276 -0.3%$78,140
        2024$4,291 +19.3%$78,140
        2023$3,597 +19.6%$78,140 +45%
        2022$3,007 +0.5%$53,894
        2021$2,992 $53,894
        2020-- $53,894 +5.4%
        2019$3,042 +1.4%$51,118 0%
        2018$3,000 -1.6%$51,120
        2017$3,049 $51,120
        2016$3,049 $51,120
        2015$3,049 +0.8%$51,120
        2014$3,024 +7.5%$51,120 +4.4%
        2013$2,813 +0.4%$48,970
        2012$2,803 +13.3%$48,970 +0%
        2011$2,475 -2.3%$48,969 -5.7%
        2010$2,532 $51,934
        2009-- $51,934
        2008$3,063 -2.3%$51,934 -6.8%
        2007$3,134 +0.7%$55,738
        2006$3,113 +19.1%$55,738
        2005$2,614 +80.3%$55,738
        2004$1,450 -45%$55,738
        2003$2,637 -0.7%$55,738
        2002$2,655 -3.1%$55,738 +7%
        2001$2,741 +17.3%$52,070
        2000$2,336 $52,070
        Find assessor info on the county website

        Monthly payment

        Est. payment

        Payment breakdown

        Explore the cost of this home by adjusting the details. Changes won't be saved.
        All calculations are estimates and provided by Zillow, Inc. for informational purposes only. Actual amounts may vary.
        HOA fees may include property taxes on listings classified as Co-Ops. Contact the listing agent and/or owner for fee details.
        Mortgage interest rates are dependent on a number of factors, including credit score, down payment, and repayment length. Interest rate data provided by Zillow Group Marketplace, Inc. as of 1/1/1970 from various mortgage lenders with which we have lead or other similar arrangements; the Estimated Payment is an average of those rates.
        See how much you could borrow to make a competitive offer.

        Climate risks

        Neighborhood: Merriman Valley

        Getting around

        13 / 100
        Car-Dependent
        19 / 100
        Minimal Transit
        2 / 100
        Somewhat Bikeable

        Nearby schools

        GreatSchools rating
        Schools provided by the listing agent
        • District: Akron CSD - 7701

        Source: MLS Now. This data may not be complete. We recommend contacting the local school district to confirm school assignments for this home.

        A local agent can set up tours, give advice and negotiate with sellers.

        Browse local experts

        Similar homes