Skip main navigation
Closed
  • $285,000

    447 Ashland Ave, Elgin, IL 60123

    4beds
    1,648sqft
    Single Family Residence
    Built in 1909
    5,662.8 Square Feet Lot
    $285,400 Zestimate®
    $173/sqft
    $3,584 Estimated rent

    Home value

    $285,400

    $260,000 - $314,000

    $3,584/mo

    Zestimate® history
    Loading
    Loading...

    Owner options

    List your home for rent

    $3,584/mo

    Rent Zestimate®

    Find your next renter with Zillow Rental Manager. Plus, with online applications, you can quickly screen prospective tenants – for free.

    Learn more

    $3,584/mo

    Rent Zestimate®

    Refinance and save

    $2,048/mo

    Est. payment

    Refinancing to a lower rate could help reduce your monthly payments and save thousands over the life of the loan.

    See today's rates

    $2,048/mo

    Est. payment

    Explore your selling options

    Work with a Zillow partner agent

    Leverage their expertise and Zillow's premium Showcase listings to get your home seen by more buyers.

    Get started

    List with your own agent

    Get your home in front of millions of buyers by listing it on Zillow.

    Learn how to do it

    Sell it yourself

    Take full control of how buyers see your home on Zillow by listing For Sale by Owner (FSBO).

    List your home

    What's special

    First-floor bedroom or officeTall windowsPlentiful cabinet spaceExtra parkingRoom for a dinetteUpdated kitchenEnergy-efficient vinyl windows throughout
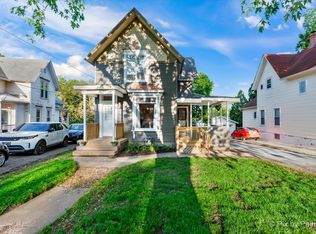
    Perched high on the bluff along the Fox River near downtown Elgin sits this 4-bedroom Queen Anne-style home that delivers move-in condition with room to make it your own. Light and bright throughout with 9-foot ceilings, tall windows, fresh paint in neutral colors and bamboo and laminate flooring. Interior and exterior wood molding embraces the home's character. The updated kitchen offers plentiful cabinet space, butcher block countertops, subway tile backsplash and plenty of room for a dinette. The main level offers separate living and dining rooms, a first-floor bedroom or office, and convenient half bath. Original hardwood floors under the laminate in most rooms. Upstairs are 3 spacious bedrooms, two with walk-in closets and a loft space at the top offers the perfect flex room. The clean, dry basement includes laundry machine and connects to the backyard. The mechanicals are in great shape with newer furnace, A/C, and water heater, energy-efficient vinyl windows throughout, and a 2025 sewer scope that came back clean and clear to the street. The deep lot with extended side driveway gives you extra parking and a real canvas for outdoor entertaining. Parks, schools, the Fox River, downtown Elgin, and Metra access are all close by. Sold as-is.

    Zillow last checked:

    Listing updated:

    Listing courtesy of:

    Joe Deardurff 312-216-2422,

    Keller Williams ONEChicago

    Bought with:

    Sarah Leonard, E-PRO

    Legacy Properties, A Sarah Leonard Company, LLC

    Kendra Perham

    Legacy Properties, A Sarah Leonard Company, LLC

    Source: MRED as distributed by MLS GRID,MLS#: 12622793MLS Logo

    Facts & features

    Interior

    Bedrooms & bathrooms
    • Bedrooms: 4
    • Bathrooms: 2
    • Full bathrooms: 1
    • 1/2 bathrooms: 1
    Primary bedroom
    • Features: Flooring (Hardwood), Window Treatments (Curtains/Drapes)
    • Level: Second
    • Area: 168 Square Feet
    • Dimensions: 14X12
    Bedroom 2
    • Features: Flooring (Hardwood)
    • Level: Second
    • Area: 156 Square Feet
    • Dimensions: 12X13
    Bedroom 3
    • Features: Flooring (Vinyl), Window Treatments (Curtains/Drapes)
    • Level: Second
    • Area: 90 Square Feet
    • Dimensions: 10X9
    Bedroom 4
    • Features: Flooring (Hardwood), Window Treatments (Curtains/Drapes)
    • Level: Main
    • Area: 90 Square Feet
    • Dimensions: 10X9
    Dining room
    • Features: Flooring (Vinyl), Window Treatments (Blinds)
    • Level: Main
    • Area: 169 Square Feet
    • Dimensions: 13X13
    Kitchen
    • Features: Flooring (Vinyl)
    • Level: Main
    • Area: 224 Square Feet
    • Dimensions: 16X14
    Living room
    • Features: Flooring (Vinyl), Window Treatments (Blinds)
    • Level: Main
    • Area: 168 Square Feet
    • Dimensions: 12X14
    Loft
    • Features: Flooring (Hardwood)
    • Level: Second
    • Area: 96 Square Feet
    • Dimensions: 12X8
    Heating
    • Natural Gas, Forced Air
    Cooling
    • Central Air
    Appliances
    • Included: Range, Microwave, Refrigerator, Washer, Dryer
    • Laundry: In Unit
    Features
    • 1st Floor Bedroom, High Ceilings
    • Flooring: Hardwood, Laminate
    • Basement: Unfinished,Full
    Interior area
    • Total structure area: 0
    • Total interior livable area: 1,648 sqft

    Property

    Parking
    • Total spaces: 4
    • Parking features: Asphalt, Off Street, Driveway, Yes, Owned
    • Has uncovered spaces: Yes
    Accessibility
    • Accessibility features: No Disability Access
    Features
    • Stories: 2
    Lot
    • Size: 5,662 sqft
    • Dimensions: 42X132
    Details
    • Parcel number: 0624156004
    • Special conditions: None

    Construction

    Type & style
    • Home type: SingleFamily
    • Architectural style: Victorian
    • Property subtype: Single Family Residence
    Materials
    • Frame
    • Foundation: Stone
    • Roof: Asphalt
    Condition
    • New construction: No
    • Year built: 1909

    Utilities & green energy

    • Electric: Circuit Breakers
    • Sewer: Public Sewer
    • Water: Public

    Community & neighborhood

    Community
    • Community features: Curbs, Sidewalks, Street Lights, Street Paved
    Location
    • Region: Elgin

    HOA & financial

    HOA
    • Services included: None

    Other

    Other facts
    • Listing terms: Conventional
    • Ownership: Fee Simple

    Price history

    DateEventPrice
    6/16/2026Sold$285,000+1.8%$173/sqft
    Source: MRED as distributed by MLS GRID #12622793 Report a problem
    6/2/2026Pending sale$280,000$170/sqft
    Source: MRED as distributed by MLS GRID #12622793 Report a problem
    5/20/2026Listing removed$280,000$170/sqft
    Source: MRED as distributed by MLS GRID #12622793 Report a problem
    5/14/2026Listed for sale$280,000+17.6%$170/sqft
    Source: MRED as distributed by MLS GRID #12622793 Report a problem
    5/2/2025Listing removed$2,600$2/sqft
    Source: Zillow Rentals Report a problem
    4/7/2025Listed for rent$2,600$2/sqft
    Source: Zillow Rentals Report a problem
    4/3/2025Sold$238,000-2.9%$144/sqft
    Source: MRED as distributed by MLS GRID #12272767 Report a problem
    3/4/2025Contingent$245,000$149/sqft
    Source: MRED as distributed by MLS GRID #12272767 Report a problem
    2/2/2025Price change$245,000-3.9%$149/sqft
    Source: MRED as distributed by MLS GRID #12272767 Report a problem
    1/17/2025Listed for sale$255,000+135%$155/sqft
    Source: MRED as distributed by MLS GRID #12272767 Report a problem
    3/24/2015Sold$108,500-5.6%$66/sqft
    Source: Public Record Report a problem
    2/12/2015Pending sale$114,900$70/sqft
    Source: RE/MAX Horizon #08672534 Report a problem
    12/23/2014Price change$114,900-4.2%$70/sqft
    Source: RE/MAX Horizon #08672534 Report a problem
    12/17/2014Listed for sale$119,900$73/sqft
    Source: RE/MAX Horizon #08672534 Report a problem
    12/5/2014Pending sale$119,900$73/sqft
    Source: RE/MAX Horizon #08672534 Report a problem
    11/19/2014Price change$119,900-1.6%$73/sqft
    Source: RE/MAX Horizon #08672534 Report a problem
    10/30/2014Price change$121,900-3.2%$74/sqft
    Source: RE/MAX Horizon #08672534 Report a problem
    10/3/2014Price change$125,900-3.1%$76/sqft
    Source: RE/MAX Horizon #08672534 Report a problem
    9/15/2014Price change$129,900-3.7%$79/sqft
    Source: Team Wisdom Report a problem
    8/23/2014Price change$134,900-3.6%$82/sqft
    Source: Patron, Inc (dba RE/MAX Horizon) #08672534 Report a problem
    7/15/2014Listed for sale$139,900+28.3%$85/sqft
    Source: Patron, Inc (dba RE/MAX Horizon) #08672534 Report a problem
    8/21/1998Sold$109,000+15.3%$66/sqft
    Source: Public Record Report a problem
    7/9/1996Sold$94,500$57/sqft
    Source: Public Record Report a problem

    Public tax history

    YearProperty taxesTax assessment
    2024$4,714 +5.4%$66,908 +10.7%
    2023$4,471 +5%$60,447 +9.7%
    2022$4,259 +4.8%$55,118 +7%
    2021$4,062 +3.1%$51,531 +4.8%
    2020$3,939 +3.2%$49,194 +5%
    2019$3,816 +1.2%$46,860 +6.2%
    2018$3,771 +2.6%$44,145 +5.8%
    2017$3,675 -11%$41,733 +7.8%
    2016$4,129 $38,717 +9.1%
    2015-- $35,488 +1.2%
    2014-- $35,050 -2.6%
    2013-- $35,975 -16.7%
    2012-- $43,202 -10.7%
    2011-- $48,362 -9.7%
    2010-- $53,528 -6.7%
    2009-- $57,384
    2008-- $57,384 +3.3%
    2007-- $55,540 +4.2%
    2006-- $53,306 +6.5%
    2005-- $50,058 +6.8%
    2004-- $46,889 +19.7%
    2003-- $39,185 +8%
    2002-- $36,283 +7.5%
    2001-- $33,767 +5.1%
    2000-- $32,135

    Find assessor info on the county website

    Neighborhood: Southwest Elgin

    Nearby schools

    GreatSchools rating
    Schools provided by the listing agent
    • District: 46

    Source: MRED as distributed by MLS GRID. This data may not be complete. We recommend contacting the local school district to confirm school assignments for this home.

    Get a cash offer in 3 minutes
    Find out how much your home could sell for in as little as 3 minutes with a no-obligation cash offer.
    Estimated market value
    $285,400
    Get a cash offer in 3 minutes
    Find out how much your home could sell for in as little as 3 minutes with a no-obligation cash offer.
    Estimated market value
    $285,400