Welcome to 447 Bendemeer Lane in the desirable Carlton Pointe community of Rolesville, a beautifully crafted home built by ICG Homes and ideally positioned on a .20-acre professionally landscaped homesite backing to the greenway for added privacy and scenic views. This spacious home offers 5-bedrooms, 3-full baths, and 2,614 square feet, including a convenient first-floor guest bedroom perfect for visitors or multi-generational living. The thoughtfully designed layout blends comfort and functionality, while the two-car garage and inviting curb appeal make a lasting first impression.
The main level features beautiful hardwood floors and an open, light-filled layout perfect for everyday living and entertaining. The spacious kitchen showcases granite countertops, white cabinetry, stainless steel appliances, a tile backsplash, and abundant cabinet and prep space, along with a large center island with seating and stylish pendant lighting that naturally connects the kitchen to the living areas. Just off the kitchen, the sunlit breakfast area overlooks the backyard and offers easy access to the screened porch, while the formal dining room with an elegant coffered ceiling, chair rail molding, and large windows creates the perfect setting for gatherings and special occasions.
The inviting family room offers a warm and comfortable gathering space featuring hardwood floors, crown molding, a cozy gas fireplace with classic mantel, and abundant natural light. The open layout flows seamlessly from the kitchen, creating the perfect setting for entertaining or relaxing evenings at home. A first-floor guest bedroom provides excellent flexibility for visitors, a home office, or multigenerational living, with convenient access to a full bathroom with a tub/shower combination and vanity.
Upstairs, the spacious owner's retreat provides a relaxing private escape featuring a tray ceiling, ceiling fan, plush carpeting, and generous natural light. The luxurious owner's bath includes dual vanities, a soaking tub, separate walk-in shower, and ample cabinet storage. Two additional secondary bedrooms share a well-appointed full bathroom with double vanity, while the large bonus room offers incredible flexibility and can easily serve as a fifth bedroom, media room, playroom, or home office.
Step outside to enjoy the private fenced backyard designed for both relaxation and fun, backing directly to the community greenway for peaceful wooded views and easy access to walking and biking trails. Outdoor living is enhanced with a screened porch overlooking the yard and an expansive paver patio with a charming pergola, creating the perfect space for entertaining, grilling, or gathering around a fire table. The west-facing backyard stays comfortably shaded in the evenings, making it ideal for relaxing outdoors after a long day. The spacious yard also includes a play structure and plenty of room for recreation, offering the ideal blend of outdoor living, privacy, and connection to nature.
Ideally located in Carlton Pointe, this home offers easy access to community amenities including the pool, clubhouse, playground, and walking trails, while being just minutes from downtown Rolesville shopping and dining. Convenient to US-401 and I-540, the location provides a quick commute to Wake Forest, North Raleigh, and Downtown Raleigh.
Schedule your private showing today and experience everything this beautiful Carlton Pointe home has to offer.
Sold for $542,000
$542,000
447 Bendemeer Ln, Rolesville, NC 27571
5beds
2,614sqft
Single Family Residence
Built in 2016
8,712 Square Feet Lot
$529,600 Zestimate®
$207/sqft
$2,758 Estimated rent
Home value
$529,600
$503,000 - $556,000
$2,758/mo
Zestimate® history
Owner options
List your home for rent
$2,758/mo
Rent Zestimate®
Find your next renter with Zillow Rental Manager. Plus, with online applications, you can quickly screen prospective tenants – for free.
$2,758/mo
Rent Zestimate®
Refinance and save
$3,740/mo
Est. payment
Refinancing to a lower rate could help reduce your monthly payments and save thousands over the life of the loan.
$3,740/mo
Est. payment
Explore your selling options
Work with a Zillow partner agent
Leverage their expertise and Zillow's premium Showcase listings to get your home seen by more buyers.
Get startedList with your own agent
Get your home in front of millions of buyers by listing it on Zillow.
Learn how to do itSell it yourself
Take full control of how buyers see your home on Zillow by listing For Sale by Owner (FSBO).
List your homeWhat's special
Abundant natural lightTray ceilingCrown moldingBeautiful hardwood floorsInviting curb appealSeparate walk-in showerPrivate fenced backyard
Zillow last checked:
Listing updated:
Listed by:
Jim Allen 919-645-2114,
Coldwell Banker HPW
Bought with:
Helen Croghan, 251934
Coldwell Banker HPW
Source: Doorify MLS,MLS#: 10152541
Facts & features
Interior
Bedrooms & bathrooms
- Bedrooms: 5
- Bathrooms: 3
- Full bathrooms: 3
- Main level bedrooms: 1
Primary bedroom
- Level: Second
- Area: 275.5 Square Feet
- Dimensions: 19 x 14.5
Bedroom 2
- Level: Second
- Area: 138 Square Feet
- Dimensions: 12 x 11.5
Bedroom 3
- Level: Second
- Area: 138 Square Feet
- Dimensions: 12 x 11.5
Bedroom 4
- Description: Guest/In-Law Suite
- Level: Main
- Area: 120 Square Feet
- Dimensions: 12 x 10
Bonus room
- Description: Finished Bonus Room
- Level: Second
- Area: 315 Square Feet
- Dimensions: 21 x 15
Breakfast room
- Level: Main
- Area: 76 Square Feet
- Dimensions: 9.5 x 8
Dining room
- Level: Main
- Area: 169 Square Feet
- Dimensions: 13 x 13
Family room
- Level: Main
- Area: 272 Square Feet
- Dimensions: 17 x 16
Kitchen
- Level: Main
- Area: 137.75 Square Feet
- Dimensions: 14.5 x 9.5
Other
- Description: Patio
- Level: Main
- Area: 242 Square Feet
- Dimensions: 22 x 11
Other
- Description: Screen Porch
- Level: Main
- Area: 160 Square Feet
- Dimensions: 16 x 10
Other
- Description: Front Porch
- Level: Main
- Area: 126 Square Feet
- Dimensions: 18 x 7
Other
- Description: 2-Car Garage
- Level: Main
- Area: 468 Square Feet
- Dimensions: 24 x 19.5
Utility room
- Level: Second
- Area: 33 Square Feet
- Dimensions: 6 x 5.5
Heating
- Electric, Forced Air, Heat Pump, Natural Gas
Cooling
- Central Air, Heat Pump
Appliances
- Included: Dishwasher, Electric Water Heater, Gas Range, Microwave, Stainless Steel Appliance(s)
- Laundry: Electric Dryer Hookup, Laundry Room, Upper Level, Washer Hookup
Features
- Ceiling Fan(s), Crown Molding, Double Vanity, Entrance Foyer, Granite Counters, High Ceilings, In-Law Floorplan, Kitchen Island, Open Floorplan, Pantry, Recessed Lighting, Soaking Tub, Walk-In Closet(s), Separate Shower, Bathtub/Shower Combination, Water Closet, Bathtub Only, Room Over Garage, Smooth Ceilings
- Flooring: Carpet, Hardwood, Tile
- Windows: Insulated Windows, Screens, Window Treatments
- Number of fireplaces: 1
- Fireplace features: Family Room, Gas Log
Interior area
- Total structure area: 2,614
- Total interior livable area: 2,614 sqft
- Finished area above ground: 2,614
- Finished area below ground: 0
Property
Parking
- Total spaces: 4
- Parking features: Attached, Concrete, Driveway, Garage Faces Front, Garage, Garage Door Opener
- Garage spaces: 2
- Uncovered spaces: 2
Features
- Levels: Two
- Stories: 2
- Patio & porch: Front Porch, Patio, Porch, Screened
- Exterior features: Rain Gutters, Fenced Yard
- Pool features: Community, Outdoor Pool
- Fencing: Back Yard,Wrought Iron
Lot
- Size: 8,712 Square Feet
- Features: Back Yard, Front Yard, Landscaped
Details
- Additional structures: Pergola
- Parcel number: 1758532931
- Special conditions: Standard
Construction
Type & style
- Home type: SingleFamily
- Architectural style: Traditional,Transitional
- Property subtype: Single Family Residence
Materials
- Stone Veneer, Vinyl Siding
- Foundation: Crawlspace
- Roof: Shingle
Condition
- New construction: No
- Year built: 2016
Utilities & green energy
- Sewer: Public Sewer
- Water: Public
Community & HOA
Community
- Features: Clubhouse, Pool
- Security: Smoke Detector(s)
- Subdivision: Carlton Pointe
HOA
- Has HOA: Yes
- Amenities included: Clubhouse, Playground, Pool
- Services included: None
- HOA fee: $195 quarterly
- HOA name: First Service Residential
- HOA phone: 855-333-5149
Location
- Region: Rolesville
Financial & listing details
- Price per square foot: $207/sqft
- Tax assessed value: $512,896
- Annual tax amount: $5,023
- Date on market: 3/13/2026
- Listing agreement: Exclusive Right To Sell
- Listing terms: Cash,Conventional,FHA,VA Loan
- Road surface type: Paved
Price history
| Date | Event | Price |
|---|---|---|
| 6/1/2026 | Sold | $542,000-1.5%$207/sqft |
Source:  Doorify MLS #10152541 Report a problem Doorify MLS #10152541 Report a problem | ||
| 4/2/2026 | Pending sale | $550,000$210/sqft |
Source: Doorify MLS #10152541 Report a problem | ||
| 3/13/2026 | Listed for sale | $550,000+71.3%$210/sqft |
Source: Doorify MLS #10152541 Report a problem | ||
| 9/16/2016 | Sold | $321,000-1.2%$123/sqft |
Source: Doorify MLS #2074006 Report a problem | ||
| 6/18/2016 | Listed for sale | $325,000$124/sqft |
Source: Coldwell Banker Howard Perry and Walston #2074006 Report a problem | ||
Public tax history
| Year | Property taxes | Tax assessment |
|---|---|---|
| 2025 | $4,724 +0.4% | $512,896 |
| 2024 | $4,705 +21.9% | $512,896 +49.2% |
| 2023 | $3,860 +3.5% | $343,773 |
| 2022 | $3,731 -5% | $343,773 |
| 2021 | $3,928 | $343,773 |
| 2020 | $3,928 -4.6% | $343,773 +7.6% |
| 2019 | $4,119 | $319,374 |
| 2018 | $4,119 +17.1% | $319,374 +391.3% |
| 2017 | $3,517 +400.8% | $65,000 |
| 2016 | $702 | $65,000 +18.2% |
| 2015 | -- | $55,000 |
Find assessor info on the county website
Neighborhood: 27571
Nearby homes
- $549,600-- bd3 ba2.7k sqft451 Bendemeer Ln, Rolesville, NC 27571Off Market
- $599,9004 bd4 ba3k sqft443 Bendemeer Ln, Rolesville, NC 27571Off Market
- $523,7003 bd3 ba2.4k sqft439 Bendemeer Ln, Rolesville, NC 27571Off Market
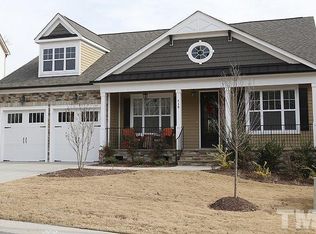
- $507,6004 bd3 ba2.6k sqft744 Inglemoor Ln, Rolesville, NC 27571Off Market
- $603,1005 bd3 ba3k sqft446 Bendemeer Ln, Rolesville, NC 27571Off Market
- $588,100-- bd3 ba3.2k sqft740 Inglemoor Ln, Rolesville, NC 27571Off Market
- $574,2004 bd4 ba3.1k sqft450 Bendemeer Ln, Rolesville, NC 27571Off Market
- $646,2005 bd3 ba3.7k sqft442 Bendemeer Ln, Rolesville, NC 27571Off Market
Nearby schools
GreatSchools rating
- 7/10Sanford Creek ElementaryGrades: PK-5Distance: 1.9 mi
- 9/10Rolesville Middle SchoolGrades: 6-8Distance: 0.8 mi
- 5/10Rolesville High SchoolGrades: 9-12Distance: 1.9 mi
Schools provided by the listing agent
- Elementary: Wake - Sanford Creek Elementary
- Middle: Wake - Rolesville Middle School
- High: Wake - Rolesville High School
Source: Doorify MLS. This data may not be complete. We recommend contacting the local school district to confirm school assignments for this home.
Get a cash offer in 3 minutes
Find out how much your home could sell for in as little as 3 minutes with a no-obligation cash offer.
Estimated market value
$529,600
Get a cash offer in 3 minutes
Find out how much your home could sell for in as little as 3 minutes with a no-obligation cash offer.
Estimated market value
$529,600
- North Carolina
- Wake County
- Rolesville
- 27571
- 447 Bendemeer Ln
