This 3-bedroom, 2-bathroom home offers the perfect blend of move-in readiness and opportunity. Nestled in the sought after school district of White Plains! New luxury vinyl plank flooring flows throughout the home, providing a modern, low-maintenance foundation. The spacious fenced-in backyard offers privacy and endless possibilities for outdoor living. Whether you're a first-time buyer or an investor, this property is priced and positioned for someone ready to bring their vision to life. Don't miss your chance, schedule a private tour today.
For sale
$190,000
447 Bernard Couch Dr, Anniston, AL 36207
3beds
1,427sqft
Single Family Residence
Built in 1978
0.8 Acres Lot
$-- Zestimate®
$133/sqft
$-- HOA
What's special
Spacious fenced-in backyard
- 57 days
- 708
- 52
Likely to sell faster than
Zillow last checked:
Listing updated:
Listed by:
Paul Holmes 256-453-4109,
KW Realty Group
Source: GALMLS,MLS#: 21458437
Facts & features
Interior
Bedrooms & bathrooms
- Bedrooms: 3
- Bathrooms: 2
- Full bathrooms: 2
Rooms
- Room types: Bedroom, Bathroom, Kitchen, Living/Dining (ROOM), Master Bathroom, Master Bedroom
Primary bedroom
- Level: First
Bedroom 1
- Level: First
Bedroom 2
- Level: First
Primary bathroom
- Level: First
Bathroom 1
- Level: First
Kitchen
- Features: Laminate Counters, Eat-in Kitchen
- Level: First
Living room
- Level: First
Basement
- Area: 0
Heating
- Central
Cooling
- Central Air, Electric
Appliances
- Included: Dishwasher, Electric Oven, Self Cleaning Oven, Refrigerator, Stove-Electric, Gas Water Heater
- Laundry: Electric Dryer Hookup, Washer Hookup, Main Level, Laundry Room, Laundry (ROOM), Yes
Features
- Tub/Shower Combo
- Flooring: Vinyl
- Windows: Bay Window(s)
- Basement: Crawl Space
- Attic: Other,Yes
- Number of fireplaces: 1
- Fireplace features: Masonry, Living Room, Gas
Interior area
- Total interior livable area: 1,427 sqft
- Finished area above ground: 1,427
- Finished area below ground: 0
Video & virtual tour
Property
Parking
- Total spaces: 2
- Parking features: Driveway, Off Street, Open
- Carport spaces: 2
- Has uncovered spaces: Yes
Features
- Levels: One
- Stories: 1
- Patio & porch: Open (DECK), Deck
- Pool features: None
- Has view: Yes
- View description: None
- Waterfront features: No
Lot
- Size: 0.8 Acres
- Features: Interior Lot, Few Trees, Subdivision
Details
- Additional structures: Storage
- Parcel number: 2004180001029.002
- Special conditions: As Is
Construction
Type & style
- Home type: SingleFamily
- Property subtype: Single Family Residence
Materials
- 2 Sides Brick, Brick Over Foundation, Vinyl Siding
Condition
- Year built: 1978
Utilities & green energy
- Sewer: Septic Tank
- Water: Public
Community & HOA
Community
- Subdivision: Deville Estates
Location
- Region: Anniston
Financial & listing details
- Price per square foot: $133/sqft
- Tax assessed value: $126,560
- Annual tax amount: $1,055
- Price range: $190K - $190K
- Date on market: 7/9/2026
- Road surface type: Paved
Estimated market value
Not available
Estimated sales range
Not available
Not available
Price history
| Date | Event | Price |
|---|---|---|
| 7/9/2026 | Listed for sale | $190,000+10.1%$133/sqft |
Source:  GALMLS #21458437 Report a problem GALMLS #21458437 Report a problem | ||
| 9/20/2024 | Sold | $172,500-4.1%$121/sqft |
Source: GALMLS #21393451 Report a problem | ||
| 9/7/2024 | Contingent | $179,900$126/sqft |
Source: GALMLS #21393451 Report a problem | ||
| 8/22/2024 | Listed for sale | $179,900$126/sqft |
Source: GALMLS #21393451 Report a problem | ||
| 8/16/2024 | Contingent | $179,900$126/sqft |
Source: GALMLS #21393451 Report a problem | ||
| 8/2/2024 | Listed for sale | $179,900+33.3%$126/sqft |
Source: GALMLS #21393451 Report a problem | ||
| 5/1/2024 | Sold | $135,000+3.8%$95/sqft |
Source: Public Record Report a problem | ||
| 1/31/2022 | Sold | $130,000-12.8%$91/sqft |
Source: GALMLS #1307725 Report a problem | ||
| 1/7/2022 | Listed for sale | $149,000$104/sqft |
Source: GALMLS #1307725 Report a problem | ||
Public tax history
| Year | Property taxes | Tax assessment |
|---|---|---|
| 2025 | $1,055 -1.8% | $25,320 -5.7% |
| 2024 | $1,074 -4.9% | $26,860 -4.9% |
| 2023 | $1,130 +25.7% | $28,240 +25.7% |
| 2022 | $898 | $22,460 +129.7% |
| 2021 | -- | $9,780 -7.4% |
| 2020 | -- | $10,560 +15.2% |
| 2019 | $367 +0.1% | $9,168 +0.1% |
| 2018 | $366 +11.7% | $9,160 +11.7% |
| 2017 | $328 +18.4% | $8,200 |
| 2016 | $277 | $8,200 -0.5% |
| 2013 | $277 -5.5% | $8,240 -4.2% |
| 2010 | $293 | $8,600 |
Find assessor info on the county website
Monthly payment
Est. payment
Payment breakdown
Explore the cost of this home by adjusting the details. Changes won't be saved.Climate risks
Neighborhood: 36207
Nearby schools
Schools provided by the listing agent
- Elementary: White Plains
- Middle: White Plains
- High: White Plains
Source: GALMLS. This data may not be complete. We recommend contacting the local school district to confirm school assignments for this home.
- $148,700-- bd2 ba1.3k sqft447 Bernard Couch Dr, Anniston, AL 36207Off Market
- $200,8003 bd2 ba1.5k sqft425 Bernard Couch Dr, Anniston, AL 36207Off Market
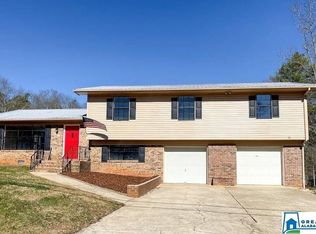
- $168,500-- bd1 ba1.4k sqft471 Bernard Couch Dr, Anniston, AL 36207Off Market
- $210,3003 bd1 ba1.5k sqft440 Bernard Couch Dr, Anniston, AL 36207Off Market
Similar homes
- $174,9003 bd2 ba1.8k sqftAt&t, Anniston, AL 36207For Sale

 MLS ID #21463519, Joey Crews, KW Realty Group. GALMLS
 - $199,9003 bd2 ba1.3k sqft1016 Sugarloaf Ln, Anniston, AL 36207For Sale
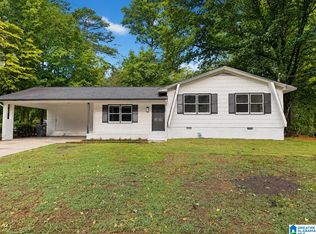 MLS ID #21462851, Kayla Tinney, Prime Properties Real Estate, LLC. GALMLS
 - $199,9003 bd2 ba1.9k sqftSparklight, Anniston, AL 36207For Sale
 MLS ID #21458525, Hunter Cain, ERA King Real Estate. GALMLS
 - $164,9003 bd2 ba1.7k sqftSparklight, Anniston, AL 36207For Sale
 MLS ID #21463110, Sylvia Bentley, ERA King Real Estate. GALMLS
 - $239,9003 bd3 ba1.5k sqftSparklight, Anniston, AL 36207For SaleMLS ID #21463191, Hunter Cain, ERA King Real Estate. GALMLS
- $184,5003 bd2 ba1.1k sqftSparklight / At&t, Anniston, AL 36207For SaleMLS ID #21460685, Terry Lamb, Kelly Right Real Estate of Ala. GALMLS
- $240,0003 bd2 ba1.4k sqftSpark Light, Anniston, AL 36207For SaleMLS ID #21462286, Yanezi Garcia, eXp Realty, LLC Central. GALMLS
- $199,9003 bd2 ba1.7k sqft1041 Michael Ln, Anniston, AL 36207Active
 MLS ID #10821822, Trish Mardis, Real South Realty. GAMLS
 - $239,9003 bd2 ba1.4k sqft89 Deer Path, Anniston, AL 36207For SaleMLS ID #21458986, Gina Kiker, KW Realty Group. GALMLS
- $160,0003 bd2 ba1.3k sqftMultiple Providers, Anniston, AL 36207For SaleMLS ID #21460285, Myranda Smith, KW Realty Group. GALMLS
- $179,0003 bd2 ba1.1k sqft1729 Patch Pl, Anniston, AL 36201For SaleMLS ID #21455960, Stephen Sizemore, KW Realty Group. GALMLS
- $245,0003 bd2 ba1.7k sqft1229 Berkshire Dr, Anniston, AL 36207For SaleMLS ID #21455288, Kim Mueller, Gold Star Gallery Homes, Inc. GALMLS
- $269,9003 bd2 ba1.8k sqftSparklight, Anniston, AL 36207For SaleMLS ID #21463230, Sylvia Bentley, ERA King Real Estate. GALMLS
- $110,0003 bd2 ba1.2k sqft71 Hudson Ave, Anniston, AL 36207For SaleMLS ID #21463487, Lillian Lynn, eXp Realty, LLC Central. GALMLS
- $159,9003 bd3 ba1.4k sqft415 Goodwin Ave, Anniston, AL 36207For SaleMLS ID #21461035, Karolina Gomez, Kelly Right Real Estate of Ala. GALMLS
- $185,0003 bd2 ba1.2k sqftSparklight, Jacksonville, AL 36265For SaleMLS ID #21463190, Hunter Cain, ERA King Real Estate. GALMLS
- $189,9002 bd2 ba1.3k sqftAt&t, T - Mobile, Anniston, AL 36207For SaleMLS ID #21461213, Ed Kelley, Harris McKay Realty. GALMLS
- $189,0004 bd2 ba2k sqft137 Scott St, Anniston, AL 36206For SaleMLS ID #21458461, Niki Kaiser, Main Street, REALTORS®. GALMLS
- $235,0002 bd2 ba1.5k sqft2706 Martha Brooks Ln, Anniston, AL 36207For SaleMLS ID #21462891, Ruth Covington, KW Realty Group. GALMLS
- $239,9002 bd2 ba1.6k sqftAt&t, Anniston, AL 36207For SaleMLS ID #21457518, Phyllis Taylor, United Country Real Estate - Taylor Real Estate S. GALMLS
