Skip main navigation
Sold for $337,500
  • $337,500

    447 Bonnie Dr, Macon, GA 31204

    4beds
    3,334sqft
    Single Family Residence, Residential
    Built in 1950
    3.15 Acres Lot
    $331,200 Zestimate®
    $101/sqft
    $1,935 Estimated rent

    Home value

    $331,200

    $298,000 - $368,000

    $1,935/mo

    Zestimate® history
    Loading
    Loading...

    Owner options

    List your home for rent

    $1,935/mo

    Rent Zestimate®

    Find your next renter with Zillow Rental Manager. Plus, with online applications, you can quickly screen prospective tenants – for free.

    Learn more

    $1,935/mo

    Rent Zestimate®

    Refinance and save

    $2,102/mo

    Est. payment

    Refinancing to a lower rate could help reduce your monthly payments and save thousands over the life of the loan.

    See today's rates

    $2,102/mo

    Est. payment

    Explore your selling options

    Work with a Zillow partner agent

    Leverage their expertise and Zillow's premium Showcase listings to get your home seen by more buyers.

    Get started

    List with your own agent

    Get your home in front of millions of buyers by listing it on Zillow.

    Learn how to do it

    Sell it yourself

    Take full control of how buyers see your home on Zillow by listing For Sale by Owner (FSBO).

    List your home

    What's special

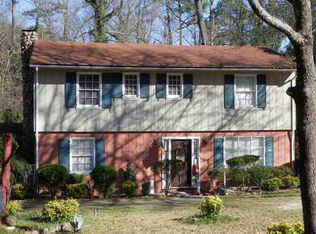
    WOW! WOW! WOW! This home honestly has it all including an adorable guest cottage, rent the cottage to help pay your mortgage or use it as a home office. First of all you will love the location just a brief walk to Ingleside Village for shopping, coffee, pizza or music and drinks at Society Garden. This home is tucked away on a large wooded lot and sits back from the road. Each room in this house seems to have unique architectural details. You will absolutely love the huge great room on the main level that is both a formal living room and dining room with a stunning marble fireplace and big windows overlooking the private, wooded property. The primary bedroom has an ensuite bath and large closet. There are 3 other generously sized bedrooms, another full bath and a rustic wood paneled office on this level. The lower level boasts a huge family room with brand new carpet, a masonry fireplace and a perfect bar area for entertaining. The kitchen has lots of cabinets, solid surface counters and comes with a full package of appliances. There is a breakfast area and a keeping room with sliders leading out to the picture perfect back yard. You will be enchanted with the cafe lights that are strung above the brick patio and deck. This backyard is so private you will think you're out in the country but you're actually minutes from downtown and I-75.

    Zillow last checked:

    Listing updated:

    Listed by:

    Laura Bechtel 478-461-7587,

    Sheridan, Solomon & Associates

    Bought with:

    Laura Bechtel, 342921

    Sheridan, Solomon & Associates

    Source: MGMLS,MLS#: 181092MLS Logo

    Facts & features

    Interior

    Bedrooms & bathrooms
    • Bedrooms: 4
    • Bathrooms: 3
    • Full bathrooms: 2
    • 1/2 bathrooms: 1
    Primary bedroom
    • Description: Hardwood, En Suite Bath
    • Level: First
    • Area: 224
    • Dimensions: 16.00 X 14.00
    Bedroom 2
    • Description: Hardwood
    • Level: First
    • Area: 144
    • Dimensions: 12.00 X 12.00
    Bedroom 3
    • Description: Hardwood
    • Level: First
    • Area: 108
    • Dimensions: 12.00 X 9.00
    Bedroom 4
    • Description: Hardwood
    • Level: First
    • Area: 140
    • Dimensions: 14.00 X 10.00
    Family room
    • Description: Fireplace, Bar, New Carpet
    • Level: Lower
    • Area: 560
    • Dimensions: 28.00 X 20.00
    Great room
    • Description: Hardwood
    • Level: First
    • Area: 580
    • Dimensions: 29.00 X 20.00
    Kitchen
    • Description: Hardwood, Plantation Shutters, Fireplace
    • Level: Lower
    • Area: 84
    • Dimensions: 12.00 X 7.00
    Laundry
    • Description: Storage, Hanging Area
    • Level: Lower
    • Area: 84
    • Dimensions: 12.00 X 7.00
    Office
    • Description: Fireplace, Built-in Shelves, Rustic Paneling
    • Level: First
    • Area: 108
    • Dimensions: 12.00 X 9.00
    Other
    • Description: Keeping Room, Hardwood
    • Level: Lower
    • Area: 209
    • Dimensions: 19.00 X 11.00
    Heating
    • Central, Heat Pump
    Cooling
    • Heat Pump, Central Air
    Appliances
    • Included: Dishwasher, Dryer, Electric Range, Microwave, Refrigerator, Washer
    • Laundry: Lower Level, Laundry Room
    Features
    • Flooring: Carpet, Hardwood
    • Basement: Walk-Out Access,Finished Bathroom,Daylight,Interior Entry,Finished,Partial
    • Has fireplace: Yes
    • Fireplace features: Family Room, Great Room, Other Room
    Interior area
    • Total structure area: 3,874
    • Total interior livable area: 3,334 sqft
    • Finished area above ground: 2,774
    • Finished area below ground: 560

    Property

    Parking
    • Total spaces: 2
    • Parking features: Carport, Attached
    • Has attached garage: Yes
    • Carport spaces: 2
    Features
    • Levels: Two
    • Patio & porch: Front Porch, Back, Patio, Terrace, Deck
    • Exterior features: Courtyard, Rain Gutters, Private Yard
    Lot
    • Size: 3.15 Acres
    • Features: Wooded
    Details
    • Additional structures: Guest House
    • Parcel number: P0640068

    Construction

    Type & style
    • Home type: SingleFamily
    • Architectural style: Traditional
    • Property subtype: Single Family Residence, Residential
    Materials
    • Brick, Wood Siding
    • Foundation: Block, Slab
    Condition
    • Resale
    • New construction: No
    • Year built: 1950

    Utilities & green energy

    • Sewer: Public Sewer
    • Water: Public
    • Utilities for property: Cable Available, Electricity Available, Sewer Available, Water Available

    Community & HOA

    Community
    • Subdivision: Brookwood
    HOA
    • Has HOA: No
    Location
    • Region: Macon

    Financial & listing details

    • Price per square foot: $101/sqft
    • Tax assessed value: $334,734
    • Annual tax amount: $3,290
    • Date on market: 8/25/2025
    • Cumulative days on market: 22 days
    • Listing agreement: Exclusive Right To Sell
    • Listing terms: Cash,Conventional
    • Electric utility on property: Yes

    Price history

    DateEventPrice
    10/14/2025Sold$337,500-3.6%$101/sqft
    Source: MGMLS #181092 Report a problem
    9/17/2025Pending sale$350,000$105/sqft
    Source: GAMLS #10591054 Report a problem
    8/25/2025Listed for sale$350,000+89.2%$105/sqft
    Source: MGMLS #181092 Report a problem
    4/22/2016Sold$185,000$55/sqft
    Source: Public Record Report a problem

    Public tax history

    YearProperty taxesTax assessment
    2025$3,077 -1.3%$133,893
    2024$3,118 +8.9%$133,893 +18.8%
    2023$2,863 -24.7%$112,736 +2.7%
    2022$3,802 -5.3%$109,810 +4%
    2021$4,014 +12%$105,618 +14.5%
    2020$3,583 +7.3%$92,282 +8.1%
    2019$3,340 +8.1%$85,334 +3.5%
    2018$3,090 -41.7%$82,470 +21.9%
    2017$5,304 +39.5%$67,671
    2016$3,803 +8.3%$67,671
    2015$3,512 +18.2%$67,671 -19.8%
    2014$2,971 $84,379
    2013-- --
    2012-- --
    2011-- --
    2010-- --
    2009$2,821 +10.3%$215,265 +15.8%
    2008$2,559 -2.3%$185,900
    2007$2,618 +4%$185,900 +150%
    2006$2,518 +2%$74,360
    2005$2,469 $74,360
    2004-- $74,360
    2003-- $74,360
    2002-- $74,360
    Find assessor info on the county website

    Neighborhood: 31204

    Nearby schools

    GreatSchools rating
    Schools provided by the listing agent
    • Elementary: Williams - Bibb
    • Middle: Miller Middle
    • High: Central - Bibb

    Source: MGMLS. This data may not be complete. We recommend contacting the local school district to confirm school assignments for this home.

    Get a cash offer in 3 minutes
    Find out how much your home could sell for in as little as 3 minutes with a no-obligation cash offer.
    Estimated market value
    $331,200
    Get a cash offer in 3 minutes
    Find out how much your home could sell for in as little as 3 minutes with a no-obligation cash offer.
    Estimated market value
    $331,200